Skip main navigation
Off market
  • $733,000

    2350 Tremont Pl Unit 2, Denver, CO 80205

    3beds
    1,723sqft
    Townhouse
    Built in ----
    -- sqft lot
    $733,000 Zestimate®
    $425/sqft
    $3,297 Estimated rent

    Home value

    $733,000

    $689,000 - $777,000

    $3,297/mo

    Zestimate® history
    Loading
    Loading...

    Owner options

    List your home for rent

    $3,297/mo

    Rent Zestimate®

    Find your next renter with Zillow Rental Manager. Plus, with online applications, you can quickly screen prospective tenants – for free.

    Learn more

    $3,297/mo

    Rent Zestimate®

    Refinance and save

    $4,233/mo

    Est. payment

    Refinancing to a lower rate could help reduce your monthly payments and save thousands over the life of the loan.

    See today's rates

    $4,233/mo

    Est. payment

    Explore your selling options

    Work with a Zillow partner agent

    Leverage their expertise and Zillow's premium Showcase listings to get your home seen by more buyers.

    Get started

    List with your own agent

    Get your home in front of millions of buyers by listing it on Zillow.

    Learn how to do it

    Sell it yourself

    Take full control of how buyers see your home on Zillow by listing For Sale by Owner (FSBO).

    List your home

    What's special

    Hot tubPrivate rooftopQuaint workspaceMountain and downtown viewsQueen sized bedWalk-in closetKing size canopy bed

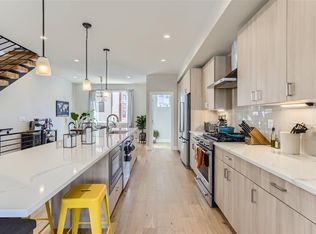
    High-end townhouse built in 2021, with private rooftop, hot tub and mountain and downtown views. Located in Denver's Five Points neighborhood, enjoy its many restaurants and live music scene, and enrich yourself by visiting art galleries and nearby community events at public parks. Fully furnished as seen in pictures including linens, dishes and cookware for an additional $300/month. Lease term is one year. Renter pays all utilities. Vivint security system including App access ($90/month value). Monthly cleaning included ($200/month value) Mowing/Landscape maintenance ($200/year value) 6 person rooftop hot tub included. Up to two small dogs. No smoking allowed. 1st Floor: Equipped with front door and garage keypad entry, attached garage for two cars is accessed here, as well as a coat closet and a full bathroom with a shower/bath. A bedroom completes the first floor, offering an ethereal sensation with its celestial-bohemian decor and lofty 9ft ceilings. The room offers a queen sized bed, a quaint workspace, blackout curtains and a 42" smart TV. 2nd Floor/ Common Room: The 2nd Floor boasts a sunlit living room, large windows and sliding door that opens out to a Juliette balcony to allow in the fresh mountain breeze. The space has a bespoke, wooden table for playing games, a queen-sized pull out leather couch and 65" smart TV. A gourmet kitchen with state-of-the-art appliances features seating for 8 people across a 16ft quartz countertop. 3rd Floor: On the 3rd floor you'll find 2 large bedrooms, 2 full bathrooms, and a guest accessible laundry room. The first bedroom includes a king sized bed with modern art and decorative lighting adorning the walls above. Enjoy a walk-in closet, large workspace, and a 42" smart TV. The second is an ensuite bedroom with views of downtown Denver and historical structures that line the street. The bedroom has a king size canopy bed, a 42" smart and a walk-in closet. The spa-like bathroom features a glass shower, double sink, and private toilet. All bedrooms have a TUFT & NEEDLE MATTRESS! Rooftop: The townhouse is crowned with a private, 800 sq ft roof with a panoramic view of Denver's downtown district set against a Rocky Mountain backdrop. Features include a partial pergola-covered seating area and a 6-person hot tub perfect for indulging in blissful relaxation. Rent and Security Deposit are due at the time of signing. Lease term is one year. Renter pays all utilities. Vivint security system including App access ($90/month value). Monthly cleaning included by long-time cleaners ($200/month value) Mowing/Landscape maintenance ($200/year value) 6 person rooftop hot tub included. Up to two small dogs. No smoking allowed.

    This property is off market, which means it's not currently listed for sale or rent on Zillow. This may be different from what's available on other websites or public sources.

    Zillow last checked:

    Listing updated:

    Source: Zillow Rentals

    Facts & features

    Interior

    Bedrooms & bathrooms
    • Bedrooms: 3
    • Bathrooms: 4
    • Full bathrooms: 3
    • 1/2 bathrooms: 1
    Heating
    • Forced Air
    Cooling
    • Central Air
    Appliances
    • Included: Dishwasher, Dryer, Freezer, Microwave, Oven, Refrigerator, Washer
    • Laundry: In Unit
    Features
    • Walk In Closet
    • Flooring: Carpet, Hardwood, Tile
    • Furnished: Yes
    Interior area
    • Total interior livable area: 1,723 sqft

    Property

    Parking
    • Parking features: Attached
    • Has attached garage: Yes
    • Details: Contact manager
    Features
    • Exterior features: Bicycle storage, Heating system: Forced Air, No Utilities included in rent, Utilities fee required, Walk In Closet
    • Pool features: Pool
    • Has spa: Yes
    • Spa features: Hottub Spa
    Details
    • Parcel number: 0234131018000

    Construction

    Type & style
    • Home type: Townhouse
    • Property subtype: Townhouse

    Community & HOA

    Community
    • Features: Pool
    • Deposit fee: $4,400
    HOA
    • Amenities included: Pool
    Location
    • Region: Denver

    Financial & listing details

    • Price per square foot: $425/sqft
    • Tax assessed value: $824,000
    • Annual tax amount: $3,993
    • Date on market: 1/15/2026
    • Date available: 04/01/2026
    • Lease term: 1 Year

    Price history

    DateEventPrice
    3/19/2026Listing removed$4,400$3/sqft
    Source: Zillow Rentals Report a problem
    3/8/2026Price change$4,400-2.2%$3/sqft
    Source: Zillow Rentals Report a problem
    2/12/2026Price change$4,500-6.3%$3/sqft
    Source: Zillow Rentals Report a problem
    1/15/2026Listed for rent$4,800+6.7%$3/sqft
    Source: Zillow Rentals Report a problem
    4/2/2025Listing removed$4,500$3/sqft
    Source: Zillow Rentals Report a problem
    2/14/2025Price change$4,500-6.3%$3/sqft
    Source: Zillow Rentals Report a problem
    2/2/2025Listed for rent$4,800+3.2%$3/sqft
    Source: Zillow Rentals Report a problem
    7/17/2024Listing removed--
    Source: Zillow Rentals Report a problem
    6/26/2024Listed for rent$4,650-17.7%$3/sqft
    Source: Zillow Rentals Report a problem
    8/16/2023Listing removed--
    Source: Zillow Rentals Report a problem
    7/26/2023Listed for rent$5,650$3/sqft
    Source: Zillow Rentals Report a problem
    7/4/2023Listing removed--
    Source: Zillow Rentals Report a problem
    5/1/2023Price change$5,650-8.9%$3/sqft
    Source: Zillow Rentals Report a problem
    4/6/2023Listed for rent$6,200$4/sqft
    Source: Zillow Rentals Report a problem
    11/17/2021Sold$789,000$458/sqft
    Source: Public Record Report a problem

    Public tax history

    YearProperty taxesTax assessment
    2024$3,993 +4.5%$51,530 -5.8%
    2023$3,820 +404.3%$54,730 +13.9%
    2022$757 $48,030
    Find assessor info on the county website

    Neighborhood: Five Points

    Nearby schools

    GreatSchools rating
    Get a cash offer in 3 minutes
    Find out how much your home could sell for in as little as 3 minutes with a no-obligation cash offer.
    Estimated market value
    $733,000
    Get a cash offer in 3 minutes
    Find out how much your home could sell for in as little as 3 minutes with a no-obligation cash offer.
    Estimated market value
    $733,000