Skip main navigation
Off market
  • $668,700

    2350 W Moffat Pl, Denver, CO 80221

    3beds
    1,812sqft
    Single Family Residence
    Built in ----
    -- sqft lot
    $668,700 Zestimate®
    $369/sqft
    $3,135 Estimated rent

    Home value

    $668,700

    $629,000 - $709,000

    $3,135/mo

    Zestimate® history
    Loading
    Loading...

    Owner options

    List your home for rent

    $3,135/mo

    Rent Zestimate®

    Find your next renter with Zillow Rental Manager. Plus, with online applications, you can quickly screen prospective tenants – for free.

    Learn more

    $3,135/mo

    Rent Zestimate®

    Refinance and save

    $3,903/mo

    Est. payment

    Refinancing to a lower rate could help reduce your monthly payments and save thousands over the life of the loan.

    See today's rates

    $3,903/mo

    Est. payment

    Explore your selling options

    Work with a Zillow partner agent

    Leverage their expertise and Zillow's premium Showcase listings to get your home seen by more buyers.

    Get started

    List with your own agent

    Get your home in front of millions of buyers by listing it on Zillow.

    Learn how to do it

    Sell it yourself

    Take full control of how buyers see your home on Zillow by listing For Sale by Owner (FSBO).

    List your home

    What's special

    French doorsBaseboard heaters

    Available starting June 26th, 2026. Welcome to your new home! A hidden gem nestled in North Denver with easy access to your favorite spots without compromising indoor and outdoor space. We've taken good care of the property and are proactive with maintenance to ensure you feel at home, stress-free. 12+ month lease. No smoking or vaping indoors. Owner pays for trash, summer yard maintenance, and fall clean-up. Renter pays for all other utilities. Renter is responsible for snow removal. Accessory Dwelling Unit (1 bed, 1 bath) is available to be added on for $1000/month. If ADU added, utilities can be transferred to lessee's name. If not, all utilities will be charged by landlord monthly based on usage. Location: Easy access to I-76, I-70 and I-25. Tennyson St: 9 mins, Sunnyside: 5 mins, LoHi: 9 mins, RiNo: 10 mins. Downtown: 10 mins, Golden: 12 mins, Boulder: 25 mins, Cherry Creek: 20 mins. Zuni park with views of downtown a 7 min walk away. Clear Creek Park with large field, pickleball, basketball and volleyball courts is 5 mins away. Great biking to neighborhoods and Clear Creek Trail. Main House Features: -6 car driveway; fits vans and RV -Closets have reconfigurable Container Store Elfa System. Doors are available and can be added to closets. -Four garden beds with irrigation system. Filled with curated healthy soil and worms. You are welcome to come plant seedlings early before your lease starts to enjoy the growing season. -Lockable Walk-In Shed: Very spacious, fits bikes and more. ADU Features: -Cannot be subleased; personal use only. -One bed, one bath -Available furnished or unfurnished -Appliances: Full-sized fridge, range, microwave, and in-unit washer/dryer. -Comfort: Window A/C units, ceiling fan in the bedroom, baseboard heaters, and excellent roof and wall insulation. -Outdoor Space: Large, fully fenced private yard with brand-new turf and shed. -Blackout curtains in the bedroom and French doors. Available starting June 26th, 2026. 12+ month lease. No smoking or vaping indoors. Owner pays for trash, summer yard maintenance, and fall clean-up. Renter pays for all other utilities. Renter is responsible for snow removal. Accessory Dwelling Unit (1 bed, 1 bath) is available to be added on for $1000/month. If ADU added, utilities can be transferred to lessee's name. If not, all utilities will be charged by landlord monthly based on usage. Applications are due on Tuesday May 12th at 8pm.

    This property is off market, which means it's not currently listed for sale or rent on Zillow. This may be different from what's available on other websites or public sources.

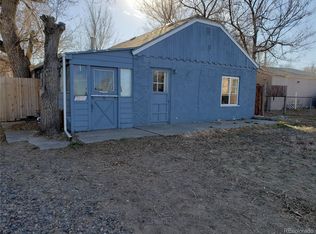
    Zillow last checked:

    Listing updated:

    Source: Zillow Rentals

    Facts & features

    Interior

    Bedrooms & bathrooms
    • Bedrooms: 3
    • Bathrooms: 2
    • Full bathrooms: 2
    Heating
    • Forced Air
    Cooling
    • Central Air
    Appliances
    • Included: Dishwasher, Dryer, Freezer, Microwave, Oven, Refrigerator, Washer
    • Laundry: In Unit
    Features
    • Flooring: Carpet, Hardwood
    Interior area
    • Total interior livable area: 1,812 sqft

    Property

    Parking
    • Parking features: Off Street
    • Details: Contact manager
    Features
    • Exterior features: Bicycle storage, Garbage included in rent, Garden, Heating system: Forced Air, Lawn, Shed

    Construction

    Type & style
    • Home type: SingleFamily
    • Property subtype: Single Family Residence

    Utilities & green energy

    • Utilities for property: Garbage

    Community & HOA

    Community
    • Deposit fee: $3,500
    • Administrative fee: $50
    Location
    • Region: Denver

    Financial & listing details

    • Price per square foot: $369/sqft
    • Date on market: 5/6/2026
    • Date available: 06/26/2026
    • Lease term: 1 Year

    Price history

    DateEventPrice
    5/19/2026Listing removed$3,500$2/sqft
    Source: Zillow Rentals Report a problem
    5/7/2026Listed for rent$3,500$2/sqft
    Source: Zillow Rentals Report a problem
    5/19/2021Sold$620,000+150.1%$342/sqft
    Source: Agent Provided Report a problem
    12/23/2016Sold$247,900$137/sqft
    Source: IRES as distributed by MLS GRID #807666 Report a problem

    Public tax history

    Tax history is unavailable.

    Neighborhood: Berkley

    Nearby schools

    GreatSchools rating
    Get a cash offer in 3 minutes
    Find out how much your home could sell for in as little as 3 minutes with a no-obligation cash offer.
    Estimated market value
    $668,700
    Get a cash offer in 3 minutes
    Find out how much your home could sell for in as little as 3 minutes with a no-obligation cash offer.
    Estimated market value
    $668,700