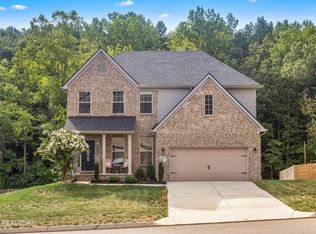
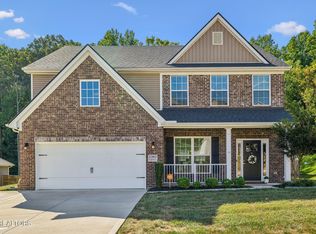
The Highland is a traditional two story home with an upstairs master and the flexibility of a first floor guest suite. The second floor includes the master suite and two bedrooms, plus a loftPlan features include a recessed covered entry, covered patio, two story foyer, and an open layout in the main living areas. The kitchen includes a pocket office option, island with counter dining, and pantry. The spacious breakfast area connects the kitchen to the oversized family room, all overlooking the rear yard with a wealth of windows. The master suite has a trey ceiling, and bedrooms 2 and 3 have modified vaulted ceilings. The loft has been converted into a 5th bedroom. The master bath offers a 7' dual vanity, garden tub, and separate shower, with a linen closet in the commode enclosure and access to the oversized closet with his-and-hers areas. The upstairs utility room includes a built-in folding area and the home includes a tankless water heater.
This property is not currently displayed as for sale or rent on Zillow. This may be different from what's on other websites or public sources.