Cozy meets elegant in a beautiful, maintenance-free 5 BR.
This home checks all the boxes for living in sunny, spacious style. Need a sumptuous master suite to help you rest and recharge? Want a convenient main-level guest BR with a full bathroom nearby? Pet-friendly flooring and fenced, no-hassle back yard? Still sparkles with newness? Yep- it's all here! This ingenious floorplan takes care of all the kids and is perfect for a multi-generational family.
Step inside and be struck by the breeziness of the 2-story foyer. Through an arched entryway on the left, you spot a formal dining room with trey ceiling and sturdy plantation blinds. Through glass doors to the right, a bright office/sitting room that allows for privacy and focus. Moving ahead to the spacious family room, notice the upper-story windows, and gas fireplace ready for a chilly evening. Built-ins await your books, collectibles and games. In the guest bedroom, you may appreciate the extra roominess that 9-ft ceilings introduce. A first-floor bathroom with walk-in shower meets the needs of any visitor. Entertaining is easy with this open kitchen, featuring a generous pantry and granite counters. An island with bar seating and nearby breakfast area serve your busy family. The laundry room doubles as a mud room with its location near the 2-car garage. Flow walls in the garage keep your stuff neat. Tankless water heater for endless hot showers. They thought of everything!
Upstairs, the big master suite is going to knock your socks off! A double trey ceiling and dormered sitting area add to the sense of luxury. The master bath showcases an oversized tile shower and two separate granite-countered vanities. Two huge walk-in closets include built-in dressers! So many closets for storage. One of the walk-in closets has its own closet! The three other roomy upstairs bedrooms are treated to cushy carpeting as well, and are served by a hallway bathroom.
Closed
$671,000
2351 Waterstone Blvd, Knoxville, TN 37932
5beds
3,237sqft
Single Family Residence, Residential
Built in 2020
9,147 Square Feet Lot
$678,000 Zestimate®
$207/sqft
$3,395 Estimated rent
Home value
$678,000
$631,000 - $732,000
$3,395/mo
Zestimate® history
Owner options
List your home for rent
$3,395/mo
Rent Zestimate®
Find your next renter with Zillow Rental Manager. Plus, with online applications, you can quickly screen prospective tenants – for free.
$3,395/mo
Rent Zestimate®
Refinance and save
$4,154/mo
Est. payment
Refinancing to a lower rate could help reduce your monthly payments and save thousands over the life of the loan.
$4,154/mo
Est. payment
Explore your selling options
Work with a Zillow partner agent
Leverage their expertise and Zillow's premium Showcase listings to get your home seen by more buyers.
Get startedList with your own agent
Get your home in front of millions of buyers by listing it on Zillow.
Learn how to do itSell it yourself
Take full control of how buyers see your home on Zillow by listing For Sale by Owner (FSBO).
List your homeWhat's special
Zillow last checked:
Listing updated:
Listed by:
Non Member Non Member,
RE/Max First
Bought with:
Alhassan Darboe, 333416
LPT Realty LLC
Source: RealTracs MLS as distributed by MLS GRID,MLS#: 3052544
Facts & features
Interior
Bedrooms & bathrooms
- Bedrooms: 5
- Bathrooms: 3
- Full bathrooms: 3
Heating
- Central, Electric, Natural Gas
Cooling
- Central Air
Appliances
- Included: Dishwasher, Disposal, Microwave, Range, Refrigerator, Oven
- Laundry: Washer Hookup, Electric Dryer Hookup
Features
- Walk-In Closet(s), Pantry
- Flooring: Carpet, Tile, Vinyl
- Number of fireplaces: 1
Interior area
- Total structure area: 3,237
- Total interior livable area: 3,237 sqft
- Finished area above ground: 3,237
Property
Parking
- Total spaces: 2
- Parking features: Attached
- Attached garage spaces: 2
Features
- Levels: Two
- Stories: 2
- Patio & porch: Patio, Porch, Covered
Lot
- Size: 9,147 Square Feet
- Dimensions: 57.00 x 125.00
- Features: Other
- Topography: Other
Details
- Parcel number: 104BD011
- Special conditions: Standard
Construction
Type & style
- Home type: SingleFamily
- Architectural style: Contemporary
- Property subtype: Single Family Residence, Residential
Materials
- Vinyl Siding, Other, Brick
Condition
- New construction: No
- Year built: 2020
Utilities & green energy
- Sewer: Public Sewer
- Water: Public
- Utilities for property: Electricity Available, Natural Gas Available, Water Available
Green energy
- Energy efficient items: Water Heater, Windows
Community & HOA
Community
- Security: Smoke Detector(s)
- Subdivision: Waterstone At Hardin Valley
HOA
- Has HOA: Yes
- Amenities included: Sidewalks
- HOA fee: $295 annually
Location
- Region: Knoxville
Financial & listing details
- Price per square foot: $207/sqft
- Tax assessed value: $365,400
- Annual tax amount: $1,420
- Date on market: 2/8/2025
- Electric utility on property: Yes
Price history
| Date | Event | Price |
|---|---|---|
| 3/21/2025 | Sold | $671,000-0.6%$207/sqft |
Source:  RealTracs MLS as distributed by MLS GRID #3052544 Report a problem RealTracs MLS as distributed by MLS GRID #3052544 Report a problem | ||
| 2/8/2025 | Pending sale | $675,000$209/sqft |
Source:  East Tennessee Realtors #1287870 Report a problem East Tennessee Realtors #1287870 Report a problem | ||
| 1/24/2025 | Listed for sale | $675,000+86.1%$209/sqft |
Source: East Tennessee Realtors #1287870 Report a problem | ||
| 1/13/2021 | Sold | $362,629+11.8%$112/sqft |
Source: East Tennessee Realtors #1116365 Report a problem | ||
| 9/24/2020 | Pending sale | $324,385$100/sqft |
Source: East Tennessee Realtors #1116365 Report a problem | ||
Public tax history
| Year | Property taxes | Tax assessment |
|---|---|---|
| 2025 | $1,420 | $91,350 |
| 2024 | $1,420 | $91,350 |
| 2023 | $1,420 | $91,350 |
| 2022 | $1,420 -8% | $91,350 +25.4% |
| 2021 | $1,544 +808.2% | $72,825 +127.6% |
| 2020 | $170 | $32,000 |
| 2019 | -- | -- |
Find assessor info on the county website
Neighborhood: 37932
Nearby homes
- $563,2005 bd3 ba2.7k sqft2345 Waterstone Blvd, Knoxville, TN 37932Off Market
- $495,3003 bd3 ba2.2k sqft2357 Waterstone Blvd, Knoxville, TN 37932Off Market
- $505,6003 bd3 ba2.2k sqft2357 Waterstone Blvd LOT 10, Knoxville, TN 37932Off Market

- $607,8004 bd4 ba2.9k sqft2363 Waterstone Blvd LOT 9, Knoxville, TN 37932Off Market
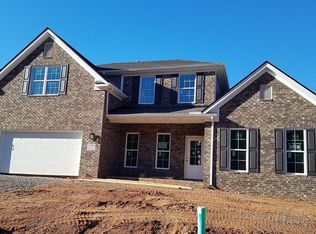
- $609,0004 bd3 ba3.2k sqft2339 Waterstone Blvd, Knoxville, TN 37932Off Market
- $599,6004 bd4 ba2.9k sqft2363 Waterstone Blvd, Knoxville, TN 37932Off Market
- $587,2005 bd3 ba3k sqft2350 Waterstone Blvd, Knoxville, TN 37932Off Market
- $498,5003 bd3 ba2.3k sqft2356 Waterstone Blvd, Knoxville, TN 37932Off Market
Nearby schools
GreatSchools rating
- NAMill Creek Elementary SchoolGrades: PK-5Distance: 1.5 mi
- 8/10Hardin Valley Middle SchoolGrades: 6-8Distance: 3.2 mi
- 7/10Hardin Valley AcademyGrades: 9-12Distance: 2.8 mi
Schools provided by the listing agent
- Elementary: Mill Creek Elementary School
- Middle: Hardin Valley Middle School
- High: Hardin Valley Academy
Source: RealTracs MLS as distributed by MLS GRID. This data may not be complete. We recommend contacting the local school district to confirm school assignments for this home.
Get a cash offer in 3 minutes
Find out how much your home could sell for in as little as 3 minutes with a no-obligation cash offer.
Estimated market value
$678,000
Get a cash offer in 3 minutes
Find out how much your home could sell for in as little as 3 minutes with a no-obligation cash offer.
Estimated market value
$678,000
- Tennessee
- Knox County
- Knoxville
- 37932
- 2351 Waterstone Blvd
Nearby cities
Nearby neighborhoods
Nearby zip codes
Other Knoxville Topics
