Welcome to LeBlanc Gardens, where style, comfort, and convenience come together in this beautifully updated end-unit townhome. The home boasts all-new flooring, including luxury vinyl plank on the main level and plush new carpet upstairs, complemented by fresh interior paint, modern lighting fixtures & a brand-new roof. The spacious deck off the back slider provides the perfect space for entertaining or relaxing, while the oversized two-car garage offers ample storage. With a design that lives like a single story, the main level features an open-concept layout connecting the kitchen, dining area, great room, spacious primary suite with an en suite & walk in closet. Great location with easy access to restaurants, shopping & highway access.
Sold
Listed by: Windermere Real Estate/PSK Inc • Tyler Freed
Bought with: Timber Real Estate
$430,000
23501 112th Avenue SE #L105, Kent, WA 98031
3beds
1,508sqft
Townhouse, Condominium
Built in 1991
-- sqft lot
$405,900 Zestimate®
$285/sqft
$2,921 Estimated rent
Home value
$405,900
$369,000 - $442,000
$2,921/mo
Zestimate® history
Owner options
List your home for rent
$2,921/mo
Rent Zestimate®
Find your next renter with Zillow Rental Manager. Plus, with online applications, you can quickly screen prospective tenants – for free.
$2,921/mo
Rent Zestimate®
Refinance and save
$2,561/mo
Est. payment
Refinancing to a lower rate could help reduce your monthly payments and save thousands over the life of the loan.
$2,561/mo
Est. payment
Explore your selling options
Work with a Zillow partner agent
Leverage their expertise and Zillow's premium Showcase listings to get your home seen by more buyers.
Get startedList with your own agent
Get your home in front of millions of buyers by listing it on Zillow.
Learn how to do itSell it yourself
Take full control of how buyers see your home on Zillow by listing For Sale by Owner (FSBO).
List your homeWhat's special
Modern lighting fixturesOversized two-car garageAll-new flooringPlush new carpetSpacious deckFresh interior paintLuxury vinyl plank
Zillow last checked:
Listing updated:
Offers reviewed: Jan 09
Listed by:
Tyler Freed,
Windermere Real Estate/PSK Inc,
Robin Johnson,
Windermere Real Estate/PSK Inc
Bought with:
Danielle Dieni, 25030965
Timber Real Estate
Jamie Roberts, 22004650
Timber Real Estate
Source: NWMLS as distributed by MLS GRID,MLS#: 2318087
Facts & features
Interior
Bedrooms & bathrooms
- Bedrooms: 3
- Bathrooms: 3
- Full bathrooms: 2
- 1/2 bathrooms: 1
- Main level bathrooms: 2
- Main level bedrooms: 1
Primary bedroom
- Level: Main
Bedroom
- Level: Second
Bedroom
- Level: Second
Bathroom full
- Level: Second
Bathroom full
- Level: Main
Other
- Level: Main
Dining room
- Level: Main
Entry hall
- Level: Main
Great room
- Level: Main
Living room
- Level: Main
Utility room
- Level: Main
Heating
- Fireplace, Forced Air, Electric, Natural Gas
Cooling
- None
Appliances
- Included: Dishwasher(s), Dryer(s), Disposal, Microwave(s), Refrigerator(s), Stove(s)/Range(s), Washer(s), Garbage Disposal, Water Heater: Electric, Water Heater Location: Garage, Cooking - Electric Hookup, Cooking-Electric, Dryer-Electric, Washer
- Laundry: Electric Dryer Hookup, Washer Hookup
Features
- Flooring: Vinyl Plank, Carpet
- Windows: Insulated Windows
- Number of fireplaces: 1
- Fireplace features: Gas, Main Level: 1, Fireplace
Interior area
- Total structure area: 1,508
- Total interior livable area: 1,508 sqft
Property
Parking
- Total spaces: 2
- Parking features: Individual Garage
- Garage spaces: 2
Features
- Levels: Multi/Split
- Entry location: Main
- Patio & porch: Cooking-Electric, Dryer-Electric, Fireplace, Wall to Wall Carpet, Washer, Water Heater, Yard
Lot
- Features: Curbs, Paved, Yard
Details
- Parcel number: 4238600320
- Special conditions: Standard
Construction
Type & style
- Home type: Townhouse
- Architectural style: Townhouse
- Property subtype: Townhouse, Condominium
Materials
- Metal/Vinyl
- Roof: Composition
Condition
- Year built: 1991
- Major remodel year: 1991
Utilities & green energy
- Electric: Company: Puget Sound Energy
- Sewer: Company: City of Kent
- Water: Company: City of Kent
Green energy
- Energy efficient items: Insulated Windows
Community & HOA
Community
- Subdivision: East Hill
HOA
- Services included: Common Area Maintenance, Maintenance Grounds, Road Maintenance
- HOA fee: $449 monthly
- HOA phone: 253-925-2242
Location
- Region: Kent
Financial & listing details
- Price per square foot: $285/sqft
- Tax assessed value: $437,000
- Annual tax amount: $4,328
- Offers reviewed: 01/09/2025
- Date on market: 2/24/2025
- Cumulative days on market: 513 days
- Listing terms: Conventional,FHA,VA Loan
- Inclusions: Dishwasher(s), Dryer(s), Garbage Disposal, Microwave(s), Refrigerator(s), Stove(s)/Range(s), Washer(s)
Price history
| Date | Event | Price |
|---|---|---|
| 1/31/2025 | Sold | $430,000+1.2%$285/sqft |
Source:  NWMLS as distributed by MLS GRID #2318087 Report a problem NWMLS as distributed by MLS GRID #2318087 Report a problem | ||
| 1/10/2025 | Pending sale | $425,000$282/sqft |
Source: NWMLS as distributed by MLS GRID #2318087 Report a problem | ||
| 1/2/2025 | Listed for sale | $425,000$282/sqft |
Source: NWMLS as distributed by MLS GRID #2318087 Report a problem | ||
Public tax history
| Year | Property taxes | Tax assessment |
|---|---|---|
| 2025 | $4,867 +11.1% | $437,000 +4% |
| 2024 | $4,381 -8.1% | $420,000 -5.2% |
| 2023 | $4,766 +10.1% | $443,000 +9.7% |
| 2022 | $4,328 +10.9% | $404,000 +24.3% |
| 2021 | $3,902 +3.7% | $325,000 +8.7% |
| 2020 | $3,764 +2.4% | $299,000 +2.4% |
| 2019 | $3,677 +6% | $292,000 +0.7% |
| 2018 | $3,470 -1.1% | $290,000 +9.8% |
| 2017 | $3,507 +20.7% | $264,000 +23.4% |
| 2016 | $2,907 | $214,000 +6.5% |
| 2015 | $2,907 | $201,000 -2.4% |
| 2014 | $2,907 | $206,000 +32.9% |
| 2013 | $2,907 | $155,000 +5.4% |
| 2012 | -- | $147,000 -21% |
| 2011 | -- | $186,000 -19.1% |
| 2010 | -- | $230,000 |
| 2009 | -- | $230,000 +8.5% |
| 2007 | -- | $212,000 +8.7% |
| 2006 | -- | $195,000 +3.7% |
| 2005 | -- | $188,000 +21.9% |
| 2001 | $2,185 +10.6% | $154,200 +16% |
| 2000 | $1,976 | $132,900 |
Find assessor info on the county website
Neighborhood: 98031
Nearby homes
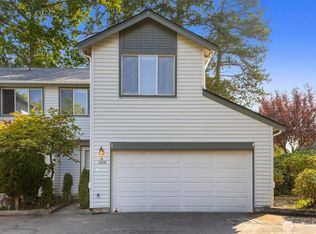
- $459,0003 bd3 ba1.5k sqft23501 112th Ave SE APT A106, Kent, WA 98031Sold
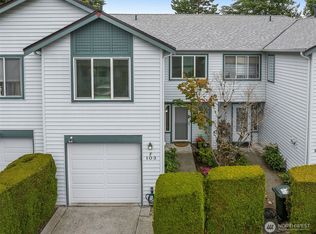
- $450,0003 bd3 ba1.4k sqft23501 112th Ave SE APT F103, Kent, WA 98031Sold
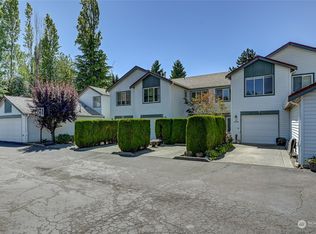
- $445,0003 bd3 ba1.5k sqft23501 112th Ave SE APT F104, Kent, WA 98031Sold
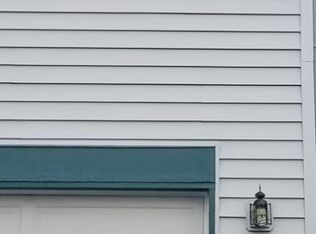
- $465,0003 bd3 ba1.4k sqft23501 112th Ave SE APT L102, Kent, WA 98031Sold
- $438,0003 bd3 ba1.4k sqft23501 112th Ave SE APT M102, Kent, WA 98031Sold
- $450,0003 bd3 ba1.4k sqft23501 112th Ave SE APT M104, Kent, WA 98031Sold
- $470,0003 bd3 ba1.5k sqft23501 112th Ave SE APT H106, Kent, WA 98031Sold
- $440,0003 bd3 ba1.5k sqft23501 112th Ave SE APT J101, Kent, WA 98031Sold
Nearby schools
GreatSchools rating
- 5/10Park Orchard Elementary SchoolGrades: PK-5Distance: 0.3 mi
- 7/10Meridian Middle SchoolGrades: 6-8Distance: 0.6 mi
- 4/10Kentwood High SchoolGrades: 9-12Distance: 3.7 mi
Schools provided by the listing agent
- Elementary: Park Orchard Elem
- Middle: Meridian Jnr High
- High: Kentwood High
Source: NWMLS as distributed by MLS GRID. This data may not be complete. We recommend contacting the local school district to confirm school assignments for this home.
Get a cash offer in 3 minutes
Find out how much your home could sell for in as little as 3 minutes with a no-obligation cash offer.
Estimated market value
$405,900
Get a cash offer in 3 minutes
Find out how much your home could sell for in as little as 3 minutes with a no-obligation cash offer.
Estimated market value
$405,900
- Washington
- King County
- Kent
- 98031
- 23501 112th Avenue SE Unit L105
Nearby cities
Nearby neighborhoods
Nearby zip codes
Other Kent Topics
