Skip main navigation
Sold
  • Listed by: Terry Wise & Associates • Sean Ryan
    Bought with: The Amber Bills Group
    $450,000

    23501 112th Avenue SE #M104, Kent, WA 98031

    3beds
    1,416sqft
    Condominium
    Built in 1991
    -- sqft lot
    $433,000 Zestimate®
    $318/sqft
    $2,838 Estimated rent

    Home value

    $433,000

    $398,000 - $472,000

    $2,838/mo

    Zestimate® history
    Loading
    Loading...

    Owner options

    List your home for rent

    $2,838/mo

    Rent Zestimate®

    Find your next renter with Zillow Rental Manager. Plus, with online applications, you can quickly screen prospective tenants – for free.

    Learn more

    $2,838/mo

    Rent Zestimate®

    Refinance and save

    $2,609/mo

    Est. payment

    Refinancing to a lower rate could help reduce your monthly payments and save thousands over the life of the loan.

    See today's rates

    $2,609/mo

    Est. payment

    Explore your selling options

    Work with a Zillow partner agent

    Leverage their expertise and Zillow's premium Showcase listings to get your home seen by more buyers.

    Get started

    List with your own agent

    Get your home in front of millions of buyers by listing it on Zillow.

    Learn how to do it

    Sell it yourself

    Take full control of how buyers see your home on Zillow by listing For Sale by Owner (FSBO).

    List your home

    What's special

    Versatile loftCozy gas fireplaceStunning finishesChef-inspired kitchenEngineered hardwood floorsLuxurious primary suiteDual closets
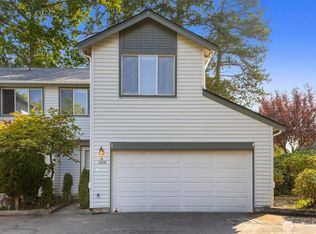
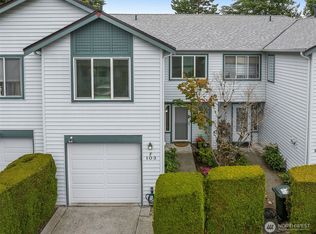
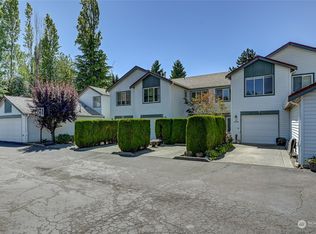
    Step into style and comfort in this beautifully updated townhome in the highly sought-after Le Blanc Gardens community! This 3-bedroom, 2.25-bath home spans 1,416 sq ft and boasts brand new engineered hardwood floors, stunning finishes throughout, and an open, airy layout. The chef-inspired kitchen features quartz countertops, stainless steel appliances, shaker cabinets, and a walk-in pantry. Soaring vaulted ceilings and a cozy gas fireplace elevate the spacious living area, with a slider leading to a private, fully fenced Trex deck—perfect for relaxing or entertaining. Upstairs, enjoy a versatile loft, two guest bedrooms, and a luxurious primary suite with vaulted ceilings, dual closets, and a sleek ¾ bath

    Zillow last checked:

    Listing updated:

    Listed by:

    Sean Ryan,

    Terry Wise & Associates,

    Shawn Maxey,

    Terry Wise & Associates

    Bought with:

    Dawn Cruff, 139011

    The Amber Bills Group

    Source: NWMLS as distributed by MLS GRID,MLS#: 2387006MLS Logo

    Facts & features

    Interior

    Bedrooms & bathrooms
    • Bedrooms: 3
    • Bathrooms: 3
    • Full bathrooms: 1
    • 3/4 bathrooms: 1
    • 1/2 bathrooms: 1
    • Main level bathrooms: 1
    Other
    • Level: Main
    Entry hall
    • Level: Main
    Kitchen with eating space
    • Level: Main
    Living room
    • Level: Main
    Heating
    • Fireplace, Forced Air, Natural Gas
    Cooling
    • None
    Appliances
    • Included: Dishwasher(s), Disposal, Dryer(s), Microwave(s), Refrigerator(s), Stove(s)/Range(s), Washer(s), Garbage Disposal, Water Heater: Gas, Water Heater Location: Garage
    Features
    • Flooring: Engineered Hardwood
    • Windows: Coverings: Blinds
    • Number of fireplaces: 1
    • Fireplace features: Gas, Main Level: 1, Fireplace
    Interior area
    • Total structure area: 1,416
    • Total interior livable area: 1,416 sqft

    Property

    Parking
    • Total spaces: 1
    • Parking features: Individual Garage, Uncovered
    • Garage spaces: 1
    Features
    • Levels: Multi/Split
    • Entry location: Main
    • Patio & porch: Fireplace, Water Heater
    Lot
    • Features: Paved
    Details
    • Parcel number: 4238600360
    • Special conditions: Standard

    Construction

    Type & style
    • Home type: Condo
    • Architectural style: Townhouse
    • Property subtype: Condominium
    Materials
    • Wood Products
    • Roof: Composition
    Condition
    • Year built: 1991
    • Major remodel year: 1991

    Utilities & green energy

    • Electric: Company: Puget Sound Energy
    • Sewer: Company: City of Kent
    • Water: Company: City of Kent

    Community & HOA

    Community
    • Subdivision: Kent
    HOA
    • Services included: Common Area Maintenance, Road Maintenance, See Remarks
    • HOA fee: $399 monthly
    • HOA phone: 253-754-6060
    Location
    • Region: Kent

    Financial & listing details

    • Price per square foot: $318/sqft
    • Tax assessed value: $405,000
    • Annual tax amount: $4,065
    • Date on market: 8/6/2025
    • Cumulative days on market: 234 days
    • Listing terms: Conventional,FHA,VA Loan
    • Inclusions: Dishwasher(s), Dryer(s), Garbage Disposal, Microwave(s), Refrigerator(s), Stove(s)/Range(s), Washer(s)

    Price history

    DateEventPrice
    7/22/2025Sold$450,000$318/sqft
    Source: NWMLS as distributed by MLS GRID #2387006 Report a problem
    6/23/2025Pending sale$450,000$318/sqft
    Source: NWMLS as distributed by MLS GRID #2387006 Report a problem
    6/6/2025Listed for sale$450,000+4.7%$318/sqft
    Source: NWMLS as distributed by MLS GRID #2387006 Report a problem
    11/2/2023Sold$429,950$304/sqft
    Source: NWMLS as distributed by MLS GRID #2168373 Report a problem
    10/7/2023Pending sale$429,950$304/sqft
    Source: NWMLS as distributed by MLS GRID #2168373 Report a problem
    10/4/2023Listed for sale$429,950$304/sqft
    Source: NWMLS as distributed by MLS GRID #2168373 Report a problem

    Public tax history

    YearProperty taxesTax assessment
    2025$4,531 +11.5%$405,000 +4.4%
    2024$4,065 -9.2%$388,000 -6.5%
    2023$4,477 +10.5%$415,000 +10.1%
    2022$4,051 +11.1%$377,000 +24.4%
    2021$3,646 +3.9%$303,000 +9%
    2020$3,509 +4%$278,000 +4.1%
    2019$3,373 +6.7%$267,000 +1.5%
    2018$3,162 -0.1%$263,000 +11%
    2017$3,166 +24.4%$237,000 +22.8%
    2016$2,545 $193,000 +9.7%
    2015$2,545 $176,000 -1.7%
    2014$2,545 $179,000 +29.7%
    2013$2,545 $138,000 +17.9%
    2012-- $117,000 -29.5%
    2011-- $166,000 -22.1%
    2010-- $213,000
    2009-- $213,000 +7.6%
    2007-- $198,000 +11.9%
    2006-- $177,000 +1.1%
    2005-- $175,000 +25.4%
    2001$1,978 +13.7%$139,500 +19.2%
    2000$1,740 $117,000
    Find assessor info on the county website

    Neighborhood: 98031

    Nearby schools

    GreatSchools rating
    Get a cash offer in 3 minutes
    Find out how much your home could sell for in as little as 3 minutes with a no-obligation cash offer.
    Estimated market value
    $433,000
    Get a cash offer in 3 minutes
    Find out how much your home could sell for in as little as 3 minutes with a no-obligation cash offer.
    Estimated market value
    $433,000