Sometimes opportunity comes disguised as a price reduction. This is one of those times. Acreage, privacy, and convenience come together beautifully in this custom-built home in the Town of Stettin. Nestled among mature hardwoods on 6 private acres on Wausau's desirable west side, this property offers the perfect blend of quality craftsmanship, timeless appeal, comfort, and natural beauty. From the covered wraparound porch to the panoramic countryside views, every detail was thoughtfully designed to create a home that is both welcoming and memorable. Step into the inviting foyer where you will immediately notice the one-of-a-kind reclaimed rock maple flooring from the original Wausau High North Gymnasium. More than a conversation piece, these floors are exceptionally durable and a testament to the intentional quality and character found throughout the home. Additional quality features include solid wood three panel doors, Kolbe & Kolbe windows designed for easy cleaning, crown molding, and thoughtful custom details. The living room showcases 9-foot ceilings, floor-to-ceiling window
Contingent
Price cut: $29.1K (7/2)
$649,900
235040 N 96TH AVENUE, Wausau, WI 54401
3beds
3,424sqft
Single Family Residence
Built in 2006
6 Acres Lot
$639,200 Zestimate®
$190/sqft
$-- HOA
What's special
Nestled among mature hardwoodsPanoramic countryside viewsInviting foyerCrown moldingFloor-to-ceiling windowThoughtful custom detailsCovered wraparound porch
- 30 days |
- 1,254 |
- 60 |
Zillow last checked:
Listing updated:
Listed by:
BRENDA SCHUMACHER Phone:715-571-1630,
REMAX EXCEL,
Bill Schumacher 715-551-8890,
REMAX EXCEL
Source: WIREX MLS,MLS#: 22602869 Originating MLS: Central WI Board of REALTORS
Originating MLS: Central WI Board of REALTORSFacts & features
Interior
Bedrooms & bathrooms
- Bedrooms: 3
- Bathrooms: 3
- Full bathrooms: 2
- 1/2 bathrooms: 1
Primary bedroom
- Level: Upper
- Area: 247
- Dimensions: 19 x 13
Bedroom 2
- Level: Upper
- Area: 165
- Dimensions: 15 x 11
Bedroom 3
- Level: Upper
- Area: 169
- Dimensions: 13 x 13
Bathroom
- Features: Master Bedroom Bath
Family room
- Level: Main
- Area: 240
- Dimensions: 20 x 12
Kitchen
- Level: Main
- Area: 252
- Dimensions: 18 x 14
Living room
- Level: Main
- Area: 338
- Dimensions: 26 x 13
Heating
- Propane, Forced Air
Cooling
- Central Air
Appliances
- Included: Refrigerator, Dishwasher, Microwave, Disposal, Water Softener
Features
- Central Vacuum, Walk-In Closet(s), High Speed Internet
- Flooring: Carpet, Tile, Wood
- Windows: Window Coverings
- Basement: Partially Finished,Full,Concrete
Interior area
- Total structure area: 3,424
- Total interior livable area: 3,424 sqft
- Finished area above ground: 2,660
- Finished area below ground: 764
Video & virtual tour
Property
Parking
- Total spaces: 2
- Parking features: 2 Car, Attached, Garage Door Opener
- Attached garage spaces: 2
Features
- Levels: Two
- Stories: 2
- Patio & porch: Patio
Lot
- Size: 6 Acres
Details
- Parcel number: 07629061420981
- Zoning: Residential
- Other equipment: Air exchanger
Construction
Type & style
- Home type: SingleFamily
- Property subtype: Single Family Residence
Materials
- Fiber Cement
- Roof: Shingle
Condition
- 11-20 Years
- New construction: No
- Year built: 2006
Utilities & green energy
- Sewer: Septic Tank, Mound Septic
- Water: Well
Community & HOA
Community
- Security: Smoke Detector(s)
Location
- Region: Wausau
- Municipality: Stettin
Financial & listing details
- Price per square foot: $190/sqft
- Tax assessed value: $375,300
- Annual tax amount: $5,870
- Date on market: 6/22/2026
Estimated market value
$639,200
$607,000 - $671,000
$3,337/mo
Price history
| Date | Event | Price |
|---|---|---|
| 7/13/2026 | Contingent | $649,900$190/sqft |
Source:  WIREX MLS #22602869 Report a problem WIREX MLS #22602869 Report a problem | ||
| 7/2/2026 | Price change | $649,900-4.3%$190/sqft |
Source: WIREX MLS #22602869 Report a problem | ||
| 6/22/2026 | Listed for sale | $679,000-3%$198/sqft |
Source: WIREX MLS #22602869 Report a problem | ||
| 6/22/2026 | Listing removed | $699,900$204/sqft |
Source: WIREX MLS #22601400 Report a problem | ||
| 4/10/2026 | Listed for sale | $699,900$204/sqft |
Source: WIREX MLS #22601400 Report a problem | ||
Public tax history
| Year | Property taxes | Tax assessment |
|---|---|---|
| 2024 | $5,820 -11.4% | $375,300 |
| 2023 | $6,566 +9.5% | $375,300 |
| 2022 | $5,995 +2% | $375,300 |
| 2021 | $5,880 +5.3% | $375,300 +25.8% |
| 2020 | $5,586 -1.1% | $298,300 |
| 2019 | $5,647 -2.4% | $298,300 |
| 2018 | $5,787 +1.6% | $298,300 |
| 2017 | $5,693 +5.4% | $298,300 |
| 2016 | $5,403 -6.2% | $298,300 |
| 2015 | $5,761 +4.7% | $298,300 |
| 2014 | $5,505 -11.8% | $298,300 -11.1% |
| 2013 | $6,243 +7.1% | $335,600 |
| 2012 | $5,830 -2.8% | $335,600 |
| 2011 | $6,000 -4.4% | $335,600 |
| 2010 | $6,279 +0.7% | $335,600 |
| 2009 | $6,233 +5.8% | $335,600 |
| 2008 | $5,891 -1.8% | $335,600 +31.8% |
| 2007 | $5,996 +285.2% | $254,600 +259.6% |
| 2006 | $1,556 +87.6% | $70,800 +89.8% |
| 2005 | $830 | $37,300 |
Find assessor info on the county website
Monthly payment
Est. payment
Payment breakdown
Explore the cost of this home by adjusting the details. Changes won't be saved.Climate risks
Neighborhood: 54401
Nearby schools
GreatSchools rating
- 8/10Maine Elementary SchoolGrades: K-5Distance: 3.7 mi
- 6/10John Muir Middle SchoolGrades: 6-8Distance: 5.9 mi
- 5/10West High SchoolGrades: 9-12Distance: 5.6 mi
Schools provided by the listing agent
- High: Wausau
- District: Wausau
Source: WIREX MLS. This data may not be complete. We recommend contacting the local school district to confirm school assignments for this home.
- $677,100-- bd-- ba-- sqft143669 Countryside Dr, Wausau, WI 54401Off Market
- $460,900-- bd-- ba-- sqft234810 N 96th Ave, Wausau, WI 54401Off Market
- $1,200-- bd-- ba-- sqft143565 Countryside Dr, Wausau, WI 54401Off Market
- $445,700-- bd-- ba-- sqft143706 Countryside Dr, Wausau, WI 54401Off Market
- $485,400-- bd-- ba-- sqft234704 N 96th Ave, Wausau, WI 54401Off Market
- $128,5004 bd1 ba1.3k sqft3101 N 100th Ave, Wausau, WI 54401Off Market
- $323,000-- bd-- ba-- sqft235045 Engman Dr, Wausau, WI 54401Off Market
- $363,300-- bd-- ba-- sqft143594 Baneck Dr, Wausau, WI 54401Off Market
A local agent can set up tours, give advice and negotiate with sellers.
Similar homes
- $649,9004 bd4 ba4k sqft142806 ROLLING MEADOWS LANE, Wausau, WI 54401Active
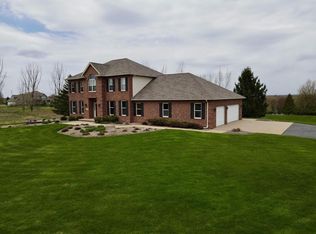 MLS ID #22601149, TYNAN ANDERSON. WIREX MLS
 - $550,0004 bd3 ba2.6k sqft116 S 68TH AVENUE, Wausau, WI 54401Active
 MLS ID #22603399, MIKE SCHLICHTE REALTY GROUP. WIREX MLS
 - $649,9003 bd4 ba3.3k sqft2004 SONNENTAG ROAD, Marathon, WI 54448Active
 MLS ID #22602035, SCOTT WESSEL. WIREX MLS
 - $749,9005 bd4 ba4.7k sqft145598 WALDEN BOULEVARD, Wausau, WI 54401Active
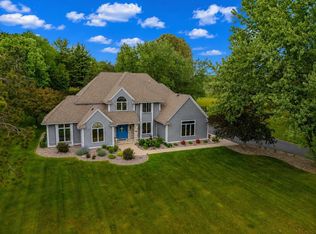 MLS ID #22602546, LARKIN REAL ESTATE GROUP. WIREX MLS
 - $599,9003 bd3 ba2k sqft138580 WOODLAND DRIVE, Marathon, WI 54448ActiveMLS ID #22602983, NICOLE ERICKSON. WIREX MLS
- $749,9004 bd3 ba3.4k sqft231768 N 104TH AVENUE, Wausau, WI 54401ActiveMLS ID #22601087, MALLORY SIERK. WIREX MLS
- $649,5005 bd3 ba3.6k sqft208 TUZIGOOT LANE, Wausau, WI 54403ActiveMLS ID #22602525, MATT TRENKLE. WIREX MLS
- $769,0005 bd4 ba3k sqft2003 Liberty Ridge Way, Wausau, WI 54401ActiveMLS ID #1601838, Matt Spets. WIREX MLS
- $449,9005 bd3 ba2.5k sqft6716 SARISSA DRIVE, Wausau, WI 54401ActiveMLS ID #22603026, THE WARAKSA GROUP. WIREX MLS
- $414,9003 bd3 ba2.6k sqft1615 GEMINI PLACE, Wausau, WI 54401ActiveMLS ID #22602972, AUSTIN SOLOMON. WIREX MLS
- $439,9003 bd3 ba2.8k sqft3011 GLENDALE AVENUE, Wausau, WI 54401ActiveMLS ID #22602750, JANNA HAMANN. WIREX MLS
- $339,5554 bd4 ba2.7k sqft506 ROGER DRIVE, Wausau, WI 54401ActiveMLS ID #22601830, MARILYN HAROLDSON. WIREX MLS
- $439,0004 bd3 ba2.4k sqft227056 QUAIL AVENUE, Wausau, WI 54401ActiveMLS ID #22603039, THE WARAKSA GROUP. WIREX MLS
- $649,9003 bd2 ba2.2k sqftW6691 THE CLEARING, Merrill, WI 54452ActiveMLS ID #22602893, RUSSELL ENDVICK. WIREX MLS
- $389,5004 bd4 ba2.6k sqft413 S EMERALD DRIVE, Wausau, WI 54401ActiveMLS ID #22603165, PAM BEHRENS. WIREX MLS
- $462,9003 bd3 ba2.4k sqft231875 Twin Fawn Trail #SA22, Wausau, WI 54401ActiveMLS ID #22601957, STEPHANIE OSOWSKI. WIREX MLS
- $499,0005 bd3 ba3.4k sqft3942 HILLSIDE LANE, Wausau, WI 54403ActiveMLS ID #22603049, MAXELLE REA. WIREX MLS
- $799,9005 bd6 ba4.8k sqft4049 CRESTWOOD DRIVE, Wausau, WI 54403ActiveMLS ID #22602712, AUSTIN SOLOMON. WIREX MLS
- $899,9005 bd5 ba3.9k sqft523 EVERGREEN ROAD, Wausau, WI 54403ActiveMLS ID #22601450, MALLORY SIERK. WIREX MLS
- $365,0004 bd4 ba2.8k sqft205 ASPEN GROVE, Wausau, WI 54403ActiveMLS ID #22603323, MADDIE MITTELSTEADT. WIREX MLS
