Skip main navigation
Sold for $606,000
  • Listed by: BARENBERG ESTATES • SHANNON SMITH • Contact: 951-500-1097
    Bought with: Impact Real Estate
    $606,000

    23506 Badger Creek Ln, Canyon Lake, CA 92587

    4beds
    2,233sqft
    Single Family Residence
    Built in 2006
    7,405 Square Feet Lot
    $606,100 Zestimate®
    $271/sqft
    $3,385 Estimated rent

    Home value

    $606,100

    $558,000 - $661,000

    $3,385/mo

    Zestimate® history
    Loading
    Loading...

    Owner options

    List your home for rent

    $3,385/mo

    Rent Zestimate®

    Find your next renter with Zillow Rental Manager. Plus, with online applications, you can quickly screen prospective tenants – for free.

    Learn more

    $3,385/mo

    Rent Zestimate®

    Refinance and save

    $3,935/mo

    Est. payment

    Refinancing to a lower rate could help reduce your monthly payments and save thousands over the life of the loan.

    See today's rates

    $3,935/mo

    Est. payment

    Explore your selling options

    Work with a Zillow partner agent

    Leverage their expertise and Zillow's premium Showcase listings to get your home seen by more buyers.

    Get started

    List with your own agent

    Get your home in front of millions of buyers by listing it on Zillow.

    Learn how to do it

    Sell it yourself

    Take full control of how buyers see your home on Zillow by listing For Sale by Owner (FSBO).

    List your home

    What's special

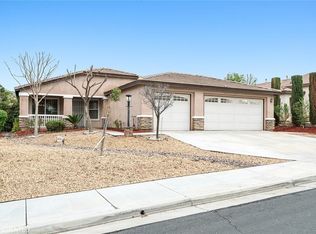
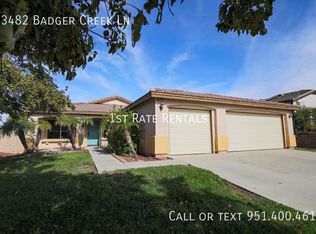
    Welcome to 23506 Badger Creek Lane in Menifee! This beautifully maintained Craftsman-inspired home offers 4 spacious bedrooms, 3 full bathrooms, and a desirable 3-car attached garage with oversized driveway. Boasting approximately 2,233 square feet of living space, the thoughtfully designed floor plan features generous living and dining areas, with a downstairs bedroom and bath ideal for guests or multigenerational living. Situated on a well-sized lot with attractive drought-tolerant landscaping, the home provides excellent curb appeal and low-maintenance outdoor living with a view. Located in a quiet neighborhood near schools, parks, shopping, and commuter routes. This property combines comfort, functionality, and convenience in one of Menifee's LOW TAX desirable communities.

    Zillow last checked:

    Listing updated:

    Listed by:

    SHANNON SMITH DRE #02087151 951-500-1097,

    BARENBERG ESTATES

    Bought with:

    James Frageau, DRE #02100790

    Impact Real Estate

    Source: CRMLS,MLS#: IV26121535MLS LogoOriginating MLS: California Regional MLS

    Facts & features

    Interior

    Bedrooms & bathrooms
    • Bedrooms: 4
    • Bathrooms: 3
    • Full bathrooms: 3
    • Main level bathrooms: 1
    • Main level bedrooms: 1
    Rooms
    • Room types: Bedroom, Family Room, Kitchen, Laundry, Loft, Living Room, Primary Bathroom, Primary Bedroom, Other
    Bedroom
    • Features: Bedroom on Main Level
    Bathroom
    • Features: Bathtub, Dual Sinks, Full Bath on Main Level, Separate Shower, Tub Shower, Walk-In Shower
    Kitchen
    • Features: Granite Counters, Kitchen Island, Kitchen/Family Room Combo
    Other
    • Features: Walk-In Closet(s)
    Heating
    • Central
    Cooling
    • Central Air, Whole House Fan
    Appliances
    • Included: Dishwasher, Gas Oven, Gas Range, Microwave, Dryer, Washer
    • Laundry: Upper Level
    Features
    • Breakfast Bar, Ceiling Fan(s), Eat-in Kitchen, Granite Counters, Bedroom on Main Level, Loft, Walk-In Closet(s)
    • Flooring: Carpet, Vinyl
    • Doors: Sliding Doors
    • Windows: Blinds
    • Has fireplace: Yes
    • Fireplace features: Outside
    • Common walls with other units/homes: No Common Walls
    Interior area
    • Total interior livable area: 2,233 sqft

    Property

    Parking
    • Total spaces: 3
    • Parking features: Concrete, Driveway, Garage, Oversized
    • Attached garage spaces: 3
    Features
    • Levels: Two
    • Stories: 2
    • Entry location: 1
    • Patio & porch: Covered, Front Porch, Patio
    • Exterior features: Fire Pit
    • Pool features: None
    • Spa features: None
    • Fencing: Wood,Wrought Iron
    • Has view: Yes
    • View description: Mountain(s)
    Lot
    • Size: 7,405 Square Feet
    • Features: Back Yard
    Details
    • Additional structures: Shed(s)
    • Parcel number: 351241032
    • Special conditions: Standard

    Construction

    Type & style
    • Home type: SingleFamily
    • Architectural style: Contemporary,Craftsman
    • Property subtype: Single Family Residence
    Materials
    • Foundation: Permanent
    • Roof: Slate
    Condition
    • New construction: No
    • Year built: 2006

    Utilities & green energy

    • Electric: Electricity - On Property, Photovoltaics Third-Party Owned
    • Sewer: Public Sewer
    • Water: Public
    • Utilities for property: Cable Connected, Electricity Connected, Natural Gas Connected, Phone Available, Sewer Connected, Water Connected

    Community & HOA

    Community
    • Features: Mountainous, Suburban, Sidewalks
    • Security: Carbon Monoxide Detector(s)
    HOA
    • Has HOA: Yes
    • Amenities included: Playground, Trail(s)
    • HOA fee: $103 monthly
    • HOA name: Canyon Heights Homeowners' Association
    • HOA phone: 951-682-5454
    Location
    • Region: Canyon Lake

    Financial & listing details

    • Price per square foot: $271/sqft
    • Tax assessed value: $519,832
    • Date on market: 6/5/2026
    • Cumulative days on market: 11 days
    • Listing terms: Cash,Conventional,FHA,VA Loan
    • Inclusions: Washer And Dryer
    • Road surface type: Paved

    Price history

    DateEventPrice
    7/16/2026Sold$606,000+1%$271/sqft
    Source: CRMLS #IV26121535 Report a problem
    6/18/2026Contingent$599,999$269/sqft
    Source: CRMLS #IV26121535 Report a problem
    6/5/2026Listed for sale$599,999+60.9%$269/sqft
    Source: CRMLS #IV26121535 Report a problem
    1/30/2006Sold$373,000$167/sqft
    Source: Public Record Report a problem

    Public tax history

    YearProperty taxesTax assessment
    2026-- $519,832 +2%
    2025$6,373 +1.7%$509,640 +2%
    2024$6,265 -0.4%$499,648 +2%
    2023$6,290 +1.3%$489,852 +2%
    2022$6,207 +2.6%$480,248 +4.5%
    2021$6,053 +11.4%$459,502 +12%
    2020$5,436 +3%$410,270 +3%
    2019$5,276 +6.1%$398,320 +4%
    2018$4,972 +13.1%$383,000 +14.7%
    2017$4,398 $334,000 +1.2%
    2016$4,398 +9.2%$330,000 +6.5%
    2015$4,026 +12.3%$310,000 +12.7%
    2014$3,584 $275,000 +43.2%
    2013-- $192,000 +8.5%
    2012-- $177,000 -8.8%
    2011-- $194,000 +10.2%
    2010-- $176,000 -18.5%
    2009-- $216,000 -34.9%
    2008-- $332,000 -12.7%
    2007-- $380,407 +92.8%
    2006-- $197,352
    Find assessor info on the county website

    Neighborhood: 92587

    Nearby schools

    GreatSchools rating
    Schools provided by the listing agent
    • Elementary: Quail Summit
    • Middle: Hans Christensen
    • High: Paloma Valley

    Source: CRMLS. This data may not be complete. We recommend contacting the local school district to confirm school assignments for this home.

    Get a cash offer in 3 minutes
    Find out how much your home could sell for in as little as 3 minutes with a no-obligation cash offer.
    Estimated market value
    $606,100
    Get a cash offer in 3 minutes
    Find out how much your home could sell for in as little as 3 minutes with a no-obligation cash offer.
    Estimated market value
    $606,100