A well-maintained front yard enhances the first impression of this Turnkey Beautiful 3 Bedroom, 2 bath, Single-story home in the sought-after neighborhood of Canyon Heights in West Menifee. This home offers a blend of comfort and style. The combination of the premium views and ample outdoor space creates a serene and picturesque setting. As you enter the home, you will find wood laminate floors and neutral color tile flooring. The home features a spacious living room, dining room, family room with fireplace and built in media niche. A nice bright open kitchen with white appliances. Gas stove, oven, Microwave. Dishwasher and the Refrigerator stays as well. White tile counter tops and a breakfast bar. Nice deep sinks, and lots of cabinets and a large pantry. The kitchen opens to the dining area and has sliding doors to the backyard. Lots of windows allow a lot of light into this beautiful home. The Master bedroom also has a sliding door to the back yard. The master bathroom suite has a tub and shower combo, dual sinks, and a large walk-in closet. There is an Individual Laundry room and the washer and dryer stay. The spacious backyard provides awesome views of the valley, surrounding mountains and hills The nicely front and back manicured yards add to the overall charm and visual appeal of the property. Plenty of parking with a 3-car garage. Elementary school in the community. Low Taxes.
Sold for $555,000
Listed by: HomeSmart Realty West • Becky Gutierrez • Contact: 951-757-4648
Bought with: Charter Real Estate
$555,000
23518 Badger Creek Ln, Canyon Lake, CA 92587
3beds
1,617sqft
Single Family Residence
Built in 2006
7,405 Square Feet Lot
$572,600 Zestimate®
$343/sqft
$3,007 Estimated rent
Home value
$572,600
$544,000 - $601,000
$3,007/mo
Zestimate® history
Owner options
List your home for rent
$3,007/mo
Rent Zestimate®
Find your next renter with Zillow Rental Manager. Plus, with online applications, you can quickly screen prospective tenants – for free.
$3,007/mo
Rent Zestimate®
Refinance and save
$3,657/mo
Est. payment
Refinancing to a lower rate could help reduce your monthly payments and save thousands over the life of the loan.
$3,657/mo
Est. payment
Explore your selling options
Work with a Zillow partner agent
Leverage their expertise and Zillow's premium Showcase listings to get your home seen by more buyers.
Get startedList with your own agent
Get your home in front of millions of buyers by listing it on Zillow.
Learn how to do itSell it yourself
Take full control of how buyers see your home on Zillow by listing For Sale by Owner (FSBO).
List your homeWhat's special
Plenty of parkingMaster bedroomMaster bathroom suitePremium viewsSpacious backyardAmple outdoor spaceSliding doors
Zillow last checked:
Listing updated:
Listed by:
Becky Gutierrez DRE #01362466 951-757-4648,
HomeSmart Realty West
Bought with:
Lawrence Plavala, DRE #00935317
Charter Real Estate
Source: CRMLS,MLS#: SW24038109 Originating MLS: California Regional MLS
Originating MLS: California Regional MLSFacts & features
Interior
Bedrooms & bathrooms
- Bedrooms: 3
- Bathrooms: 2
- Full bathrooms: 2
- Main level bathrooms: 2
- Main level bedrooms: 3
Rooms
- Room types: Bedroom, Center Hall, Family Room, Kitchen, Laundry, Living Room, Other
Bedroom
- Features: All Bedrooms Down
Bathroom
- Features: Dual Sinks, Tile Counters, Tub Shower
Kitchen
- Features: Tile Counters
Other
- Features: Walk-In Closet(s)
Heating
- Central
Cooling
- Central Air
Appliances
- Included: Dishwasher, Disposal, Gas Range, Microwave, Water Heater
- Laundry: Laundry Room
Features
- Ceiling Fan(s), Open Floorplan, Pantry, Recessed Lighting, Tile Counters, Bar, All Bedrooms Down, Walk-In Closet(s)
- Flooring: Laminate, Tile
- Doors: Sliding Doors
- Windows: Blinds, Skylight(s)
- Has fireplace: Yes
- Fireplace features: Family Room
- Common walls with other units/homes: No Common Walls
Interior area
- Total interior livable area: 1,617 sqft
Property
Parking
- Total spaces: 3
- Parking features: Door-Multi, Direct Access, Driveway, Garage Faces Front, Garage, Garage Door Opener
- Attached garage spaces: 3
Features
- Levels: One
- Stories: 1
- Entry location: Front
- Patio & porch: Concrete, Front Porch
- Pool features: None
- Spa features: None
- Fencing: See Remarks,Wood
- Has view: Yes
- View description: Hills, Mountain(s), Neighborhood, Panoramic
Lot
- Size: 7,405 Square Feet
- Features: Back Yard, Front Yard
Details
- Parcel number: 351241033
- Zoning: SP ZONE
- Special conditions: Standard,Trust
Construction
Type & style
- Home type: SingleFamily
- Property subtype: Single Family Residence
Materials
- Roof: Slate
Condition
- New construction: No
- Year built: 2006
Utilities & green energy
- Sewer: Public Sewer
- Water: Public
- Utilities for property: Cable Available, Electricity Connected, Natural Gas Connected, Water Connected
Community & HOA
Community
- Features: Curbs, Park, Sidewalks
- Security: Carbon Monoxide Detector(s), Smoke Detector(s)
HOA
- Has HOA: Yes
- Amenities included: Management, Picnic Area, Playground
- HOA fee: $97 monthly
- HOA name: Canyon Heights
- HOA phone: 800-369-7260
Location
- Region: Canyon Lake
Financial & listing details
- Price per square foot: $343/sqft
- Tax assessed value: $577,420
- Date on market: 3/1/2024
- Cumulative days on market: 26 days
- Listing terms: Cash,Cash to New Loan,FHA
- Inclusions: 2 Refrigerators, Washer and dryer
- Road surface type: Paved
Price history
| Date | Event | Price |
|---|---|---|
| 4/24/2024 | Sold | $555,000+2.8%$343/sqft |
Source:  CRMLS #SW24038109 Report a problem CRMLS #SW24038109 Report a problem | ||
| 4/19/2024 | Pending sale | $539,900$334/sqft |
Source: CRMLS #SW24038109 Report a problem | ||
| 3/29/2024 | Contingent | $539,900$334/sqft |
Source: CRMLS #SW24038109 Report a problem | ||
| 3/20/2024 | Price change | $539,900-2.7%$334/sqft |
Source: CRMLS #SW24038109 Report a problem | ||
| 3/2/2024 | Listed for sale | $554,900+70.2%$343/sqft |
Source: CRMLS #SW24038109 Report a problem | ||
| 1/31/2006 | Sold | $326,000$202/sqft |
Source: Public Record Report a problem | ||
Public tax history
| Year | Property taxes | Tax assessment |
|---|---|---|
| 2026 | -- | $577,420 +2% |
| 2025 | $7,096 +3.4% | $566,099 +29.6% |
| 2024 | $6,865 +23.4% | $436,748 +2% |
| 2023 | $5,564 +1.3% | $428,185 +2% |
| 2022 | $5,491 +0.3% | $419,791 +2% |
| 2021 | $5,474 +10.4% | $411,561 +11% |
| 2020 | $4,959 +3% | $370,635 +3% |
| 2019 | $4,814 +6.1% | $359,840 +4% |
| 2018 | $4,539 +7.8% | $346,000 +8.8% |
| 2017 | $4,211 | $318,000 +9.3% |
| 2016 | $4,211 +15.2% | $291,000 +4.7% |
| 2015 | $3,655 +19.2% | $278,000 +20.9% |
| 2014 | $3,067 | $230,000 +32.9% |
| 2013 | -- | $173,000 +11.6% |
| 2012 | -- | $155,000 +0.6% |
| 2011 | -- | $154,000 +2% |
| 2010 | -- | $151,000 -14.2% |
| 2009 | -- | $176,000 -36.7% |
| 2008 | -- | $278,000 -16.4% |
| 2007 | -- | $332,520 +107.1% |
| 2006 | -- | $160,552 |
Find assessor info on the county website
Neighborhood: 92587
Nearby homes
- $565,8003 bd2 ba1.7k sqft23530 Badger Creek Ln, Canyon Lake, CA 92587Off Market

- $606,0004 bd3 ba2.2k sqft23506 Badger Creek Ln, Canyon Lake, CA 92587Sold
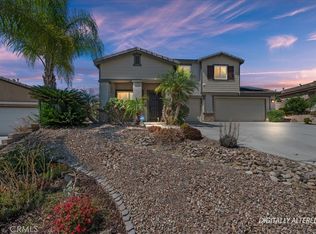
- $603,1004 bd3 ba2.2k sqft23542 Badger Creek Ln, Canyon Lake, CA 92587Off Market
- $614,6004 bd3 ba2.2k sqft23542 Badger Creek Ln, Menifee, CA 92587Off Market
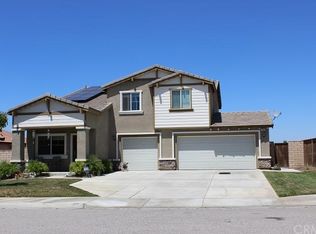
- $612,9004 bd3 ba2.2k sqft23513 Cheyenne Canyon Dr, Quail Valley, CA 92587Off Market
- $625,8003 bd2 ba1.7k sqft23494 Badger Creek Ln, Canyon Lake, CA 92587Off Market
- $570,2003 bd2 ba1.7k sqft23525 Cheyenne Canyon Dr, Quail Valley, CA 92587Off Market
- $594,6003 bd2 ba1.7k sqft23525 Cheyenne Canyon Dr, Menifee, CA 92587Off Market
Nearby schools
GreatSchools rating
- 8/10Quail Valley Elementary SchoolGrades: K-5Distance: 0.4 mi
- 6/10Kathryn Newport Middle SchoolGrades: 6-8Distance: 1.5 mi
- NAMenifee PreschoolGrades: Distance: 3 mi
Get a cash offer in 3 minutes
Find out how much your home could sell for in as little as 3 minutes with a no-obligation cash offer.
Estimated market value
$572,600
Get a cash offer in 3 minutes
Find out how much your home could sell for in as little as 3 minutes with a no-obligation cash offer.
Estimated market value
$572,600
- California
- Riverside County
- Menifee
- 92587
- 23518 Badger Creek Ln
Nearby cities
Nearby neighborhoods
Nearby zip codes
Other Menifee Topics
