Skip main navigation
Sold for $560,000
  • $560,000

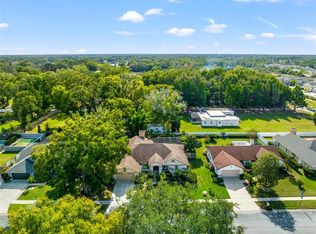
    23508 Oakside Blvd, Lutz, FL 33559

    4beds
    2,653sqft
    Single Family Residence
    Built in 1990
    0.26 Acres Lot
    $532,500 Zestimate®
    $211/sqft
    $2,791 Estimated rent

    Home value

    $532,500

    $501,000 - $564,000

    $2,791/mo

    Zestimate® history
    Loading
    Loading...

    Owner options

    List your home for rent

    $2,791/mo

    Rent Zestimate®

    Find your next renter with Zillow Rental Manager. Plus, with online applications, you can quickly screen prospective tenants – for free.

    Learn more

    $2,791/mo

    Rent Zestimate®

    Refinance and save

    $3,788/mo

    Est. payment

    Refinancing to a lower rate could help reduce your monthly payments and save thousands over the life of the loan.

    See today's rates

    $3,788/mo

    Est. payment

    Explore your selling options

    Work with a Zillow partner agent

    Leverage their expertise and Zillow's premium Showcase listings to get your home seen by more buyers.

    Get started

    List with your own agent

    Get your home in front of millions of buyers by listing it on Zillow.

    Learn how to do it

    Sell it yourself

    Take full control of how buyers see your home on Zillow by listing For Sale by Owner (FSBO).

    List your home

    What's special

    Prepare to embark on a journey of discovery, as this impeccably appointed residence stands ready to welcome its new owner! Offering over 2600 sq ft of luxury living space, including 4 bedrooms, 3 bathrooms, and a 2-car garage, this residence is a testament to refined living. As you step through the wide-open foyer adorned with crown molding, a sense of grandeur envelops you, setting the stage for the elegance that lies within. The heart of this home is the dream kitchen, boasting gorgeous waterfall countertops, stainless steel appliances, and a new refrigerator, all designed to elevate the culinary experience. Seamlessly flowing into the living room with a wood-burning fireplace, this open layout ensures that no moment of connection is missed, whether entertaining or enjoying quiet evenings at home. Dual owner suites offer unmatched comfort and privacy, while French doors lead to a versatile office space or additional bedroom, catering to the demands of modern living. Step outside to discover a backyard oasis tailored for outdoor enthusiasts, featuring a charming corner garden, custom grilling area with built-in amenities. With a new roof installed in 2023, this residence not only offers modern convenience but also provides peace of mind for years to come. Strategically located less than half a mile from a brand-new Publix and just 8 minutes from the Tampa Premium Outlet Mall, this home offers unparalleled access to a myriad of dining and shopping options, ensuring convenience. Don't let this opportunity slip away—schedule your private showing today.

    Zillow last checked:

    Listing updated:

    Listing Provided by:

    Sarah Hart 828-545-8252,

    BHHS FLORIDA PROPERTIES GROUP 813-643-9977,

    Bryce Hoover 813-545-5371,

    BHHS FLORIDA PROPERTIES GROUP

    Bought with:

    Dana Macdonald, 3289807

    THE TONI EVERETT COMPANY

    Source: Stellar MLS,MLS#: T3532486MLS LogoOriginating MLS: Tampa

    Facts & features

    Interior

    Bedrooms & bathrooms
    • Bedrooms: 4
    • Bathrooms: 3
    • Full bathrooms: 3
    Primary bedroom
    • Features: Walk-In Closet(s)
    • Level: First
    • Dimensions: 12x27
    Bedroom 1
    • Features: Walk-In Closet(s)
    • Level: First
    Bedroom 2
    • Features: Built-in Closet
    • Level: First
    Bedroom 3
    • Features: Built-in Closet
    • Level: First
    Dining room
    • Level: First
    Family room
    • Level: First
    Kitchen
    • Level: First
    • Dimensions: 13x13
    Living room
    • Level: First
    • Dimensions: 17x15
    Heating
    • Central, Electric
    Cooling
    • Central Air
    Appliances
    • Included: Dishwasher, Disposal, Dryer, Range, Refrigerator, Washer, Water Softener
    • Laundry: Inside
    Features
    • Ceiling Fan(s), Crown Molding, High Ceilings, Thermostat, Walk-In Closet(s)
    • Flooring: Tile
    • Has fireplace: Yes
    • Fireplace features: Wood Burning
    Interior area
    • Total structure area: 3,357
    • Total interior livable area: 2,653 sqft

    Property

    Parking
    • Total spaces: 2
    • Parking features: Garage - Attached
    • Attached garage spaces: 2
    Features
    • Levels: One
    • Stories: 1
    • Patio & porch: Covered, Patio, Rear Porch
    • Exterior features: Sidewalk
    • Fencing: Stone,Vinyl
    Lot
    • Size: 0.26 Acres
    • Features: Corner Lot, Landscaped, Sidewalk
    • Residential vegetation: Trees/Landscaped
    Details
    • Parcel number: 1926320050000000780
    • Zoning: R2
    • Special conditions: None

    Construction

    Type & style
    • Home type: SingleFamily
    • Architectural style: Traditional
    • Property subtype: Single Family Residence
    Materials
    • Block, Concrete, Stucco
    • Foundation: Block
    • Roof: Shingle
    Condition
    • Completed
    • New construction: No
    • Year built: 1990

    Utilities & green energy

    • Sewer: Public Sewer
    • Water: Public
    • Utilities for property: BB/HS Internet Available

    Community & neighborhood

    Security
    • Security features: Smoke Detector(s)
    Community
    • Community features: Sidewalks
    Location
    • Region: Lutz
    • Subdivision: WOODRIDGE

    HOA & financial

    HOA
    • Has HOA: Yes
    • HOA fee: $17 monthly
    • Association name: Isis Altonago
    Other fees
    • Pet fee: $0 monthly
    Other financial information
    • Total actual rent: 0

    Other

    Other facts
    • Listing terms: Cash,Conventional,FHA,VA Loan
    • Ownership: Fee Simple
    • Road surface type: Paved

    Price history

    DateEventPrice
    1/8/2025Listing removed$490,000-12.5%$185/sqft
    Source: Stellar MLS #T3343945 Report a problem
    7/9/2024Sold$560,000-2.5%$211/sqft
    Source: Stellar MLS #T3532486 Report a problem
    6/22/2024Pending sale$574,235$216/sqft
    Source: Stellar MLS #T3532486 Report a problem
    6/14/2024Listed for sale$574,235+11.5%$216/sqft
    Source: Stellar MLS #T3532486 Report a problem
    1/13/2022Sold$515,000+5.1%$194/sqft
    Source: Public Record Report a problem
    12/10/2021Pending sale$490,000$185/sqft
    Source: Stellar MLS #T3343945 Report a problem
    12/4/2021Listed for sale$490,000$185/sqft
    Source: Stellar MLS #T3343945 Report a problem

    Public tax history

    YearProperty taxesTax assessment
    2024$8,426 +10.3%$483,930 +10.4%
    2023$7,637 +190.8%$438,451 +26.5%
    2022$2,626 +2.1%$346,576 +83.6%
    2021$2,573 +1.7%$188,740 +1.4%
    2020$2,529 +1.9%$186,140 +2.3%
    2019$2,483 $181,960 +1.9%
    2018$2,483 +2%$178,571
    2017$2,434 +0.5%$178,571 +4.2%
    2016$2,421 +1.5%$171,301 +0.7%
    2015$2,386 +2.9%$170,110 -4.6%
    2014$2,320 $178,302 +4.7%
    2013-- $170,331 +3%
    2012-- $165,416 -4.3%
    2011-- $172,920 -0.2%
    2010-- $173,259 +13.8%
    2009-- $152,268 -41.3%
    2008-- $259,423 -8.8%
    2007-- $284,438 +4.6%
    2006-- $271,910 +45.7%
    2005-- $186,570 +6.2%
    2004-- $175,699 +12.9%
    2003-- $155,682 +1.4%
    2002-- $153,533 +11.8%
    2000-- $137,340
    1999-- $137,340

    Find assessor info on the county website

    Neighborhood: Woodridge

    Nearby schools

    GreatSchools rating
    Schools provided by the listing agent
    • Elementary: Denham Oaks Elementary-PO
    • Middle: Cypress Creek Middle School
    • High: Cypress Creek High-PO

    Source: Stellar MLS. This data may not be complete. We recommend contacting the local school district to confirm school assignments for this home.

    Get a cash offer in 3 minutes
    Find out how much your home could sell for in as little as 3 minutes with a no-obligation cash offer.
    Estimated market value
    $532,500
    Get a cash offer in 3 minutes
    Find out how much your home could sell for in as little as 3 minutes with a no-obligation cash offer.
    Estimated market value
    $532,500