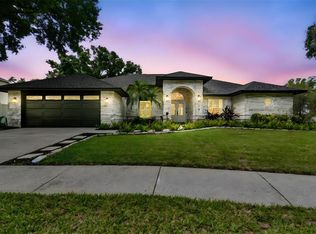
Immaculate 4/2/2/Pool Home located in Lutz, Woodridge Subdivision~ From the moment you walk-in you will see the care that has been taken to keep this home pristine.~ A large Formal Living Room and Dining Room greet you upon entry~ Beautiful office w/great built-ins is to the left~ Continue past the office and enter the large spacious Master Suite w/vaulted ceilings, sliders to pool~ en-suite master bath w/large double sink/counters, walk-in tiled shower, large linen closet and walk-in closet w/shelving and plenty of storage~ As you go through to the Family Room it is large and has an abundance of natural light and looks into the spacious kitchen~ Kitchen is open w/beautiful wood cabinets with pull out drawers, granite counters, built-in desk, pantry and breakfast nook~ Newer Smart Refrigerator, dishwasher ~ As you go to the other guest bedrooms, stop by the bright laundry room w/sink and washer/dryer included~ 2 more bedrooms are split from Master, large 2nd bedroom has lots of closet space, beautiful view into the backyard w/Plantation Shutters~ 3rd bedroom is good size w/nice closet space~ Amazing updated guest bath with walk-in shower, granite, wood cabinets and access to the pool~ As you go outside, you'll find plenty of room to entertain while others enjoy the pool, outdoor kitchen, fenced yard, extra storage unit for garden equipment and mature landscaping~ the 2 car garage is immaculate and organized, epoxy floors and garage door opener. Large .24 acre lot~ This home is located in great location Woodridge is a small community of custom homes with beautiful large oak lined streets, just off 54 & Livingston, just minutes to Outlet Mall, shopping, Costco and I-75. Great schools, LOW HOA only $200 annually. NO CDD! LOW Pasco County Taxes. A/C 2019, Water Heater 2013, Agents see realtor remarks.
Sold for $510,000
Zillow last checked:
Listing updated:
Bought with:
Karen Woods, 3353209
RE/MAX REALTY UNLIMITED
Source: Stellar MLS,MLS#: U8245124 Originating MLS: Tampa
Originating MLS: Tampa
Price history
| Date | Event | Price |
|---|---|---|
| 7/12/2024 | Sold | $510,000-2.9%$235/sqft |
Source:  Stellar MLS #U8245124 Report a problem Stellar MLS #U8245124 Report a problem | ||
| 6/18/2024 | Pending sale | $525,000$242/sqft |
Source: Stellar MLS #U8245124 Report a problem | ||
| 6/4/2024 | Listed for sale | $525,000+90.9%$242/sqft |
Source: Stellar MLS #U8245124 Report a problem | ||
| 10/3/2017 | Sold | $275,000+23.4%$127/sqft |
Source: Public Record Report a problem | ||
| 10/22/2013 | Listing removed | $1,700$1/sqft |
Source: BOB O'SHAUGHNESSY REALTY CORP. #T2595137 Report a problem | ||
| 10/10/2013 | Listed for rent | $1,700+3%$1/sqft |
Source: BOB O'SHAUGHNESSY REALTY CORP. #T2595137 Report a problem | ||
| 10/1/2012 | Listing removed | $1,650$1/sqft |
Source: BOB O'SHAUGHNESSY REALTY CORP. #T2536820 Report a problem | ||
| 9/24/2012 | Listed for rent | $1,650$1/sqft |
Source: BOB O'SHAUGHNESSY REALTY CORP. #T2536820 Report a problem | ||
| 9/11/2011 | Listing removed | $222,900$103/sqft |
Source: BOB O'SHAUGHNESSY REALTY CORP. #T2479877 Report a problem | ||
| 8/20/2011 | Price change | $222,900-0.9%$103/sqft |
Source: BOB O'SHAUGHNESSY REALTY CORP. #T2479877 Report a problem | ||
| 7/23/2011 | Listed for sale | $224,900+46%$103/sqft |
Source: BOB O'SHAUGHNESSY REALTY CORP. #T2479877 Report a problem | ||
| 4/12/1999 | Sold | $154,000$71/sqft |
Source: Public Record Report a problem | ||

Get a cash offer in 3 minutes
Find out how much your home could sell for in as little as 3 minutes with a no-obligation cash offer.
Estimated market value
$509,900
