Skip main navigation
Sold
  • Price Unknown

    2351 Birch View Lane, Katy, TX 77494

    3beds
    1,887sqft
    Single Family Residence
    Built in 2025
    4,983 Square Feet Lot
    $360,700 Zestimate®
    $--/sqft
    $2,519 Estimated rent

    Home value

    $360,700

    $335,000 - $390,000

    $2,519/mo

    Zestimate® history
    Loading
    Loading...

    Owner options

    List your home for rent

    $2,519/mo

    Rent Zestimate®

    Find your next renter with Zillow Rental Manager. Plus, with online applications, you can quickly screen prospective tenants – for free.

    Learn more

    $2,519/mo

    Rent Zestimate®

    Refinance and save

    $1,200/mo

    Est. payment

    Refinancing to a lower rate could help reduce your monthly payments and save thousands over the life of the loan.

    See today's rates

    $1,200/mo

    Est. payment

    Explore your selling options

    Work with a Zillow partner agent

    Leverage their expertise and Zillow's premium Showcase listings to get your home seen by more buyers.

    Get started

    List with your own agent

    Get your home in front of millions of buyers by listing it on Zillow.

    Learn how to do it

    Sell it yourself

    Take full control of how buyers see your home on Zillow by listing For Sale by Owner (FSBO).

    List your home

    What's special

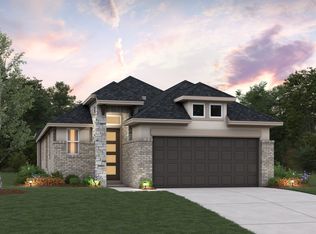
    Own one of Jordan Ranch's most spectacular homes—the Cambridge Model Home, now available for purchase! Professionally designed with designer-selected finishes, custom details, and premium upgrades throughout, this showcase home offers luxury at every turn. The open-concept layout features a spacious kitchen, inviting great room, and beautifully curated living spaces designed for entertaining and everyday comfort. Enjoy stunning views of the community water feature from the great room, primary suite, and backyard, creating a peaceful setting rarely found in new construction. Built as a Beazer Energy Series READY home with spray foam insulation and advanced energy-efficient features, the Cambridge delivers exceptional comfort and savings. Located in the award-winning Jordan Ranch community with resort-style amenities, trails, parks, and convenient access to I-10, shopping, dining, and top-rated schools. A rare opportunity to own a fully upgraded model home!

    Zillow last checked:

    Listing updated:

    Listed by:

    Jimmy Franklin,

    eXp Realty LLC

    Bought with:

    Keller Williams Premier Realty

    Source: eXp Realty,MLS#: 17052648

    Facts & features

    Interior

    Bedrooms & bathrooms
    • Bedrooms: 3
    • Bathrooms: 2
    • Full bathrooms: 2
    Heating
    • Electric, Natural Gas
    Cooling
    • Electric
    Appliances
    • Included: ENERGY STAR Qualified Appliances, Water Heater, Disposal, Dryer Included, Refrigerator Included, Convection Oven, Electric Oven, Microwave, Gas Cooktop, Dishwasher
    Features
    • Formal Entry/Foyer, High Ceilings, Prewired for Alarm System, 2 Bedrooms Down, 1 Bedroom Up, Primary Bed - 1st Floor, Walk-In Closet(s)
    • Flooring: Tile, Vinyl Plank
    • Doors: Insulated Doors
    • Windows: Insulated/Low-E windows, Window Coverings
    Interior area
    • Total structure area: 1,887
    • Total interior livable area: 1,887 sqft

    Property

    Parking
    • Total spaces: 2
    • Parking features: Attached
    • Attached garage spaces: 2
    Features
    • Stories: 2
    • Patio & porch: Covered, Patio/Deck
    • Exterior features: Back Green Space, Sprinkler System
    • Fencing: Back Yard,Full
    • Has view: Yes
    • View description: Lake, Water View
    • Has water view: Yes
    • Water view: Lake, Water View
    Lot
    • Size: 4,983 Square Feet
    • Features: Back Yard, 0 Up To 1/4 Acre
    Details
    • Parcel number: 4204420010570901

    Construction

    Type & style
    • Home type: SingleFamily
    • Architectural style: Traditional
    • Property subtype: Single Family Residence
    Materials
    • Spray Foam Insulation, Brick, Stone
    • Foundation: Slab
    • Roof: Composition
    Condition
    • New Construction
    • New construction: Yes
    • Year built: 2025
    Details
    • Builder name: Beazer Homes

    Utilities & green energy

    • Sewer: Public Sewer
    • Water: Public
    Green energy
    • Energy efficient items: Thermostat, Lighting, HVAC

    Community & HOA

    Community
    • Features: Subdivision Tennis Court
    • Subdivision: Jordan Ranch
    HOA
    • Has HOA: Yes
    • HOA fee: $1,200 annually
    • HOA name: Lead Association Management
    • HOA phone: 281-857-6027
    Location
    • Region: Katy

    Financial & listing details

    • Tax assessed value: $40,000
    • Annual tax amount: $666
    • Date on market: 7/29/2026
    • Cumulative days on market: 15 days
    • Listing terms: Cash,Conventional,FHA,VA Loan
    • Road surface type: Concrete

    Price history

    DateEventPrice
    9/16/2026Sold--
    Source: eXp Realty #217981355 Report a problem
    9/4/2026Pending sale$449,235+12.5%$238/sqft
    Source: HAR #17052648 Report a problem
    8/27/2026Price change$399,235-5.2%$212/sqft
    Source: Beazer Homes Report a problem
    8/20/2026Price change$421,235-6.2%$223/sqft
    Source: Beazer Homes Report a problem
    8/18/2026Listed for sale$449,235$238/sqft
    Source: HAR #17052648 Report a problem
    7/30/2026Pending sale$449,235$238/sqft
    Source: eXp Realty #17052648 Report a problem
    7/24/2026Price change$449,235-0.2%$238/sqft
    Source: Beazer Homes Report a problem
    7/16/2026Price change$450,235+0.1%$239/sqft
    Source: Beazer Homes Report a problem
    7/14/2026Price change$449,949+6.9%$238/sqft
    Source: Beazer Homes Report a problem
    7/7/2026Listed for sale$420,949$223/sqft
    Source: Beazer Homes Report a problem

    Public tax history

    YearProperty taxesTax assessment
    2025$666 -0.1%$40,000
    2024$667 $40,000
    2023-- --
    Find assessor info on the county website

    Neighborhood: 77494

    Nearby schools

    GreatSchools rating
    Schools provided by the listing agent
    • Elementary: Lindsey Elementary School (Lamar)
    • Middle: Leaman Junior High School
    • High: Fulshear High School

    Source: eXp Realty. This data may not be complete. We recommend contacting the local school district to confirm school assignments for this home.

    Get a cash offer in 3 minutes
    Find out how much your home could sell for in as little as 3 minutes with a no-obligation cash offer.
    Estimated market value

    $360,700

    Get a cash offer in 3 minutes
    Find out how much your home could sell for in as little as 3 minutes with a no-obligation cash offer.
    Estimated market value

    $360,700