Skip main navigation
Sold for $460,000
  • $460,000

    2351 Delle Celle Dr, Richland, WA 99352

    3beds
    1,930sqft
    Townhouse
    Built in 2019
    5,662 Square Feet Lot
    $462,700 Zestimate®
    $238/sqft
    $2,602 Estimated rent

    Home value

    $462,700

    $440,000 - $486,000

    $2,602/mo

    Zestimate® history
    Loading
    Loading...

    Owner options

    List your home for rent

    $2,602/mo

    Rent Zestimate®

    Find your next renter with Zillow Rental Manager. Plus, with online applications, you can quickly screen prospective tenants – for free.

    Learn more

    $2,602/mo

    Rent Zestimate®

    Refinance and save

    $2,946/mo

    Est. payment

    Refinancing to a lower rate could help reduce your monthly payments and save thousands over the life of the loan.

    See today's rates

    $2,946/mo

    Est. payment

    Explore your selling options

    Work with a Zillow partner agent

    Leverage their expertise and Zillow's premium Showcase listings to get your home seen by more buyers.

    Get started

    List with your own agent

    Get your home in front of millions of buyers by listing it on Zillow.

    Learn how to do it

    Sell it yourself

    Take full control of how buyers see your home on Zillow by listing For Sale by Owner (FSBO).

    List your home

    What's special

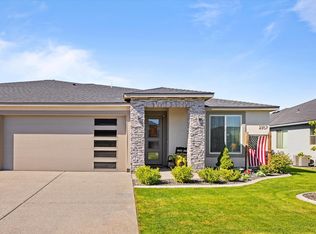
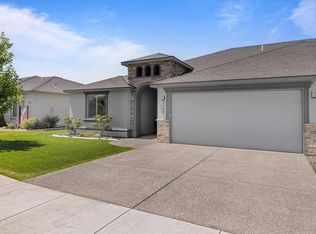
    MLS# 278223 Welcome to 2351 Delle Celle Dr in Richland! This stunning 3-bedroom, 2-bathroom stucco rambler offers modern luxury and comfort with its high end finishes and low maintenance living. The open concept living and kitchen area features an oversized double glass sliding door unit that floods the space with natural light, highlighting the raised ceilings and beautiful tiled fireplace with a wood mantel and built-in cabinetry. The gourmet kitchen boasts quartz countertops, soft-close drawers and doors, stainless steel appliances, and a huge walk-in pantry. The primary suite is a true retreat, complete with a patio door, a luxurious bathroom with dual sinks, a fully tiled soaking tub, a walk-in shower with two rain shower heads, and a spacious walk-in closet. Outside, enjoy the easy-to-maintain yard that backs up to a community walking path. The finished two-car garage comes equipped with an EV charging outlet, and the community offers fantastic amenities, including a pool, parks, tennis courts, walking paths, and a golf course. This home is truly a must-see!

    Zillow last checked:

    Listing updated:

    Listed by:

    Leah Mercer,

    Windermere Group One/Tri-Cities,

    Lanna Dollar 509-366-6304,

    Windermere Group One/Tri-Cities

    Bought with:

    Lisa Christensen, 21005639

    Coldwell Banker Tomlinson

    Source: PACMLS,MLS#: 278223MLS Logo

    Facts & features

    Interior

    Bedrooms & bathrooms
    • Bedrooms: 3
    • Bathrooms: 2
    • Full bathrooms: 2
    Heating
    • Gas, Furnace
    Cooling
    • Central Air, Electric
    Appliances
    • Included: Disposal, Microwave, Range/Oven, Refrigerator, Water Heater
    Features
    • Raised Ceiling(s)
    • Flooring: Carpet, Laminate, Tile
    • Windows: Double Pane Windows, Windows - Vinyl
    • Basement: None
    • Has fireplace: Yes
    • Fireplace features: Gas, Living Room
    Interior area
    • Total structure area: 1,930
    • Total interior livable area: 1,930 sqft

    Property

    Parking
    • Total spaces: 2
    • Parking features: Attached, 2 car
    • Attached garage spaces: 2
    Features
    • Levels: 1 Story
    • Stories: 1
    • Patio & porch: Patio/Covered
    • Pool features: Community
    Lot
    • Size: 5,662 Square Feet
    • Features: Located in City Limits
    Details
    • Parcel number: 128083070000007
    • Zoning description: Single Family R

    Construction

    Type & style
    • Home type: Townhouse
    • Property subtype: Townhouse
    Materials
    • Masonry, Stucco
    • Foundation: Slab
    • Roof: Comp Shingle
    Condition
    • Existing Construction (Not New)
    • New construction: No
    • Year built: 2019

    Utilities & green energy

    • Water: Public
    • Utilities for property: Sewer Connected

    Community & HOA

    Community
    • Subdivision: Horn Rapids
    HOA
    • Has HOA: Yes
    • HOA fee: $140 quarterly
    Location
    • Region: Richland

    Financial & listing details

    • Price per square foot: $238/sqft
    • Tax assessed value: $470,480
    • Annual tax amount: $3,235
    • Date on market: 9/23/2024
    • Listing terms: Cash,Conventional,FHA,VA Loan
    • Electric utility on property: Yes
    • Road surface type: Paved

    Price history

    DateEventPrice
    9/20/2024Sold$460,000$238/sqft
    Source: PACMLS #278223 Report a problem
    8/15/2024Listed for sale$460,000+39.4%$238/sqft
    Source: PACMLS #278223 Report a problem
    9/11/2019Sold$329,900$171/sqft
    Source: PACMLS #238971 Report a problem

    Public tax history

    YearProperty taxesTax assessment
    2024$4,380 +0.9%$470,480 +1.4%
    2023$4,341 +34.2%$464,120 +43.1%
    2022$3,235 -9.7%$324,270
    2021$3,583 +2.6%$324,270 +6.8%
    2020$3,491 +306.1%$303,490 +333.6%
    2019$860 +77.3%$70,000 +66.7%
    2018$485 -15.8%$42,000
    2017$576 $42,000
    2016-- $42,000
    Find assessor info on the county website

    Neighborhood: 99352

    Nearby schools

    GreatSchools rating
    Get pre-qualified for a loan
    At Zillow Home Loans, we can pre-qualify you in as little as 5 minutes with no impact to your credit score.

    An equal housing lender. NMLS #10287.

    Sell for more on Zillow
    Get a Zillow Showcase℠ listing at no additional cost and you could sell for .
    $462,700
    2% more
    +$9,254
    With Zillow Showcase(estimated)
    $471,954