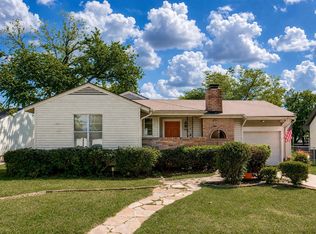
Charming single-family brick home boasting excellent structure and layout in an established neighborhood! This home welcomes you with a classic covered front porch and a bright front living space. The floor plan includes three comfortably sized bedrooms with natural light. Additional highlights include an attached single-car garage, and a private backyard. The property has incredible potential and is being sold strictly as-is. Perfect for any buyer looking for a solid, character-filled home—schedule your tour today!
Under contract
Price cut: $15K (7/2)
$184,900
2351 Kingswood Dr, Dallas, TX 75228
3beds
972sqft
:
Get pre-qualified$1,398/mo
Single Family Residence
Built in 1956
7,492 Square Feet Lot
$-- Zestimate®
$190/sqft
$-- HOA
What's special
Private backyardBright front living spaceThree comfortably sized bedroomsNatural lightClassic covered front porchAttached single-car garage
- 49 days |
- 3,033 |
- 245 |
Zillow last checked:
Listing updated:
Listed by:
HUNT Holdridge 0612975 214-866-0050,
Huntahome, LLC 214-866-0050
Source: NTREIS,MLS#: 21287688
Facts & features
Interior
Bedrooms & bathrooms
- Bedrooms: 3
- Bathrooms: 1
- Full bathrooms: 1
Primary bedroom
- Level: First
- Dimensions: 13 x 10
Bedroom
- Level: First
- Dimensions: 10 x 10
Bedroom
- Level: First
- Dimensions: 11 x 10
Other
- Level: First
- Dimensions: 7 x 5
Kitchen
- Level: First
- Dimensions: 14 x 10
Living room
- Level: First
- Dimensions: 12 x 14
Appliances
- Included: Electric Cooktop
Features
- Other
- Has basement: No
- Has fireplace: No
Interior area
- Total interior livable area: 972 sqft
Video & virtual tour
Property
Parking
- Total spaces: 1
- Parking features: Garage
- Attached garage spaces: 1
Features
- Levels: One
- Stories: 1
- Pool features: None
Lot
- Size: 7,492 Square Feet
Details
- Parcel number: 00000664552000000
Construction
Type & style
- Home type: SingleFamily
- Architectural style: Detached
- Property subtype: Single Family Residence
Condition
- Year built: 1956
Community & HOA
Community
- Features: Sidewalks
- Subdivision: Pecan Crest Rev
HOA
- Has HOA: No
Location
- Region: Dallas
Financial & listing details
- Price per square foot: $190/sqft
- Tax assessed value: $282,850
- Annual tax amount: $6,298
- Date on market: 6/15/2026
- Cumulative days on market: 63 days
- Listing terms: Cash,Conventional
Estimated market value
Not available
Estimated sales range
Not available
Not available
Price history
| Date | Event | Price |
|---|---|---|
| 7/30/2026 | Contingent | $184,900$190/sqft |
Source: NTREIS #21287688 Report a problem | ||
| 7/2/2026 | Price change | $184,900-7.5%$190/sqft |
Source: NTREIS #21287688 Report a problem | ||
| 6/15/2026 | Listed for sale | $199,900$206/sqft |
Source: NTREIS #21287688 Report a problem | ||
| 1/20/2026 | Sold | -- |
Source: Public Record Report a problem | ||
Public tax history
| Year | Property taxes | Tax assessment |
|---|---|---|
| 2025 | $4,952 +19.6% | $282,850 +52.6% |
| 2024 | $4,142 +15.6% | $185,320 +18.7% |
| 2023 | $3,582 -8.6% | $156,110 |
| 2022 | $3,919 +4.5% | $156,110 +9.8% |
| 2021 | $3,750 +32.4% | $142,140 +36.2% |
| 2020 | $2,832 +22.8% | $104,390 +23.7% |
| 2019 | $2,307 +0.5% | $84,390 +4.7% |
| 2018 | $2,294 +4.6% | $80,640 |
| 2017 | $2,193 +20.6% | $80,640 +20.6% |
| 2016 | $1,819 +28.7% | $66,890 +29.9% |
| 2015 | $1,413 | $51,510 |
| 2014 | $1,413 | $51,510 |
| 2013 | -- | -- |
| 2012 | -- | -- |
| 2011 | -- | -- |
| 2010 | -- | -- |
| 2009 | -- | -- |
| 2008 | -- | -- |
| 2007 | -- | -- |
| 2005 | -- | -- |
| 2004 | -- | -- |
| 2003 | -- | -- |
| 2002 | -- | -- |
| 2001 | -- | -- |
Find assessor info on the county website
Monthly payment
Est. payment
Payment breakdown
Explore the cost of this home by adjusting the details. Changes won't be saved.Climate risks
Neighborhood: 75228
Nearby schools
GreatSchools rating
- 6/10Bayles Elementary SchoolGrades: PK-5Distance: 0.4 mi
- 5/10W High Gaston Middle SchoolGrades: 6-8Distance: 2.2 mi
- 4/10Bryan Adams High SchoolGrades: 9-12Distance: 2.7 mi
Schools provided by the listing agent
- Elementary: Bayles
- Middle: Gaston
- High: Adams
- District: Dallas ISD
Source: NTREIS. This data may not be complete. We recommend contacting the local school district to confirm school assignments for this home.
- $212,2003 bd1 ba1.2k sqft2355 Kingswood Dr, Dallas, TX 75228Off Market
- $197,9002 bd1 ba1.2k sqft2347 Kingswood Dr, Dallas, TX 75228Off Market
- $207,0003 bd1 ba1k sqft2361 Kingswood Dr, Dallas, TX 75228Off Market
- $213,4002 bd1 ba864 sqft2343 Kingswood Dr, Dallas, TX 75228Off Market
- $211,5003 bd1 ba1k sqft2356 Longhorn St, Dallas, TX 75228Off Market
- $211,1002 bd1 ba1.2k sqft2350 Longhorn St, Dallas, TX 75228Off Market
- $195,3003 bd1 ba908 sqft2350 Kingswood Dr, Dallas, TX 75228Off Market
- $225,5003 bd1 ba904 sqft2367 Kingswood Dr, Dallas, TX 75228Off Market
A local agent can set up tours, give advice and negotiate with sellers.
A local lender can help you make sure your offer is ready when you are.
Similar homes
- $--2 bd1 ba946 sqft2503 Oates Dr, Dallas, TX 75228Auction
 Auction.com 2
 - $--2 bd1 ba820 sqft10514 Desdemona Dr, Dallas, TX 75228Auction
 Auction.com 2
 - $215,0002 bd1 ba859 sqft2140 Montalba Ave, Dallas, TX 75228For Sale
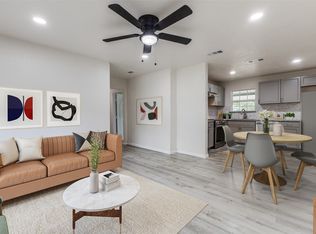
 MLS ID #21348663, Beatrice Martinez. NTREIS
 - $219,0003 bd2 ba1.1k sqft2908 Scottsbluff Dr, Dallas, TX 75228For Sale
 MLS ID #21343538, April Clements. NTREIS
 - $199,0002 bd1 ba845 sqft10622 Fern Dr, Dallas, TX 75228For SaleMLS ID #21339222, Jennifer Whaley. NTREIS
- $195,0003 bd1 ba1k sqft11002 Castolon Dr, Dallas, TX 75228For SaleMLS ID #21194845, Hannah Wallace. NTREIS
- $199,9003 bd2 ba1.4k sqft2333 Lockhart Ave, Dallas, TX 75228For SaleMLS ID #21252705, Robert Salmons. NTREIS
- $179,9002 bd1 ba950 sqft4419 Lawnview Ave, Dallas, TX 75227For SaleMLS ID #21296883, Liz Obregon. NTREIS
- $200,0002 bd1 ba816 sqft1613 Pat Dr, Dallas, TX 75228For SaleMLS ID #21331515, Ernesto Cruz. NTREIS
- $197,5003 bd2 ba1.1k sqft2934 Kirven Dr, Dallas, TX 75227For SaleMLS ID #21276518, Robert Salmons. NTREIS
- $205,0003 bd1 ba1.3k sqft5918 Overlook Dr, Dallas, TX 75227For SaleMLS ID #21273977, Robert Salmons. NTREIS
- $185,0002 bd2 ba1.1k sqft5027 Clover Haven St, Dallas, TX 75227For SaleMLS ID #21317369, Allison Guillot. NTREIS
- $215,0003 bd1 ba1k sqft2033 Redman Cir, Dallas, TX 75223For SaleMLS ID #21308476, Samuel Onilenla. NTREIS
- $189,9002 bd1 ba1.4k sqft3303 Pleasant Dr, Dallas, TX 75227For SaleMLS ID #21296550, Erica Martin. NTREIS
- $210,0003 bd2 ba1.2k sqft6714 Day St, Dallas, TX 75227For SaleMLS ID #21316800, Mary Eubanks. NTREIS
- $179,9002 bd2 ba716 sqft1115 S Glasgow Dr #2, Dallas, TX 75223For SaleMLS ID #21120019, Randa Harper. NTREIS
- $180,0003 bd1 ba1k sqft3046 Pine St, Dallas, TX 75215For SaleMLS ID #21321859, Susan Polson. NTREIS
- $240,0003 bd1 ba1k sqft10633 Cayuga Dr, Dallas, TX 75228For SaleMLS ID #21340933, Kendall Jackson. NTREIS
- $173,5003 bd2 ba1.1k sqft3516 Hamilton Ave, Dallas, TX 75210For SaleMLS ID #21282290, Michelle Woodland. NTREIS
- $196,0003 bd1 ba1k sqft4311 Scottsdale Dr, Mesquite, TX 75150For SaleMLS ID #21299199, Michelle Woodland. NTREIS
