Elegant mountain retreat in the heart of Lake Adger offers year-round mountain views and luxurious comfort. Features a welcoming great room with 21-foot-tall ceilings and a stacked stone fireplace creating a warm and inviting atmosphere for gathering and relaxation. Culinary enthusiasts will love the spacious gourmet kitchen, thoughtfully appointed throughout and ideal for both everyday meals and entertaining. The expansive primary ensuite is a peaceful retreat and features a private sitting parlor. There is an outdoor screened living room to enjoy fresh air and mountain vistas. Guests are accommodated in two comfortable suites, while the lower level boasts a family room with wet bar and versatile bonus rooms. Also includes an oversized two-car garage plus an over 1100ft2 heated and cooled basement tandem garage/workshop for hobbyist and car collectors. This mountain retreat combines exquisite design, practical features, and stunning natural surroundings for an exceptional lifestyle.
Closed
$1,475,000
2351 Lake Adger Pkwy, Mill Spring, NC 28756
3beds
5,855sqft
Single Family Residence
Built in 2012
4.44 Acres Lot
$1,473,100 Zestimate®
$252/sqft
$-- Estimated rent
Home value
$1,473,100
Estimated sales range
Not available
Not available
Zestimate® history
Owner options
List your home for rent
Find your next renter with Zillow Rental Manager. Plus, with online applications, you can quickly screen prospective tenants – for free.
Refinance and save
$8,249/mo
Est. payment
Refinancing to a lower rate could help reduce your monthly payments and save thousands over the life of the loan.
$8,249/mo
Est. payment
Explore your selling options
Work with a Zillow partner agent
Leverage their expertise and Zillow's premium Showcase listings to get your home seen by more buyers.
Get startedList with your own agent
Get your home in front of millions of buyers by listing it on Zillow.
Learn how to do itSell it yourself
Take full control of how buyers see your home on Zillow by listing For Sale by Owner (FSBO).
List your homeWhat's special
Stacked stone fireplaceYear-round mountain viewsPrivate sitting parlorSpacious gourmet kitchenComfortable suitesExpansive primary ensuiteWelcoming great room
Zillow last checked:
Listing updated:
Listed by:
Christopher Battista 828-243-2555,
Howard Hanna Beverly-Hanks,
Annie Battista,
Howard Hanna Beverly-Hanks
Bought with:
Carol Parker
Tryon Horse & Home LLC
Source: Canopy MLS as distributed by MLS GRID,MLS#: 4290781
Facts & features
Interior
Bedrooms & bathrooms
- Bedrooms: 3
- Bathrooms: 6
- Full bathrooms: 4
- 1/2 bathrooms: 2
- Main level bedrooms: 1
Primary bedroom
- Level: Main
Bedroom s
- Level: Upper
Bedroom s
- Level: Upper
Bathroom full
- Level: Main
Bathroom half
- Level: Main
Bathroom half
- Level: Main
Bathroom full
- Level: Upper
Bathroom full
- Level: Upper
Bathroom full
- Level: Basement
Bonus room
- Level: Basement
Bonus room
- Level: Basement
Dining room
- Level: Main
Family room
- Level: Basement
Great room
- Level: Main
Kitchen
- Level: Main
Laundry
- Level: Main
Library
- Level: Main
Loft
- Level: Upper
Office
- Level: Basement
Workshop
- Level: Basement
Heating
- Central, Forced Air, Heat Pump, Propane, Zoned
Cooling
- Central Air, Zoned
Appliances
- Included: Convection Oven, Dishwasher, Disposal, Double Oven, Dryer, Electric Oven, Exhaust Fan, Exhaust Hood, Filtration System, Gas Oven, Gas Range, Propane Water Heater, Refrigerator, Tankless Water Heater, Washer, Washer/Dryer, Water Softener
- Laundry: Laundry Room, Main Level, Sink
Features
- Breakfast Bar, Built-in Features, Kitchen Island, Storage, Walk-In Closet(s), Walk-In Pantry, Wet Bar
- Flooring: Carpet, Tile, Wood
- Doors: French Doors, Insulated Door(s)
- Basement: Basement Garage Door,Basement Shop,Daylight,Exterior Entry,Full,Interior Entry,Partially Finished,Storage Space,Walk-Out Access,Walk-Up Access,Other
- Attic: Walk-In
- Fireplace features: Family Room, Great Room, Porch, Propane, Wood Burning
Interior area
- Total structure area: 4,465
- Total interior livable area: 5,855 sqft
- Finished area above ground: 4,465
- Finished area below ground: 1,390
Property
Parking
- Total spaces: 2
- Parking features: Circular Driveway, Driveway, Attached Garage, Garage Faces Front, Garage Faces Rear, Garage Shop, RV Access/Parking, Tandem, Other - See Remarks, Garage on Main Level
- Attached garage spaces: 2
- Has uncovered spaces: Yes
- Details: Main Level Oversized Two-Car garage and basement tandem two-car garage & workshop
Features
- Levels: Two
- Stories: 2
- Patio & porch: Covered, Deck, Front Porch, Patio, Rear Porch, Screened, Other
- Exterior features: In-Ground Irrigation
- Has spa: Yes
- Spa features: Heated
- Has view: Yes
- View description: Long Range, Mountain(s), Year Round
- Waterfront features: Boat Ramp – Community, Covered structure
- Body of water: Lake Adger
Lot
- Size: 4.44 Acres
- Features: Green Area, Private, Sloped, Wooded, Views, Other - See Remarks
Details
- Parcel number: P55419
- Zoning: None
- Special conditions: Standard
- Other equipment: Fuel Tank(s)
- Horse amenities: Riding Trail
Construction
Type & style
- Home type: SingleFamily
- Architectural style: Traditional
- Property subtype: Single Family Residence
Materials
- Cedar Shake, Stone, Wood
- Foundation: Slab
- Roof: Shingle
Condition
- New construction: No
- Year built: 2012
Utilities & green energy
- Sewer: Septic Installed
- Water: Well
- Utilities for property: Underground Utilities
Community & HOA
Community
- Features: Lake Access, Walking Trails
- Subdivision: Lake Adger
HOA
- Has HOA: Yes
- HOA fee: $1,300 annually
- HOA name: Tessier Group
- HOA phone: 828-254-9842
Location
- Region: Mill Spring
- Elevation: 1000 Feet
Financial & listing details
- Price per square foot: $252/sqft
- Tax assessed value: $1,367,512
- Annual tax amount: $7,015
- Date on market: 8/13/2025
- Cumulative days on market: 23 days
- Listing terms: Cash,Conventional
- Exclusions: Beverage fridge in garage
- Road surface type: Concrete, Paved
Price history
| Date | Event | Price |
|---|---|---|
| 10/6/2025 | Sold | $1,475,000-7.5%$252/sqft |
Source:  Canopy MLS as distributed by MLS GRID #4290781 Report a problem Canopy MLS as distributed by MLS GRID #4290781 Report a problem | ||
| 8/13/2025 | Listed for sale | $1,595,099+1945%$272/sqft |
Source: Canopy MLS as distributed by MLS GRID #4290781 Report a problem | ||
| 3/24/2005 | Sold | $78,000$13/sqft |
Source: Public Record Report a problem | ||
Public tax history
| Year | Property taxes | Tax assessment |
|---|---|---|
| 2025 | $7,015 +8.2% | $1,367,512 +35.6% |
| 2024 | $6,485 | $1,008,352 |
| 2023 | $6,485 +8.4% | $1,008,352 |
| 2022 | $5,981 | $1,008,352 |
| 2021 | $5,981 +10.9% | $1,008,352 +18.7% |
| 2020 | $5,395 +0.7% | $849,789 |
| 2019 | $5,360 +8.3% | $849,789 |
| 2018 | $4,950 -2.2% | $849,789 +2% |
| 2017 | $5,062 +1.4% | $832,995 |
| 2016 | $4,994 +4.3% | $832,995 |
| 2015 | $4,789 | -- |
| 2014 | $4,789 | -- |
Find assessor info on the county website
Neighborhood: 28756
Nearby homes
- $1,100,0003 bd4 ba3.2k sqft2138 Lake Adger Pkwy, Mill Spring, NC 28756Sold
- $666,0003 bd3 ba2.2k sqft2150 Lake Adger Pkwy, Mill Spring, NC 28756Off Market
- $816,7003 bd5 ba3.2k sqft106 Island View Ct, Mill Spring, NC 28756Off Market
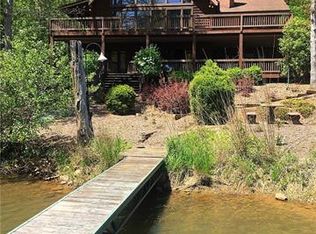
- $754,4003 bd2 ba2.2k sqft2110 Lake Adger Pkwy, Mill Spring, NC 28756Off Market
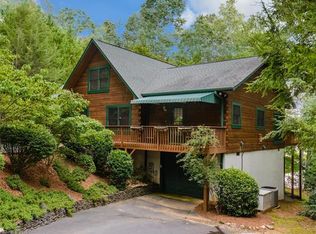
- $1,063,0004 bd4 ba4.1k sqft2320 Lake Adger Pkwy, Mill Spring, NC 28756Off Market
- $498,5003 bd2 ba1.3k sqft1890 Lake Adger Pkwy, Mill Spring, NC 28756Off Market
- $180,0001.73 acres26 Summer Ln, Mill Spring, NC 28756Sold
- $1,200,0003 bd4 ba2.7k sqft92 Island View Ct, Mill Spring, NC 28756Sold
Nearby schools
GreatSchools rating
- 6/10Sunny View Elementary SchoolGrades: PK-5Distance: 2.9 mi
- 4/10Polk County Middle SchoolGrades: 6-8Distance: 3.2 mi
- 5/10Polk County High SchoolGrades: 9-12Distance: 4.9 mi
Schools provided by the listing agent
- Elementary: Sunnyview
- Middle: Polk
- High: Polk
Source: Canopy MLS as distributed by MLS GRID. This data may not be complete. We recommend contacting the local school district to confirm school assignments for this home.


Get pre-qualified for a loan
At Zillow Home Loans, we can pre-qualify you in as little as 5 minutes with no impact to your credit score.An equal housing lender. NMLS #10287.
- North Carolina
- Polk County
- Mill Spring
- 28756
- 2351 Lake Adger Pkwy
