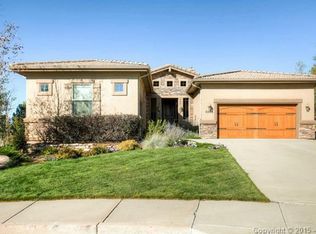
Tucked away at the end of a quiet cul-de-sac and backing to open space, this impeccably upgraded ranch home in Flying Horse offers a rare blend of privacy, luxury, and views of the mountains and city lights. Large bedrooms and designer finishes throughout. The remodeled kitchen (2025) is a showstopper, featuring all-new custom cabinetry, a granite island, and a new 5-burner gas cooktop. The adjoining living room stuns with a floor-to-ceiling stone fireplace, custom built-in entertainment center with high-end granite, and wood flooring. Retreat to a spacious primary suite with a fully renovated spa-like bath (2023) and upgraded walk-in closet (2024). The finished basement boasts a wet bar with a live-edge counter and stone backsplash, a second stone fireplace, and ample space to entertain or unwind. Upgrades include new HVAC (2024) with hybrid heat pump and humidifier, a replaced water heater (2020), and a smart thermostat. The home also includes a Level 2 EV charger, dedicated garage outlets for holiday lighting, and a solar system—owned with the house, not leased. Outdoors, the professionally designed backyard is simply extraordinary. Enjoy your Colorado Custom "Mosaic" Deck (17.5' x 20') with a built-in natural gas grill and an 8-foot linear gas fire rail—perfect for evening gatherings. Below, a brick paver patio is framed by cascading water features: a 10-foot pondless waterfall and a 35-foot stream that meanders through the landscape. Stamped concrete paths, custom wrought-iron gates and handrails, and low-voltage lighting complete this truly one-of-a-kind outdoor space. Additional highlights include: HEATED DRIVEWAY, stone accent wall in kitchen, Travertine entry inlay, upgraded electrical panel. This home combines timeless elegance with modern convenience and unforgettable outdoor living.
Sold for $870,000
$870,000
2351 Limerick Ct, Colorado Springs, CO 80921
4beds
4,328sqft
Single Family Residence
Built in 2006
0.27 Acres Lot
$869,800 Zestimate®
$201/sqft
$3,605 Estimated rent
Home value
$869,800
$826,000 - $913,000
$3,605/mo
Zestimate® history
Owner options
List your home for rent
$3,605/mo
Rent Zestimate®
Find your next renter with Zillow Rental Manager. Plus, with online applications, you can quickly screen prospective tenants – for free.
$3,605/mo
Rent Zestimate®
Refinance and save
$5,043/mo
Est. payment
Refinancing to a lower rate could help reduce your monthly payments and save thousands over the life of the loan.
$5,043/mo
Est. payment
Explore your selling options
Work with a Zillow partner agent
Leverage their expertise and Zillow's premium Showcase listings to get your home seen by more buyers.
Get startedList with your own agent
Get your home in front of millions of buyers by listing it on Zillow.
Learn how to do itSell it yourself
Take full control of how buyers see your home on Zillow by listing For Sale by Owner (FSBO).
List your homeWhat's special
Stone fireplaceFloor-to-ceiling stone fireplaceDesigner finishesBrick paver patioFinished basementPondless waterfallProfessionally designed backyard
Zillow last checked:
Listing updated:
Listed by:
Travis Turner 719-244-3645,
Engel & Voelkers Pikes Peak
Bought with:
Kellee Hardy
The Cutting Edge
Source: elevateMLS,MLS#: 3527652
Facts & features
Interior
Bedrooms & bathrooms
- Bedrooms: 4
- Bathrooms: 3
- Full bathrooms: 3
Other
- Level: Main
Heating
- Forced Air
Cooling
- Ceiling Fan(s), Central Air
Appliances
- Included: Dishwasher, Disposal, Double Oven, Gas in Kitchen, Refrigerator
Features
- Breakfast Bar, High Speed Internet, Pantry, Wet Bar
- Flooring: Carpet, Ceramic Tile, Wood
- Windows: Window Coverings
- Basement: Full,Partially Finished
- Number of fireplaces: 2
- Fireplace features: Basement, Gas, Masonry, Two
Interior area
- Total structure area: 4,328
- Total interior livable area: 4,328 sqft
- Finished area above ground: 2,164
- Finished area below ground: 2,164
Property
Parking
- Total spaces: 3
- Parking features: Attached, Garage Door Opener, See Remarks
- Attached garage spaces: 3
Features
- Patio & porch: Composite
- Exterior features: Auto Sprinkler System
- Has view: Yes
- View description: City, Mountain(s), View of Pikes Peak
- Waterfront features: Spring/Pond/Lake, Stream/Creek
Lot
- Size: 0.27 Acres
- Features: Backs to Open Space, Cul-De-Sac, Sloped, Wooded, See Remarks, HOA Required $
Details
- Parcel number: 6204403011
- Other equipment: Sump Pump
Construction
Type & style
- Home type: SingleFamily
- Architectural style: Ranch
- Property subtype: Single Family Residence
Materials
- Stucco, Frame
- Foundation: Walk Out
- Roof: Composite Shingle
Condition
- Existing Home
- New construction: No
- Year built: 2006
Utilities & green energy
- Water: Assoc/Distr
- Utilities for property: Cable Connected, Electricity Connected, Natural Gas Connected, Phone Available
Community & neighborhood
Location
- Region: Colorado Springs
HOA & financial
HOA
- Has HOA: Yes
- HOA fee: $65 monthly
Other
Other facts
- Listing terms: Cash,Conventional,VA Loan
Price history
| Date | Event | Price |
|---|---|---|
| 6/2/2026 | Sold | $870,000-8.4%$201/sqft |
Source:  elevateMLS #3527652 Report a problem elevateMLS #3527652 Report a problem | ||
| 5/22/2026 | Contingent | $950,000$220/sqft |
Source:  Engel & Volkers #3527652 Report a problem Engel & Volkers #3527652 Report a problem | ||
| 5/21/2026 | Listed for sale | $950,000$220/sqft |
Source: Engel & Volkers #3527652 Report a problem | ||
| 4/26/2026 | Contingent | $950,000$220/sqft |
Source: elevateMLS #3527652 Report a problem | ||
| 3/4/2026 | Price change | $950,000-3.6%$220/sqft |
Source: elevateMLS #3527652 Report a problem | ||
| 10/15/2025 | Price change | $985,000-1.4%$228/sqft |
Source: elevateMLS #3527652 Report a problem | ||
| 7/22/2025 | Price change | $999,000-7.1%$231/sqft |
Source: elevateMLS #3527652 Report a problem | ||
| 7/10/2025 | Price change | $1,075,000+126.3%$248/sqft |
Source: elevateMLS #3527652 Report a problem | ||
| 3/26/2011 | Listed for sale | $475,000+10.5%$110/sqft |
Source: Keller Williams Partners Realty Report a problem | ||
| 2/25/2011 | Sold | $430,000-4.4%$99/sqft |
Source: Public Record Report a problem | ||
| 2/7/2011 | Price change | $449,900-5.3%$104/sqft |
Source: Keller Williams Partners Realty #569860 Report a problem | ||
| 2/5/2011 | Price change | $475,000+5.6%$110/sqft |
Source: Keller Williams Partners Realty Report a problem | ||
| 1/21/2011 | Price change | $449,900-5.3%$104/sqft |
Source: Keller Williams Partners Realty #614283 Report a problem | ||
| 12/31/2010 | Price change | $475,000-5%$110/sqft |
Source: Keller Williams Partners Realty #614283 Report a problem | ||
| 11/26/2010 | Price change | $499,900-7.4%$116/sqft |
Source: Keller Williams Partners Realty #614283 Report a problem | ||
| 9/12/2010 | Price change | $539,900+23%$125/sqft |
Source: foreclosure.com Report a problem | ||
| 9/10/2010 | Price change | -- |
Source: foreclosure.com Report a problem | ||
| 7/24/2010 | Pending sale | $439,000$101/sqft |
Source: MountainPeaks Real Estate, Inc. #661086 Report a problem | ||
| 7/6/2010 | Price change | $439,000-4.4%$101/sqft |
Source: MountainPeaks Real Estate, Inc. #661086 Report a problem | ||
| 6/5/2010 | Price change | $459,000-3.4%$106/sqft |
Source: MountainPeaks Real Estate, Inc. #661086 Report a problem | ||
| 5/22/2010 | Price change | $475,000-4%$110/sqft |
Source: MountainPeaks Real Estate, Inc. #661086 Report a problem | ||
| 5/3/2010 | Price change | $495,000-5.7%$114/sqft |
Source: MountainPeaks Real Estate, Inc. #661086 Report a problem | ||
| 4/15/2010 | Price change | $525,000-5.4%$121/sqft |
Source: MountainPeaks Real Estate, Inc. #661086 Report a problem | ||
| 3/20/2010 | Listed for sale | $555,000+1.1%$128/sqft |
Source: MountainPeaks Real Estate, Inc. #661086 Report a problem | ||
| 8/9/2006 | Sold | $549,200$127/sqft |
Source: Public Record Report a problem | ||
Public tax history
| Year | Property taxes | Tax assessment |
|---|---|---|
| 2024 | $5,865 +46.1% | $58,310 |
| 2023 | $4,013 -21.6% | $58,310 +36% |
| 2022 | $5,116 | $42,880 -2.8% |
| 2021 | -- | $44,110 +1.7% |
| 2020 | $5,233 +0.7% | $43,380 |
| 2019 | $5,197 +11.9% | $43,380 +19% |
| 2018 | $4,644 +5.5% | $36,440 |
| 2017 | $4,400 -5.3% | $36,440 +0.5% |
| 2016 | $4,644 +7.3% | $36,260 |
| 2015 | $4,326 +9.1% | $36,260 +9% |
| 2014 | $3,967 | $33,270 |
| 2013 | -- | -- |
| 2012 | -- | $37,330 |
| 2011 | $4,885 | $37,330 -10% |
| 2010 | -- | $41,480 |
| 2009 | -- | $41,480 +6% |
| 2008 | -- | $39,130 |
| 2006 | -- | $39,130 |
Find assessor info on the county website
Neighborhood: Flying Horse


Nearby schools
GreatSchools rating
- 8/10Discovery Canyon Campus Elementary SchoolGrades: PK-5Distance: 0.6 mi
- 7/10Discovery Canyon Campus Middle SchoolGrades: 6-8Distance: 0.6 mi
- 6/10Discovery Canyon Campus SchoolGrades: 9-12Distance: 0.6 mi
Schools provided by the listing agent
- District: Academy-20
Source: elevateMLS. This data may not be complete. We recommend contacting the local school district to confirm school assignments for this home.
Get a cash offer in 3 minutes
Find out how much your home could sell for in as little as 3 minutes with a no-obligation cash offer.
Estimated market value
$869,800
Get a cash offer in 3 minutes
Find out how much your home could sell for in as little as 3 minutes with a no-obligation cash offer.
Estimated market value
$869,800
- Colorado
- El Paso County
- Colorado Springs
- 80921
- Flying Horse
- 2351 Limerick Ct
Nearby cities
Nearby neighborhoods
- Briargate Real estate
- Central Colorado Springs Real estate
- Cimarron Hills Real estate
- East Colorado Springs Real estate
- Northeast Colorado Springs Real estate
- Northwest Colorado Springs Real estate
- Old Colorado City Real estate
- Powers Real estate
- Southeast Colorado Springs Real estate
- Southwest Colorado Springs Real estate
Nearby zip codes
Other Colorado Springs Topics
- Apartments for Rent in 80921
- Houses for Sale in 80921
- Houses for Rent in 80921
- 80921 Real Estate
- Colorado Springs Condos
- Houses for Sale in Colorado Springs
- Newest Listings in Colorado Springs
- Colorado Springs Home Values
- Colorado Springs Real Estate Agents
- Colorado Springs Refinance
- Colorado Springs Mortgage Rates
