Former model home set at the end of a quiet cul-de-sac, next to a park & backing to open space, this home captures unobstructed Pikes Peak & Front Range views & connects you to the Flying Horse lifestyle; trails, 2 golf courses, fitness center, dining & all the newest shopping/ent , plus quick access to I-25 & D20 schls. The lot captures views through every windw. Cvrd front prch entry leads inside & the space opens immediately into a 2-story great rm w/ cathedral clngs, a wall of windws & a flr-to-clng stone FP, all oriented toward the mtns. The remodeled kitchen anchors the main lvl w/ an oversized island, brkfst bar seating, new cabinetry, stone counters, upgraded appliances & modern lighting. It flows directly into the formal dining w/ coffered clng & living area w/beams, w/walk-out access to the composite deck w/views. The main lvl primary suite is positioned for privacy & function, featuring its own FP, walk-out access & a fully updated 5pc bath w/ a freestanding soaking tub, oversized glass shwr, dual vanities & walk-in closet. Upstairs, 2nd bdrms are paired w/ a loft/office finished w/built-ins & detailed woodwork, creating an intentional workspace. The walk-out bsmt extends the layout & designer touches w/ a custom wet bar featuring granite counter, open display shelving, cabinets, mini fridge & a new built-in media wall setup for 100" TV for movie/game day. The large 2nd suite boasts sitting area w/ FP, private 5pc bath & walk-in closet. New craft rm w/ wall of storage & tons of counter space for all your creative needs. Interior updates were guided by a professional designer, creating a cohesive modern feel w/ updated lighting, refined finishes & designer carpet. The mudrm/laundry has been reworked w/ built-in bench seating, integrated storage & a functional drop zone. Outdoor spaces are equally intentional, w/ a covered stamped concrete patio below & an expansive composite deck above, both positioned to take in panoramic mtn views.
Sold for $1,181,000
$1,181,000
2367 Diamond Creek Dr, Colorado Springs, CO 80921
5beds
5,112sqft
Single Family Residence
Built in 2005
0.32 Acres Lot
$1,175,000 Zestimate®
$231/sqft
$5,011 Estimated rent
Home value
$1,175,000
$1.12M - $1.23M
$5,011/mo
Zestimate® history
Owner options
List your home for rent
$5,011/mo
Rent Zestimate®
Find your next renter with Zillow Rental Manager. Plus, with online applications, you can quickly screen prospective tenants – for free.
$5,011/mo
Rent Zestimate®
Refinance and save
$5,636/mo
Est. payment
Refinancing to a lower rate could help reduce your monthly payments and save thousands over the life of the loan.
$5,636/mo
Est. payment
Explore your selling options
Work with a Zillow partner agent
Leverage their expertise and Zillow's premium Showcase listings to get your home seen by more buyers.
Get startedList with your own agent
Get your home in front of millions of buyers by listing it on Zillow.
Learn how to do itSell it yourself
Take full control of how buyers see your home on Zillow by listing For Sale by Owner (FSBO).
List your homeWhat's special
Zillow last checked:
Listing updated:
Listed by:
Edward Behr CRS GRI 719-338-7038,
The Platinum Group,
Brandon Behr 719-238-4912
Bought with:
Daniel Kimmich
Engel & Voelkers Castle Pines
Source: elevateMLS,MLS#: 4878320
Facts & features
Interior
Bedrooms & bathrooms
- Bedrooms: 5
- Bathrooms: 5
- Full bathrooms: 4
- 1/2 bathrooms: 1
Other
- Level: Main
- Area: 320 Square Feet
- Dimensions: 16 x 20
Heating
- Forced Air, Natural Gas
Cooling
- Ceiling Fan(s), Central Air
Appliances
- Included: 220v in Kitchen, Dishwasher, Disposal, Double Oven, Down Draft, Dryer, Gas in Kitchen, Refrigerator, Self Cleaning Oven, Washer
- Laundry: Main Level
Features
- 5-Pc Bath, 6-Panel Doors, 9Ft + Ceilings, Crown Molding, French Doors, Great Room, Vaulted Ceiling(s), Other, See Prop Desc Remarks, Breakfast Bar, High Speed Internet, Pantry, Secondary Suite w/in Home, Smart Home Door Locks, Wet Bar
- Flooring: Carpet, Ceramic Tile, Wood
- Windows: Window Coverings
- Basement: Partially Finished
- Has fireplace: Yes
- Fireplace features: Basement, Gas
Interior area
- Total structure area: 5,112
- Total interior livable area: 5,112 sqft
- Finished area above ground: 2,929
- Finished area below ground: 2,183
Property
Parking
- Total spaces: 3
- Parking features: Attached, Garage Door Opener, See Remarks, Concrete Driveway
- Attached garage spaces: 3
Features
- Levels: Two
- Stories: 2
- Patio & porch: Composite, Concrete, Covered, See Prop Desc Remarks
- Exterior features: Auto Sprinkler System
- Fencing: Back Yard
- Has view: Yes
- View description: City, Mountain(s), View of Pikes Peak
Lot
- Size: 0.32 Acres
- Features: Backs to Open Space, Cul-De-Sac, Level, Meadow, Hiking Trail, Near Park, Near Schools, Near Shopping Center, HOA Required $, Landscaped
Details
- Additional structures: See Remarks
- Parcel number: 6204403005
Construction
Type & style
- Home type: SingleFamily
- Property subtype: Single Family Residence
Materials
- Stone, Stucco, Frame
- Foundation: Walk Out
- Roof: Composite Shingle
Condition
- Existing Home
- New construction: No
- Year built: 2005
Details
- Builder name: Classic Homes
Utilities & green energy
- Water: Municipal
- Utilities for property: Cable Available, Electricity Connected, Natural Gas Connected
Community & HOA
Community
- Features: Clubhouse, Dining, Fitness Center, Golf, Hiking or Biking Trails, Hotel/Resort, Parks or Open Space, Playground, Pool, Shops, Spa, Tennis Court(s), See Prop Desc Remarks
HOA
- Has HOA: Yes
- Services included: Covenant Enforcement, Management, Trash Removal
- HOA fee: $200 quarterly
Location
- Region: Colorado Springs
Financial & listing details
- Price per square foot: $231/sqft
- Tax assessed value: $922,278
- Annual tax amount: $6,390
- Date on market: 4/26/2026
- Listing terms: Cash,Conventional,VA Loan
- Electric utility on property: Yes
Price history
| Date | Event | Price |
|---|---|---|
| 5/29/2026 | Sold | $1,181,000+0.5%$231/sqft |
Source:  elevateMLS #4878320 Report a problem elevateMLS #4878320 Report a problem | ||
| 5/28/2026 | Pending sale | $1,175,000$230/sqft |
Source: elevateMLS #4878320 Report a problem | ||
| 4/29/2026 | Contingent | $1,175,000$230/sqft |
Source: elevateMLS #4878320 Report a problem | ||
| 4/26/2026 | Listed for sale | $1,175,000+69.1%$230/sqft |
Source: elevateMLS #4878320 Report a problem | ||
| 4/15/2016 | Sold | $695,000-7.9%$136/sqft |
Source: Public Record Report a problem | ||
| 2/16/2016 | Pending sale | $755,000$148/sqft |
Source: RE/MAX PROPERTIES, INC #6791583 Report a problem | ||
| 11/14/2015 | Price change | $755,000-5%$148/sqft |
Source: RE/MAX Properties, Inc. #6791583 Report a problem | ||
| 8/24/2015 | Price change | $795,000+23990.9%$156/sqft |
Source: RE/MAX Properties, Inc. #6791583 Report a problem | ||
| 8/8/2015 | Price change | $3,300-99.6%$1/sqft |
Source: RE/MAX Properties, Inc. #6791583 Report a problem | ||
| 7/28/2015 | Price change | $795,000-4.8%$156/sqft |
Source: RE/MAX Properties, Inc. #6791583 Report a problem | ||
| 5/16/2015 | Listed for sale | $835,000-7.2%$163/sqft |
Source: RE/MAX PROPERTIES, INC #6791583 Report a problem | ||
| 9/7/2006 | Sold | $900,000+50%$176/sqft |
Source: Public Record Report a problem | ||
| 10/20/2005 | Sold | $600,000$117/sqft |
Source: Public Record Report a problem | ||
Public tax history
| Year | Property taxes | Tax assessment |
|---|---|---|
| 2024 | $6,247 +20.1% | $61,790 |
| 2023 | $5,203 -6.4% | $61,790 +32.7% |
| 2022 | $5,558 | $46,580 -2.8% |
| 2021 | -- | $47,920 +1% |
| 2020 | $5,721 +0.7% | $47,430 |
| 2019 | $5,682 +0.8% | $47,430 +7.3% |
| 2018 | $5,635 +5.5% | $44,220 |
| 2017 | $5,339 -5.3% | $44,220 |
| 2016 | $5,635 +6.8% | $44,220 |
| 2015 | $5,276 +9.1% | $44,220 +9% |
| 2014 | $4,837 | $40,570 |
| 2013 | -- | -- |
| 2012 | -- | $42,710 |
| 2011 | $5,588 | $42,710 -10% |
| 2010 | -- | $47,450 |
| 2009 | -- | $47,450 +2% |
| 2008 | -- | $46,520 |
| 2006 | -- | $46,520 |
Find assessor info on the county website
Neighborhood: Flying Horse
Nearby homes
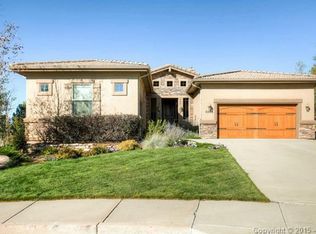
- $929,7004 bd3 ba4.3k sqft2353 Diamond Creek Dr, Colorado Springs, CO 80921Off Market
- $809,2004 bd3 ba3.4k sqft2381 Diamond Creek Dr, Colorado Springs, CO 80921Off Market

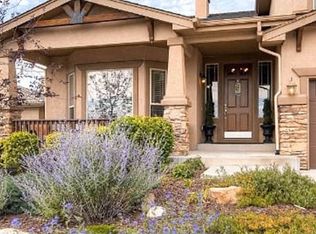
- $929,0006 bd4 ba4.6k sqft2339 Diamond Creek Dr, Colorado Springs, CO 80921Off Market
- $870,0004 bd3 ba4.3k sqft2351 Limerick Ct, Colorado Springs, CO 80921Sold

- $743,9005 bd3 ba3.2k sqft2340 Limerick Ct, Colorado Springs, CO 80921Off Market
- $914,3006 bd4 ba4.5k sqft2325 Diamond Creek Dr, Colorado Springs, CO 80921Off Market
- $939,0005 bd4 ba4.6k sqft2341 Limerick Ct, Colorado Springs, CO 80921Sold
- $761,8004 bd4 ba3.6k sqft2330 Limerick Ct, Colorado Springs, CO 80921Off Market
Nearby schools
GreatSchools rating
- 8/10Discovery Canyon Campus Elementary SchoolGrades: PK-5Distance: 0.6 mi
- 7/10Discovery Canyon Campus Middle SchoolGrades: 6-8Distance: 0.6 mi
- 6/10Discovery Canyon Campus SchoolGrades: 9-12Distance: 0.6 mi
Schools provided by the listing agent
- Middle: Discovery Canyon
- High: Discovery Canyon
- District: Academy-20
Source: elevateMLS. This data may not be complete. We recommend contacting the local school district to confirm school assignments for this home.
Get a cash offer in 3 minutes
Find out how much your home could sell for in as little as 3 minutes with a no-obligation cash offer.
Estimated market value
$1,175,000
Get a cash offer in 3 minutes
Find out how much your home could sell for in as little as 3 minutes with a no-obligation cash offer.
Estimated market value
$1,175,000
- Colorado
- El Paso County
- Colorado Springs
- 80921
- Flying Horse
- 2367 Diamond Creek Dr
Nearby cities
Nearby neighborhoods
- Briargate Real estate
- Central Colorado Springs Real estate
- Cimarron Hills Real estate
- East Colorado Springs Real estate
- Northeast Colorado Springs Real estate
- Northwest Colorado Springs Real estate
- Old Colorado City Real estate
- Powers Real estate
- Southeast Colorado Springs Real estate
- Southwest Colorado Springs Real estate
Nearby zip codes
Other Colorado Springs Topics
- Apartments for Rent in 80921
- Houses for Sale in 80921
- Houses for Rent in 80921
- 80921 Real Estate
- Colorado Springs Condos
- Houses for Sale in Colorado Springs
- Newest Listings in Colorado Springs
- Colorado Springs Home Values
- Colorado Springs Real Estate Agents
- Colorado Springs Refinance
- Colorado Springs Mortgage Rates
