Skip main navigation
Closed
  • $545,000

    2351 N Geneva Ter #3, Chicago, IL 60614

    2beds
    1,124sqft
    Condominium, Single Family Residence
    Built in ----
    -- sqft lot
    $563,100 Zestimate®
    $485/sqft
    $3,587 Estimated rent

    Home value

    $563,100

    $507,000 - $625,000

    $3,587/mo

    Zestimate® history
    Loading
    Loading...

    Owner options

    List your home for rent

    $3,587/mo

    Rent Zestimate®

    Find your next renter with Zillow Rental Manager. Plus, with online applications, you can quickly screen prospective tenants – for free.

    Learn more

    $3,587/mo

    Rent Zestimate®

    Refinance and save

    $4,214/mo

    Est. payment

    Refinancing to a lower rate could help reduce your monthly payments and save thousands over the life of the loan.

    See today's rates

    $4,214/mo

    Est. payment

    Explore your selling options

    Work with a Zillow partner agent

    Leverage their expertise and Zillow's premium Showcase listings to get your home seen by more buyers.

    Get started

    List with your own agent

    Get your home in front of millions of buyers by listing it on Zillow.

    Learn how to do it

    Sell it yourself

    Take full control of how buyers see your home on Zillow by listing For Sale by Owner (FSBO).

    List your home

    What's special

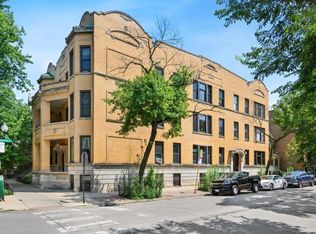
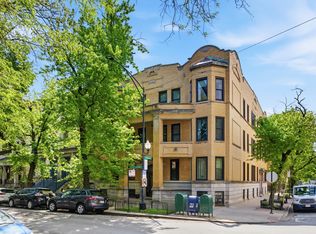
    Fully renovated and rarely available penthouse condo in the vintage Pasadena building of coveted Lincoln Park! This beautiful 2 bedroom 1 bathroom condo has been thoughtfully renovated from top to bottom with modern finishes while preserving it's timeless charm. Every detail has been addressed in 2025-including new electrical, plumbing, portable AC Units, and 13 custom windows to ensure peace of mind for years to come. Through the front door is the sun filled living room with 10' ceilings, recessed lighting, large windows with stained glass, and built-in bookshelves framing a decorative fireplace adorned with new artisan tile. There are two freshly painted spacious bedrooms with custom closet organizers. The kitchen has been updated with brand new oak hardwood floors, custom cabinetry with corner shelving, quartz countertops, Bosch and Fischer & Paykel stainless steel appliances, and a reverse osmosis water filtration system. A custom steel defender storm door provides security and opens to the peaceful tree-shaded back porch, positioned in the south tier of the building away from Fullerton. Adjacent to the kitchen, the dining area features a built-in hutch and brand-new windows that flood the space with natural light, while the adjoining family room decorated with wainscoting walls offers additional space for gathering and entertaining. The original hardwood floors have been refinished throughout, and every light fixture has been replaced with designer selections from Rejuvenation and Anthropologie. The fully renovated bathroom boasts new tile, heated floors, a rainfall shower and new tub. Enjoy the convenience of in-unit laundry next to the family room with a brand new LG washer and dryer. This unit is positioned on the south (back) end of the building where the front entrance is only accessible to two other units. This prime location is close to an abundance of restaurants, cafes, shopping, Lincoln Park Zoo, the lakefront and easy access to Lake Shore Drive and the Fullerton L stop for commuting! Pet-friendly and smoke free building. Move right in and enjoy the perfect blend of classic character and modern luxury!

    Zillow last checked:

    Listing updated:

    Listing courtesy of:

    Jamie Prisco 708-250-4319,

    @properties Christie's International Real Estate

    Bought with:

    Grigory Pekarsky

    Vesta Preferred LLC

    Source: MRED as distributed by MLS GRID,MLS#: 12456905MLS Logo

    Facts & features

    Interior

    Bedrooms & bathrooms
    • Bedrooms: 2
    • Bathrooms: 1
    • Full bathrooms: 1
    Primary bedroom
    • Features: Flooring (Hardwood)
    • Level: Main
    • Area: 120 Square Feet
    • Dimensions: 12X10
    Bedroom 2
    • Features: Flooring (Hardwood)
    • Level: Main
    • Area: 140 Square Feet
    • Dimensions: 14X10
    Deck
    • Level: Main
    • Area: 25 Square Feet
    • Dimensions: 5X5
    Dining room
    • Features: Flooring (Hardwood)
    • Level: Main
    • Dimensions: COMBO
    Family room
    • Features: Flooring (Hardwood)
    • Level: Main
    • Area: 228 Square Feet
    • Dimensions: 19X12
    Kitchen
    • Features: Kitchen (Eating Area-Breakfast Bar, Updated Kitchen), Flooring (Hardwood)
    • Level: Main
    • Area: 154 Square Feet
    • Dimensions: 14X11
    Laundry
    • Level: Main
    • Area: 9 Square Feet
    • Dimensions: 3X3
    Living room
    • Features: Flooring (Hardwood), Window Treatments (Some Stained Glass)
    • Level: Main
    • Area: 180 Square Feet
    • Dimensions: 15X12
    Heating
    • Steam, Radiant, Radiator(s), Radiant Floor
    Cooling
    • Window Unit(s)
    Appliances
    • Included: Range, Microwave, Dishwasher, Refrigerator, Washer, Dryer
    • Laundry: Washer Hookup, In Unit
    Features
    • Storage, Built-in Features, High Ceilings, Historic/Period Mlwk
    • Flooring: Hardwood
    • Basement: None
    • Number of fireplaces: 1
    • Fireplace features: Decorative, Living Room
    Interior area
    • Total structure area: 0
    • Total interior livable area: 1,124 sqft

    Property

    Accessibility
    • Accessibility features: No Disability Access
    Details
    • Parcel number: 14331040861009
    • Special conditions: List Broker Must Accompany
    • Other equipment: TV-Cable, Intercom, Ceiling Fan(s)

    Construction

    Type & style
    • Home type: Condo
    • Property subtype: Condominium, Single Family Residence
    Materials
    • Brick
    • Foundation: Concrete Perimeter
    • Roof: Rubber
    Condition
    • New construction: No
    • Major remodel year: 2025

    Utilities & green energy

    • Electric: Circuit Breakers
    • Sewer: Public Sewer
    • Water: Lake Michigan, Public

    Community & neighborhood

    Location
    • Region: Chicago

    HOA & financial

    HOA
    • Has HOA: Yes
    • HOA fee: $367 monthly
    • Amenities included: Storage
    • Services included: Heat, Water, Insurance, Scavenger, Snow Removal

    Other

    Other facts
    • Listing terms: Cash
    • Ownership: Condo

    Price history

    DateEventPrice
    10/3/2025Sold$545,000+2.8%$485/sqft
    Source: MRED as distributed by MLS GRID #12456905 Report a problem
    10/3/2025Pending sale$530,000$472/sqft
    Source: MRED as distributed by MLS GRID #12456905 Report a problem
    9/12/2025Contingent$530,000$472/sqft
    Source: MRED as distributed by MLS GRID #12456905 Report a problem
    9/3/2025Listed for sale$530,000+18.8%$472/sqft
    Source: MRED as distributed by MLS GRID #12456905 Report a problem
    8/6/2024Sold$446,000+7.5%$397/sqft
    Source: MRED as distributed by MLS GRID #11917710 Report a problem
    7/23/2024Contingent$415,000$369/sqft
    Source: MRED as distributed by MLS GRID #11917710 Report a problem
    7/20/2024Listed for sale$415,000+9.2%$369/sqft
    Source: MRED as distributed by MLS GRID #11917710 Report a problem
    9/30/2022Sold$380,000+4.1%$338/sqft
    Source: Public Record Report a problem
    9/21/2022Pending sale$365,000$325/sqft
    Source: MRED as distributed by MLS GRID #11488508 Report a problem
    8/15/2022Contingent$365,000$325/sqft
    Source: MRED as distributed by MLS GRID #11488508 Report a problem
    8/10/2022Listed for sale$365,000+9%$325/sqft
    Source: MRED as distributed by MLS GRID #11488508 Report a problem
    5/8/2014Sold$335,000-1.2%$298/sqft
    Source: Public Record Report a problem
    7/20/2006Sold$339,000+44.3%$302/sqft
    Source: Public Record Report a problem
    9/28/2000Sold$235,000$209/sqft
    Source: Public Record Report a problem

    Public tax history

    YearProperty taxesTax assessment
    2014$4,172 +2.3%$25,057
    2013$4,079 +0.7%$25,057
    2012$4,049 +6.4%$25,057 -1.7%
    2011$3,804 -1.3%$25,496
    2010$3,853 +4.2%$25,496
    2009$3,698 +1.6%$25,496 -6.3%
    2008$3,640 +2.7%$27,220
    2007$3,544 +43.8%$27,220
    2006$2,464 -12.3%$27,220 +11%
    2005$2,810 -29.1%$24,519
    2004$3,966 +2.2%$24,519
    2003$3,880 $24,519

    Find assessor info on the county website

    Neighborhood: Lincoln Park

    Nearby schools

    GreatSchools rating
    Schools provided by the listing agent
    • Elementary: Lincoln Elementary School
    • Middle: Lincoln Elementary School
    • High: Lincoln Park High School
    • District: 299

    Source: MRED as distributed by MLS GRID. This data may not be complete. We recommend contacting the local school district to confirm school assignments for this home.

    Get a cash offer in 3 minutes
    Find out how much your home could sell for in as little as 3 minutes with a no-obligation cash offer.
    Estimated market value
    $563,100
    Get a cash offer in 3 minutes
    Find out how much your home could sell for in as little as 3 minutes with a no-obligation cash offer.
    Estimated market value
    $563,100