Skip main navigation
Closed
  • $460,000

    2351 N Geneva Ter, Chicago, IL 60614

    2beds
    --sqft
    Condominium, Single Family Residence
    Built in ----
    -- sqft lot
    $487,100 Zestimate®
    $--/sqft
    $2,892 Estimated rent

    Home value

    $487,100

    $438,000 - $546,000

    $2,892/mo

    Zestimate® history
    Loading
    Loading...

    Owner options

    List your home for rent

    $2,892/mo

    Rent Zestimate®

    Find your next renter with Zillow Rental Manager. Plus, with online applications, you can quickly screen prospective tenants – for free.

    Learn more

    $2,892/mo

    Rent Zestimate®

    Refinance and save

    $3,587/mo

    Est. payment

    Refinancing to a lower rate could help reduce your monthly payments and save thousands over the life of the loan.

    See today's rates

    $3,587/mo

    Est. payment

    Explore your selling options

    Work with a Zillow partner agent

    Leverage their expertise and Zillow's premium Showcase listings to get your home seen by more buyers.

    Get started

    List with your own agent

    Get your home in front of millions of buyers by listing it on Zillow.

    Learn how to do it

    Sell it yourself

    Take full control of how buyers see your home on Zillow by listing For Sale by Owner (FSBO).

    List your home

    What's special

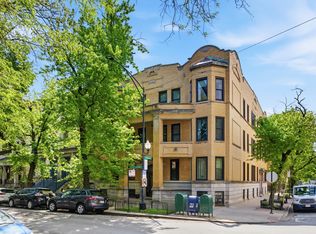
    Vintage Charm Meets Modern Living in Prime Lincoln Park! Rarely available 2-bedroom condo in The Pasadena-a boutique 9-unit vintage gem nestled on a quiet South tier (not facing Fullerton!) in coveted Lincoln Park. This sun-drenched unit offers four exposures, soaring 10-ft ceilings, and timeless character throughout, beautifully blended with thoughtful updates. Step into the bright and inviting family room, featuring large windows with original stained glass, a decorative fireplace flanked by built-in bookcases, and elegant vintage millwork. The formal dining room showcases a charming built-in hutch, bay windows, and classic wainscoting-perfect for entertaining or multi-functional living. The updated kitchen is a smart design with abundant 42" white and gray two-tone cabinetry, granite countertops, and stainless steel appliances. A newly remodeled bathroom features white subway tile, a deep soaking tub, pedestal sink, chic gray tile flooring, and convenient storage. Enjoy the privacy of a split floor plan with two spacious bedrooms-one offering a bay window and a wall of professionally designed California Closets. Additional highlights include: Updated windows throughout the unit In-unit private laundry room with W/D Fresh paint and custom organized storage throughout Additional large storage room included Pet-friendly (limit 2 pets under 30 lbs), smoke-free, and well-managed with a rental cap. Permit and rental parking options nearby. All this just steps from Oz Park, North Pond, the lakefront, Lincoln Park Zoo, Target, Whole Foods, EL trains, buses, and endless restaurants, cafes, and shopping. This is your opportunity to own a quiet, updated vintage treasure in the heart of it all. Easy to show-schedule your private tour today! Owner is offering credit for sanding and refinish the hardwood floors details with agent

    Zillow last checked:

    Listing updated:

    Listing courtesy of:

    Frank Polancic 312-475-1717,

    RE/MAX Premier

    Bought with:

    Derek DiSera

    Compass

    Source: MRED as distributed by MLS GRID,MLS#: 12336491MLS Logo

    Facts & features

    Interior

    Bedrooms & bathrooms
    • Bedrooms: 2
    • Bathrooms: 1
    • Full bathrooms: 1
    Primary bedroom
    • Features: Flooring (Hardwood)
    • Level: Main
    • Area: 140 Square Feet
    • Dimensions: 14X10
    Bedroom 2
    • Level: Main
    • Area: 140 Square Feet
    • Dimensions: 14X10
    Dining room
    • Features: Flooring (Hardwood)
    • Level: Main
    • Area: 180 Square Feet
    • Dimensions: 15X12
    Kitchen
    • Features: Flooring (Ceramic Tile)
    • Level: Main
    • Area: 143 Square Feet
    • Dimensions: 13X11
    Laundry
    • Features: Flooring (Ceramic Tile)
    • Level: Main
    • Area: 18 Square Feet
    • Dimensions: 3X6
    Living room
    • Features: Flooring (Hardwood)
    • Level: Main
    • Area: 216 Square Feet
    • Dimensions: 18X12
    Walk in closet
    • Level: Main
    • Area: 45 Square Feet
    • Dimensions: 5X9
    Heating
    • Radiator(s)
    Cooling
    • Wall Unit(s)
    Appliances
    • Included: Range, Dishwasher, Refrigerator, Microwave
    • Laundry: In Unit
    Features
    • Storage, Built-in Features, Bookcases, High Ceilings, Beamed Ceilings
    • Flooring: Hardwood
    • Basement: None
    • Number of fireplaces: 1
    • Fireplace features: Decorative, Living Room, Bedroom, Dining Room, Kitchen
    Interior area
    • Total structure area: 0

    Property

    Accessibility
    • Accessibility features: No Disability Access
    Details
    • Additional structures: None
    • Parcel number: 14331040861008
    • Special conditions: None
    • Other equipment: Ceiling Fan(s)

    Construction

    Type & style
    • Home type: Condo
    • Property subtype: Condominium, Single Family Residence
    Materials
    • Brick
    Condition
    • New construction: No
    • Major remodel year: 2018

    Utilities & green energy

    • Electric: Circuit Breakers
    • Sewer: Public Sewer
    • Water: Public

    Community & neighborhood

    Location
    • Region: Chicago

    HOA & financial

    HOA
    • Has HOA: Yes
    • HOA fee: $343 monthly
    • Amenities included: Storage, Laundry
    • Services included: Heat, Water, Insurance, Exterior Maintenance, Scavenger, Snow Removal

    Other

    Other facts
    • Listing terms: Conventional
    • Ownership: Condo

    Price history

    DateEventPrice
    6/13/2025Sold$460,000+2.2%
    Source: MRED as distributed by MLS GRID #12336491 Report a problem
    5/6/2025Contingent$449,900
    Source: MRED as distributed by MLS GRID #12336491 Report a problem
    4/28/2025Listed for sale$449,900+164.6%
    Source: MRED as distributed by MLS GRID #12336491 Report a problem
    11/3/1995Sold$170,000
    Source: Public Record Report a problem

    Public tax history

    YearProperty taxesTax assessment
    2024-- $35,775 +10.7%
    2023$6,122 +3%$32,330
    2022$5,946 +2%$32,330
    2021$5,832 +3.7%$32,330 +14.1%
    2020$5,623 +2.3%$28,345 -7.9%
    2019$5,496 +1.7%$30,786
    2018$5,403 +15.2%$30,786 +22.4%
    2017$4,690 +3.3%$25,161
    2016$4,539 +9.9%$25,161
    2015$4,130 -1%$25,161 +0.4%
    2014$4,172 +2.3%$25,057
    2013$4,079 +0.7%$25,057
    2012$4,049 +13.9%$25,057 -1.7%
    2011$3,555 +5.8%$25,496
    2010$3,360 +10.1%$25,496
    2009$3,050 +3.7%$25,496 -6.3%
    2008$2,941 +14.6%$27,220
    2007$2,567 +4.2%$27,220
    2006$2,464 -12.3%$27,220 +11%
    2005$2,810 +3.7%$24,519
    2004$2,710 +4.5%$24,519
    2003$2,593 +0.5%$24,519 +51.5%
    2002$2,580 -7.9%$16,182
    2001$2,802 +16%$16,182
    2000$2,417 -14.3%$16,182 +11%
    1999$2,820 $14,579

    Find assessor info on the county website

    Neighborhood: Lincoln Park

    Nearby schools

    GreatSchools rating
    Schools provided by the listing agent
    • District: 299

    Source: MRED as distributed by MLS GRID. This data may not be complete. We recommend contacting the local school district to confirm school assignments for this home.

    Get a cash offer in 3 minutes
    Find out how much your home could sell for in as little as 3 minutes with a no-obligation cash offer.
    Estimated market value
    $487,100
    Get a cash offer in 3 minutes
    Find out how much your home could sell for in as little as 3 minutes with a no-obligation cash offer.
    Estimated market value
    $487,100