Skip main navigation
Closed
  • $1,042,270

    2351 N Wayne Ave, Chicago, IL 60614

    4beds
    --sqft
    Townhouse, Single Family Residence
    Built in 1988
    -- sqft lot
    $1,114,600 Zestimate®
    $--/sqft
    $5,814 Estimated rent

    Home value

    $1,114,600

    $992,000 - $1.25M

    $5,814/mo

    Zestimate® history
    Loading
    Loading...

    Owner options

    List your home for rent

    $5,814/mo

    Rent Zestimate®

    Find your next renter with Zillow Rental Manager. Plus, with online applications, you can quickly screen prospective tenants – for free.

    Learn more

    $5,814/mo

    Rent Zestimate®

    Refinance and save

    $7,952/mo

    Est. payment

    Refinancing to a lower rate could help reduce your monthly payments and save thousands over the life of the loan.

    See today's rates

    $7,952/mo

    Est. payment

    Explore your selling options

    Work with a Zillow partner agent

    Leverage their expertise and Zillow's premium Showcase listings to get your home seen by more buyers.

    Get started

    List with your own agent

    Get your home in front of millions of buyers by listing it on Zillow.

    Learn how to do it

    Sell it yourself

    Take full control of how buyers see your home on Zillow by listing For Sale by Owner (FSBO).

    List your home

    What's special

    Gated communityFlex roomBright bay windowsLarge windowsAttached one car garagePrivate patioAbundance of natural light
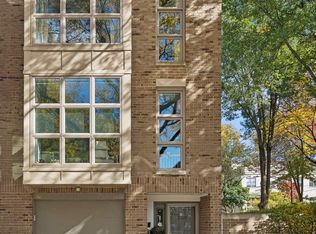
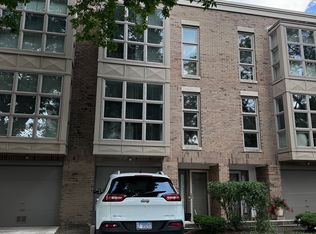
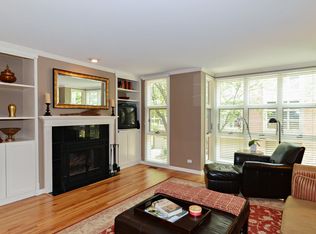
    This stunning 4-bedroom, 2.5-bathroom townhouse is located in a sought-after gated community in the heart of Lincoln Park and lives like a single family home. Offering a perfect blend of modern luxury and urban convenience, this spacious home features an open-concept living and dining area with hardwood floors and large windows that fill the space with an abundance of natural light. The extra wide floor plan is complete with a wood burning/gas starter fireplace and new stone facade and mantle. The newly remodeled gourmet chef's kitchen is equipped with stainless steel appliances, granite countertops, and custom inset cabinetry, making it ideal for both everyday living and entertaining. The washer and dryer is a full side by side with an abundance of storage. Upstairs, the primary suite boasts bright bay windows and a full wall of custom closets. The ensuite bath was remodeled and includes custom cabinets with ample storage, quartz countertops and heated floors. The other two bedrooms are on the same level and have custom closets. The 2nd bath is remodeled with an oversized vanity, quartz countertops and heated floors. The entry level features a flex room which could be utilized as a fourth bedroom, home gym, family room, play room or in-law en-suite opening to the back private patio. This level is complete with a newly remodeled half bath. A private outdoor patio and upper deck are perfect for grilling for those summer Al Fresco dinners. The attached one car garage and parking pad provides secure two car parking inside the gated community and includes a Ring doorbell. Residents enjoy added security and beautifully landscaped common areas. Experience the best of Lincoln Park living in this exceptional townhouse! Stellar location and walking distance both Southport Corridor and Lincoln Park Armitage shops and restaurants. Close proximity to DePaul and in the award winning Oscar Mayer school district!

    Zillow last checked:

    Listing updated:

    Listing courtesy of:

    Christine Egley-Rashkow 773-610-0435,

    Jameson Sotheby's Intl Realty

    Bought with:

    Jovanka Novakovic

    Compass

    Source: MRED as distributed by MLS GRID,MLS#: 12287618MLS Logo

    Facts & features

    Interior

    Bedrooms & bathrooms
    • Bedrooms: 4
    • Bathrooms: 3
    • Full bathrooms: 2
    • 1/2 bathrooms: 1
    Primary bedroom
    • Features: Flooring (Hardwood), Window Treatments (Blinds), Bathroom (Full)
    • Level: Third
    • Area: 240 Square Feet
    • Dimensions: 16X15
    Bedroom 2
    • Features: Flooring (Hardwood), Window Treatments (Blinds)
    • Level: Third
    • Area: 108 Square Feet
    • Dimensions: 12X9
    Bedroom 3
    • Features: Flooring (Hardwood), Window Treatments (Blinds)
    • Level: Third
    • Area: 120 Square Feet
    • Dimensions: 12X10
    Bedroom 4
    • Features: Flooring (Porcelain Tile), Window Treatments (Blinds)
    • Level: Main
    • Area: 228 Square Feet
    • Dimensions: 19X12
    Balcony porch lanai
    • Features: Flooring (Other)
    • Level: Second
    • Area: 81 Square Feet
    • Dimensions: 9X9
    Dining room
    • Features: Flooring (Hardwood), Window Treatments (Blinds)
    • Level: Second
    • Area: 192 Square Feet
    • Dimensions: 16X12
    Foyer
    • Features: Flooring (Marble)
    • Level: Main
    • Area: 44 Square Feet
    • Dimensions: 11X4
    Kitchen
    • Features: Kitchen (Eating Area-Breakfast Bar, Island), Flooring (Hardwood)
    • Level: Second
    • Area: 255 Square Feet
    • Dimensions: 17X15
    Laundry
    • Level: Second
    • Area: 21 Square Feet
    • Dimensions: 7X3
    Living room
    • Features: Flooring (Hardwood), Window Treatments (Blinds)
    • Level: Second
    • Area: 266 Square Feet
    • Dimensions: 19X14
    Other
    • Level: Main
    • Area: 280 Square Feet
    • Dimensions: 20X14
    Heating
    • Natural Gas, Forced Air
    Cooling
    • Central Air
    Appliances
    • Included: Range, Microwave, Dishwasher, Refrigerator, Washer, Dryer, Disposal, Stainless Steel Appliance(s)
    • Laundry: Upper Level, In Unit
    Features
    • Storage, Built-in Features, Open Floorplan, Dining Combo
    • Flooring: Hardwood
    • Windows: Screens, Skylight(s), Window Treatments
    • Basement: None
    • Number of fireplaces: 1
    • Fireplace features: Wood Burning, Gas Starter, Living Room
    Interior area
    • Total structure area: 0

    Property

    Parking
    • Total spaces: 2
    • Parking features: Concrete, Garage Door Opener, On Site, Garage Owned, Attached, Assigned, Owned, Garage
    • Attached garage spaces: 1
    • Has uncovered spaces: Yes
    Accessibility
    • Accessibility features: No Disability Access
    Features
    • Patio & porch: Patio
    • Exterior features: Balcony
    Details
    • Parcel number: 14321050191041
    • Special conditions: List Broker Must Accompany

    Construction

    Type & style
    • Home type: Townhouse
    • Property subtype: Townhouse, Single Family Residence
    Materials
    • Brick
    Condition
    • New construction: No
    • Year built: 1988
    • Major remodel year: 2015

    Utilities & green energy

    • Sewer: Public Sewer
    • Water: Lake Michigan

    Community & neighborhood

    Location
    • Region: Chicago
    • Subdivision: Lakewood Commons

    HOA & financial

    HOA
    • Has HOA: Yes
    • HOA fee: $497 monthly
    • Amenities included: None
    • Services included: Insurance, Cable TV, Exterior Maintenance, Lawn Care, Scavenger, Snow Removal

    Other

    Other facts
    • Listing terms: Cash
    • Ownership: Condo

    Price history

    DateEventPrice
    4/4/2025Sold$1,042,270+4.3%
    Source: MRED as distributed by MLS GRID #12287618 Report a problem
    3/5/2025Contingent$999,000
    Source: MRED as distributed by MLS GRID #12287618 Report a problem
    2/25/2025Listed for sale$999,000+117.2%
    Source: MRED as distributed by MLS GRID #12287618 Report a problem
    5/24/2011Sold$460,000-16.2%
    Source: MRED as distributed by MLS GRID #07679666 Report a problem
    4/13/2011Pending sale$549,000
    Source: Baird & Warner - Lincoln Park #07679666 Report a problem
    2/25/2011Price change$549,000-4.5%
    Source: Baird & Warner - Lincoln Park #07679666 Report a problem
    1/7/2011Price change$575,000-8.6%
    Source: Baird & Warner - Lincoln Park #07679666 Report a problem
    9/30/2010Price change$629,000-3.1%
    Source: Koenig & Strey Real Living #07620730 Report a problem
    6/25/2010Price change$649,000-3.9%
    Source: @properties #07559405 Report a problem
    5/8/2010Listed for sale$675,000+7.7%
    Source: Koenig & Strey Real Living #07517769 Report a problem
    2/17/2006Sold$626,500
    Source: Public Record Report a problem

    Public tax history

    YearProperty taxesTax assessment
    2024-- $86,151 +18%
    2023$15,402 +2.6%$72,999
    2022$15,015 +2.3%$72,999
    2021$14,679 +3.6%$72,999 +14.8%
    2020$14,167 +2.1%$63,593 -7.9%
    2019$13,877 +1.7%$69,068
    2018$13,643 +11.5%$69,068 +21.5%
    2017$12,239 +7.5%$56,856
    2016$11,388 +9.3%$56,856
    2015$10,419 +17.4%$56,856 +18.9%
    2014$8,871 +2%$47,814
    2013$8,696 +1.4%$47,814
    2012$8,580 -4%$47,814 -13.3%
    2011$8,936 -0.4%$55,145
    2010$8,973 +4.4%$55,145
    2009$8,599 +12.6%$55,145 +3.6%
    2008$7,637 +14.8%$53,238
    2007$6,653 +10.1%$53,238
    2006$6,044 -5.1%$53,238 +19.8%
    2005$6,372 +1.9%$44,422
    2004$6,253 +4.5%$44,422
    2003$5,986 -5.4%$44,422 +19.9%
    2002$6,328 +4.3%$37,046
    2001$6,065 +8.4%$37,046
    2000$5,592 $37,046 +19.1%
    1999$5,592 $31,111

    Find assessor info on the county website

    Neighborhood: Lincoln Park

    Nearby schools

    GreatSchools rating
    Schools provided by the listing agent
    • Elementary: Oscar Mayer Elementary School
    • Middle: Oscar Mayer Elementary School
    • High: Lincoln Park High School
    • District: 299

    Source: MRED as distributed by MLS GRID. This data may not be complete. We recommend contacting the local school district to confirm school assignments for this home.

    Get a cash offer in 3 minutes
    Find out how much your home could sell for in as little as 3 minutes with a no-obligation cash offer.
    Estimated market value
    $1,114,600
    Get a cash offer in 3 minutes
    Find out how much your home could sell for in as little as 3 minutes with a no-obligation cash offer.
    Estimated market value
    $1,114,600