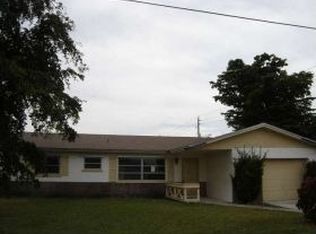
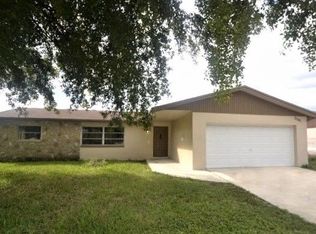
Welcome home to comfort, space, and peace of mind. This move-in-ready 2,174 sq. ft. home offers a split floor plan with 4 bedrooms and 2 bathrooms, plus a large fifth bedroom option from a garage conversion, ideal for a playroom, guest bedroom, or home office. This home’s versatile layout has a separate formal living room and is ideal for multi-generational living or a multi- tenant option. The spacious 500 sq. ft. family room is ideal for family movie nights or grown-up gatherings. At the same time, the beautiful kitchen features lots of upper and lower storage, granite countertops, and stainless-steel appliances, making everyday living a breeze. Durable tile flooring throughout the main living space is perfect for busy households. Enjoy worry-free living with recent upgrades, including water heater (2025), 5-ton A/C (2023), impact windows (2019), and roof (2019). Appliances will be replaced before closing. The home sits on a canal to the rear, has a privacy fence, and features dual driveways with parking for up to 7 cars, a boat or an RV, providing comfort and convenience for guests and residents. No HOA restrictions and close to schools, shopping, and public transportation. Everything your family needs, including an oversized backyard with mature fruit-bearing trees, a shed, and a greenhouse for gardening.
Under contract
$549,900
2351 NW 60th Ter, Sunrise, FL 33313
5beds
2,088sqft
Single Family Residence
Built in 1970
8,631 Square Feet Lot
$-- Zestimate®
$263/sqft
$-- HOA
What's special
Privacy fenceGranite countertopsGreenhouse for gardeningBeautiful kitchenStainless-steel appliances
- 48 days
- 254
- 33
Zillow last checked:
Listing updated:
Listed by:
Edward Phillips Jr. 954-248-8030,
Motion Realty Group LLC,
Adres Jackson 786-613-9507,
Motion Realty Group LLC
Source: MIAMI,MLS#: A12083455 Originating MLS: A-Miami Association of REALTORS
Originating MLS: A-Miami Association of REALTORSFacts & features
Interior
Bedrooms & bathrooms
- Bedrooms: 5
- Bathrooms: 2
- Full bathrooms: 2
Heating
- Central
Cooling
- Central Air
Appliances
- Included: Dishwasher, Dryer, Electric Water Heater, Microwave, Refrigerator, Washer
Features
- Split Bedroom, Walk-In Closet(s)
- Flooring: Tile
Interior area
- Total structure area: 2,474
- Total interior livable area: 2,088 sqft
Video & virtual tour
Property
Parking
- Total spaces: 1
- Parking features: Driveway, Guest, Converted Garage
- Garage spaces: 1
- Has uncovered spaces: Yes
Features
- Stories: 1
- Entry location: First Floor Entry
- Patio & porch: Open Porch
- Exterior features: Room For Pool
- Fencing: Fenced
- View description: None
- Waterfront features: WF/No Ocean Access, Lake, Lake Privileges
- Frontage length: 0
Lot
- Size: 8,631 Square Feet
- Features: Less Than 1/4 Acre Lot
- Residential vegetation: Fruit Trees
Details
- Additional structures: Greenhouse, Shed(s)
- Parcel number: 494126040200
- Zoning: RS-5
Construction
Type & style
- Home type: SingleFamily
- Property subtype: Single Family Residence
Materials
- Concrete Block Construction
- Roof: Flat Tile,Shingle
Condition
- Year built: 1970
Utilities & green energy
- Sewer: Public Sewer
- Water: Municipal Water
Community & HOA
Community
- Features: Sidewalks
- Subdivision: Sunrise Golf Village 3rd
HOA
- Has HOA: No
Location
- Region: Sunrise
Financial & listing details
- Price per square foot: $263/sqft
- Tax assessed value: $251,760
- Annual tax amount: $5,687
- Date on market: 9/3/2026
- Listing terms: All Cash,Conventional,FHA,VA Loan
Estimated market value
Not available
Estimated sales range
Not available
Not available
Price history
| Date | Event | Price |
|---|---|---|
| 10/4/2026 | Pending sale | $549,900$263/sqft |
Source:  MIAMI #A12083455 Report a problem MIAMI #A12083455 Report a problem | ||
| 9/4/2026 | Listed for sale | $549,900+233.3%$263/sqft |
Source: MIAMI #A12083455 Report a problem | ||
| 4/4/2011 | Listing removed | $165,000$79/sqft |
Source: Re/Max Report a problem | ||
| 3/2/2011 | Price change | $165,000+99900%$79/sqft |
Source: Re/Max Report a problem | ||
| 2/25/2011 | Listed for sale | $165-99.9% |
Source: Re/Max Report a problem | ||
| 5/17/2010 | Sold | $155,000-6.1%$74/sqft |
Source: Agent Provided Report a problem | ||
| 4/24/2010 | Listed for sale | $165,000$79/sqft |
Source: Re/Max Report a problem | ||
Public tax history
| Year | Property taxes | Tax assessment |
|---|---|---|
| 2017 | $4,759 +4.8% | $251,760 |
| 2016 | $4,544 -3.2% | -- |
| 2015 | $4,693 +1% | -- |
| 2014 | $4,648 +23.4% | $165,610 +8.3% |
| 2013 | $3,766 +67.4% | $152,950 +12% |
| 2012 | $2,249 +1.5% | $136,570 |
| 2011 | $2,217 -30.4% | $136,570 -0.2% |
| 2010 | $3,183 -20% | $136,850 -22.7% |
| 2009 | $3,977 -22.9% | $177,140 -26.2% |
| 2008 | $5,161 -1.6% | $240,120 -3.4% |
| 2007 | $5,243 +0% | $248,560 +11.2% |
| 2006 | $5,241 | $223,460 +34.3% |
| 2005 | -- | $166,370 +32.4% |
| 2004 | $3,251 +5.7% | $125,680 +7.2% |
| 2003 | $3,076 +14.5% | $117,240 +16.5% |
| 2002 | $2,687 +97.4% | $100,610 +34.4% |
| 2001 | $1,361 +7.1% | $74,880 |
| 2000 | $1,270 | -- |
Find assessor info on the county website
Monthly payment
Est. payment
Payment breakdown
Explore the cost of this home by adjusting the details. Changes won't be saved.Climate risks
Neighborhood: 33313
Nearby schools
Schools provided by the listing agent
- Elementary: Village
- Middle: Bair
- High: Plantation High
Source: MIAMI. This data may not be complete. We recommend contacting the local school district to confirm school assignments for this home.

Similar homes
- $395,0004 bd2 ba1.1k sqftStonebridge Estates 1 Add, Fort Lauderdale, FL 33313For Sale
 MLS ID #A12102645, Sorty Mejia, LoKation. MIAMI
 - $519,9003 bd3 ba1.6k sqftWelleby Nw Quadrant, Sunrise, FL 33351For Sale
 MLS ID #A12098235, Jorge Safont, United Realty Group Inc. MIAMI
 - $499,9002 bd2 ba1.5k sqftSunrise Golf Village Sec, Sunrise, FL 33322For Sale
 MLS ID #A12095747, Bonnie Acampora, Coldwell Banker Realty. MIAMI
 - $534,9003 bd2 ba1.6k sqftNorth Lauderdale Village, North Lauderdale, FL 33068For Sale
 MLS ID #A12046921, Daphney Walker, Elite Lifestyle Realty of Florida, LLC.. MIAMI
 - $529,0003 bd2 ba1.6k sqftWelleby Nw Quadrant, Sunrise, FL 33351For SaleMLS ID #A12062111, Jorge Safont, United Realty Group Inc. MIAMI
- $490,0004 bd2 ba1.8k sqftKimberly Village Sec Two, North Lauderdale, FL 33068For SaleMLS ID #A12098335, Alisha Hinds, Canvas Real Estate. MIAMI
- $548,9993 bd2 ba1.6k sqftOriole Margate Sec 6, Margate, FL 33063For SaleMLS ID #A12021460, Vanessa Gonzalez, Luxe Properties. MIAMI
- $699,0003 bd2 ba1.7k sqftPlantation Park 2nd Add, Plantation, FL 33317For SaleMLS ID #A12106770, Joel Freis PA, Compass Florida, LLC. MIAMI
- $574,9004 bd3 ba1.8k sqftChateau Park Sec, Fort Lauderdale, FL 33311For SaleMLS ID #A12056247, Vanessa Hernandez, Vreeland Real Estate LLC. MIAMI
- $429,9003 bd3 ba1.6k sqftWestwood Park Sec 6, Lauderhill, FL 33311For SaleMLS ID #A12100194, Judith Ranglin, Charles Rutenberg Realty FTL. MIAMI
- $449,0004 bd2 ba1.8k sqftBrowardale 2nd Add Amen P, Lauderhill, FL 33311For SaleMLS ID #A12033611, Nakia Samuel, Legacy Advisors Realty Group. MIAMI
- $480,0003 bd2 ba1.5k sqftMelrose Park Sec 5, Fort Lauderdale, FL 33312For SaleMLS ID #A12081095, Durshan Burke, Align Right Realty K1 Group. MIAMI
- $529,0003 bd2 ba1.4k sqftWillow Creek, Pompano Beach, FL 33063For SaleMLS ID #A12090404, Tameika Davis, EXP Realty LLC. MIAMI
- $610,0003 bd2 ba1.7k sqftCooper Colony Estates Sec, Cooper City, FL 33328For SaleMLS ID #A12105722, Shaula Wongsam, LPT Realty, LLC. MIAMI
- $629,5003 bd3 ba2.3k sqftWoodlands Sec Six, Tamarac, FL 33319For SaleMLS ID #A11931248, Marie Jean Baptiste, Ocean Drive Realty Group. MIAMI
- $539,0002 bd2 ba1.3k sqftR Y K Homesites, Fort Lauderdale, FL 33312For SaleMLS ID #A12102646, Susan Scelfo, First Service Realty ERA. MIAMI
- $510,0003 bd2 ba1.2k sqftBroadview Park Sec 4, Fort Lauderdale, FL 33317For SaleMLS ID #A12084937, Leonel Fernandez, CMB Realty Group, LLC.. MIAMI
- $550,0003 bd2 ba1.6k sqftSouth Broward Ranches, Pembroke Pines, FL 33023For SaleMLS ID #A12088962, Juan Romero PA, DecoNova International Group. MIAMI
- $499,9003 bd2 ba1.4k sqftOriole-Margate Sec 5, Pompano Beach, FL 33068For SaleMLS ID #A12008389, Damaris Bello, LPT Realty, LLC. MIAMI
- $490,0004 bd2 ba1.3k sqftNorth Lauderdale Village, North Lauderdale, FL 33068For SaleMLS ID #A11979750, Alisha Hinds, Canvas Real Estate. MIAMI
