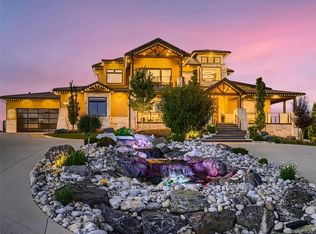
Completely renovated, this country estate spans nearly 2 acres and boasts a prime location on a corner cul-de-sac lot. The entrance, marked by an electric gate, guides you along an impressive driveway to your dream home. The front courtyard, complete with a built-in barbecue, creates a welcoming ambiance. Step inside to discover a chef's dream kitchen, recently remodeled to perfection. Equipped with a 6-burner gas Zline stove, KitchenAid appliances, elegant white cabinets, a stylish tile backsplash, an island, a spacious butler's pantry, and a separate dining area, this kitchen is both functional and aesthetically pleasing. The formal living room beckons with vaulted and beamed ceilings, complemented by a stone fireplace surrounded by expansive windows. The main floor includes a bedroom, a full bath, and a study, while a large mudroom with built-ins leads to a 2-car attached garage wired for electric cars. The vast laundry room adds convenience to daily living. Upstairs, the private primary retreat awaits, featuring a gas fireplace, walk-in closet, and a remodeled luxury bathroom with a walk-in shower and standalone bathtub. The finished basement offers a generous rec room with built-ins, three spacious bedrooms with egress windows, and a 3/4 bath. Adding to the property's allure is a 2,683 sq ft insulated outbuilding with vaulted ceilings, three bay doors, two garage doors, and a convenient car lift. The estate is zoned for up to 7 horses, blending country living with the convenience of being close to shopping, restaurants, and I-25. Experience the essence of country living in the heart of Broomfield!
Sold for $1,650,000
$1,650,000
2351 W 152nd Pl, Broomfield, CO 80023
5beds
4,409sqft
Mixed Use
Built in 1988
1.98 Acres Lot
$1,683,300 Zestimate®
$374/sqft
$4,577 Estimated rent
Home value
$1,683,300
$1.58M - $1.80M
$4,577/mo
Zestimate® history
Owner options
List your home for rent
$4,577/mo
Rent Zestimate®
Find your next renter with Zillow Rental Manager. Plus, with online applications, you can quickly screen prospective tenants – for free.
$4,577/mo
Rent Zestimate®
Refinance and save
$7,842/mo
Est. payment
Refinancing to a lower rate could help reduce your monthly payments and save thousands over the life of the loan.
$7,842/mo
Est. payment
Explore your selling options
Work with a Zillow partner agent
Leverage their expertise and Zillow's premium Showcase listings to get your home seen by more buyers.
Get startedList with your own agent
Get your home in front of millions of buyers by listing it on Zillow.
Learn how to do itSell it yourself
Take full control of how buyers see your home on Zillow by listing For Sale by Owner (FSBO).
List your homeWhat's special
Zillow last checked:
Listing updated:
Listed by:
Janet Borchert 720-564-6034,
WK Real Estate
Bought with:
Susie Donahue, 40025829
RE/MAX of Boulder, Inc
Source: IRES as distributed by MLS GRID,MLS#: 1004007
Facts & features
Interior
Bedrooms & bathrooms
- Bedrooms: 5
- Bathrooms: 4
- Full bathrooms: 2
- 3/4 bathrooms: 1
- 1/2 bathrooms: 1
- Main level bathrooms: 2
Rooms
- Room types: Media Room
Primary bedroom
- Description: Laminate
- Features: Full Primary Bath, Luxury Features Primary Bath
- Level: Upper
- Area: 285 Square Feet
- Dimensions: 15 x 19
Bedroom 2
- Description: Laminate
- Level: Main
- Area: 169 Square Feet
- Dimensions: 13 x 13
Bedroom 3
- Description: Carpet
- Level: Basement
- Area: 204 Square Feet
- Dimensions: 17 x 12
Bedroom 4
- Description: Carpet
- Level: Basement
- Area: 143 Square Feet
- Dimensions: 13 x 11
Bedroom 5
- Description: Carpet
- Level: Basement
- Area: 220 Square Feet
- Dimensions: 20 x 11
Dining room
- Description: Laminate
- Level: Main
- Area: 154 Square Feet
- Dimensions: 14 x 11
Kitchen
- Description: Laminate
- Level: Main
- Area: 182 Square Feet
- Dimensions: 14 x 13
Laundry
- Description: Laminate
- Level: Main
- Area: 196 Square Feet
- Dimensions: 14 x 14
Living room
- Description: Laminate
- Level: Main
- Area: 624 Square Feet
- Dimensions: 26 x 24
Recreation room
- Description: Carpet
- Level: Basement
- Area: 525 Square Feet
- Dimensions: 25 x 21
Study
- Description: Laminate
- Level: Main
- Area: 165 Square Feet
- Dimensions: 11 x 15
Heating
- Forced Air
Cooling
- Ceiling Fan(s)
Appliances
- Included: Gas Range, Dishwasher, Refrigerator, Washer, Dryer, Gas Bar-B-Q, Disposal
- Laundry: Washer/Dryer Hookup
Features
- Eat-in Kitchen, Cathedral Ceiling(s), Open Floorplan, Workshop, Pantry, Natural Woodwork, Walk-In Closet(s), Wet Bar, Kitchen Island
- Windows: Window Coverings
- Basement: Full,Partially Finished,Sump Pump
- Has fireplace: Yes
- Fireplace features: Two or More, Gas, Electric, Living Room, Bedroom
Interior area
- Total structure area: 2,695
- Total interior livable area: 4,409 sqft
- Finished area above ground: 2,695
Property
Parking
- Total spaces: 8
- Parking features: Garage Door Opener, RV Access/Parking, >8' Garage Door
- Attached garage spaces: 8
- Details: Attached
Accessibility
- Accessibility features: Level Lot, Main Floor Bath, Accessible Bedroom, Main Level Laundry
Features
- Levels: Two
- Stories: 2
- Patio & porch: Patio
- Fencing: Fenced,Electric
- Has view: Yes
- View description: Mountain(s), Hills
Lot
- Size: 1.98 Acres
- Features: Cul-De-Sac, Corner Lot, Level, Paved
Details
- Additional structures: Storage, Outbuilding
- Parcel number: R0014141
- Zoning: A-1
- Special conditions: Private Owner
- Horses can be raised: Yes
- Horse amenities: Zoning Appropriate for 4+ Horses
Construction
Type & style
- Home type: SingleFamily
- Architectural style: Chalet
- Property subtype: Mixed Use
Materials
- Stone, Metal Siding
- Foundation: Slab
- Roof: Composition
Condition
- New construction: No
- Year built: 1988
Utilities & green energy
- Sewer: Septic Tank
- Water: City
- Utilities for property: Natural Gas Available, Cable Available, High Speed Avail
Green energy
- Energy efficient items: Southern Exposure
Community & HOA
Community
- Subdivision: North Star Estates
HOA
- Has HOA: No
Location
- Region: Broomfield
Financial & listing details
- Price per square foot: $374/sqft
- Tax assessed value: $1,317,521
- Annual tax amount: $5,921
- Date on market: 2/28/2024
- Listing terms: Cash,Conventional,VA Loan
- Exclusions: Seller's Personal Belongings
- Road surface type: Asphalt
Price history
| Date | Event | Price |
|---|---|---|
| 4/9/2024 | Sold | $1,650,000$374/sqft |
Source:  IRES as distributed by MLS GRID #1004007 Report a problem IRES as distributed by MLS GRID #1004007 Report a problem | ||
| 3/2/2024 | Pending sale | $1,650,000$374/sqft |
Source: IRES as distributed by MLS GRID #1004007 Report a problem | ||
| 3/1/2024 | Listed for sale | $1,650,000+27.4%$374/sqft |
Source: IRES as distributed by MLS GRID #1004007 Report a problem | ||
| 12/30/2021 | Sold | $1,294,900+15.9%$294/sqft |
Source: Public Record Report a problem | ||
| 12/4/2020 | Sold | $1,117,500-6.5%$253/sqft |
Source: Public Record Report a problem | ||
| 10/19/2020 | Pending sale | $1,195,000$271/sqft |
Source: Coldwell Banker Residential 56 #9142843 Report a problem | ||
| 10/8/2020 | Listed for sale | $1,195,000$271/sqft |
Source: Coldwell Banker Residential 56 #9142843 Report a problem | ||
| 10/2/2020 | Pending sale | $1,195,000$271/sqft |
Source: Coldwell Banker Residential 56 #9142843 Report a problem | ||
| 9/27/2020 | Price change | $1,195,000-4.4%$271/sqft |
Source: Coldwell Banker Residential 56 #9142843 Report a problem | ||
| 9/10/2020 | Price change | $1,250,000-3.8%$284/sqft |
Source: Coldwell Banker Residential 56 #9142843 Report a problem | ||
| 8/26/2020 | Listed for sale | $1,300,000+195.5%$295/sqft |
Source: Coldwell Banker Residential 56 #9142843 Report a problem | ||
| 7/28/2009 | Sold | $440,000-15.4%$100/sqft |
Source: Public Record Report a problem | ||
| 6/1/2008 | Listing removed | $520,000$118/sqft |
Source: Single Property Sites, Inc #655125 Report a problem | ||
| 5/15/2008 | Price change | $520,000-5.4%$118/sqft |
Source: Single Property Sites, Inc #655125 Report a problem | ||
| 3/7/2008 | Price change | $549,900-1.8%$125/sqft |
Source: Single Property Sites, Inc #655125 Report a problem | ||
| 1/18/2008 | Listed for sale | $559,900$127/sqft |
Source: Single Property Sites, Inc #655125 Report a problem | ||
Public tax history
| Year | Property taxes | Tax assessment |
|---|---|---|
| 2025 | $8,262 +0.9% | $82,350 +3.9% |
| 2024 | $8,192 +38.4% | $79,250 |
| 2023 | $5,921 -3.1% | $79,250 +53.5% |
| 2022 | $6,114 | $51,630 -2.8% |
| 2021 | -- | $53,110 -7.8% |
| 2020 | $6,660 | $57,600 -0.2% |
| 2019 | $6,660 +21% | $57,690 +25.3% |
| 2018 | $5,505 | $46,030 |
| 2017 | $5,505 | $46,030 +6.7% |
| 2016 | -- | $43,130 |
| 2015 | $4,833 | $43,130 +16.8% |
| 2014 | -- | $36,930 +8.1% |
| 2013 | -- | $34,160 +0.4% |
| 2012 | -- | $34,010 |
| 2011 | -- | $34,010 -1.2% |
| 2010 | -- | $34,420 |
| 2009 | -- | $34,420 +2.7% |
| 2008 | -- | $33,530 |
| 2007 | -- | $33,530 +10.1% |
| 2006 | -- | $30,450 |
| 2005 | -- | $30,450 +2.9% |
| 2004 | -- | $29,590 |
| 2003 | $3,024 +1.9% | $29,590 -2.1% |
| 2002 | $2,967 +1.6% | $30,220 +7.5% |
| 2001 | $2,919 | $28,100 |
| 2000 | -- | $28,100 |
Find assessor info on the county website
Neighborhood: 80023
Nearby homes
- $1,138,2003 bd2 ba2.4k sqft2350 W 152nd Pl, Broomfield, CO 80023Off Market
- $1,696,8005 bd6 ba5k sqft2251 W 152nd Pl, Broomfield, CO 80023Off Market
- $6,550,0006 bd8 ba8.6k sqft2415 Spruce Meadows Dr, Broomfield, CO 80023Sold
- $1,275,0004 bd6 ba5.3k sqft2350 W 153rd Pl, Broomfield, CO 80023Sold
- $1,267,1005 bd3 ba5k sqft2250 W 152nd Pl, Broomfield, CO 80023Off Market
- $1,087,5004 bd2 ba2.4k sqft2250 W 153rd Pl, Broomfield, CO 80023Off Market
- $3,600,0005 bd7 ba7k sqft2466 Spruce Meadows Dr, Broomfield, CO 80023Sold
- $1,000,0004 bd3 ba3.1k sqft15200 Zuni St, Broomfield, CO 80023Pending
Nearby schools
GreatSchools rating
- 8/10Meridian Elementary SchoolGrades: K-5Distance: 1.3 mi
- 7/10Rocky Top Middle SchoolGrades: 6-8Distance: 3.4 mi
- 9/10Legacy High SchoolGrades: 9-12Distance: 2.1 mi
Schools provided by the listing agent
- Elementary: Meridian
- Middle: Rocky Top
- High: Legacy
Source: IRES as distributed by MLS GRID. This data may not be complete. We recommend contacting the local school district to confirm school assignments for this home.
Get a cash offer in 3 minutes
Find out how much your home could sell for in as little as 3 minutes with a no-obligation cash offer.
Estimated market value
$1,683,300
Get a cash offer in 3 minutes
Find out how much your home could sell for in as little as 3 minutes with a no-obligation cash offer.
Estimated market value
$1,683,300
- Colorado
- Adams County
- Broomfield
- 80023
- 2351 W 152nd Pl
Nearby cities
Nearby neighborhoods
Nearby zip codes
Other Broomfield Topics
