Stunning, Custom Built Luxury Retreat in the Spruce Meadows Estate Community nestled on 1.38 acres. An amazing example of craftmanship by Flatiron Development & Custom Homes. FEATURES AN INCREDIBLE OUTDOOR OASIS showcasing resort style living, lavish pool and spa with water feature, splashpad, sauna, two waterfalls, lighted sports court, two outdoor kitchens, custom pergola, over 2,000sq ft of covered seating-entertainment areas with outdoor heaters, dropdown tv hookups, multiple fire features, private pool bath with shower, outdoor shower, playground, garden, bocca ball court, horseshoe pit on a fully landscaped, fenced, tree lined lot. Welcoming wrap-around front porch and massive custom front door sets the tone for the quality found inside. This six bedroom, eight bathroom home has every detail covered. MAIN LEVEL with light-filled great room has stunning linear fireplace flowing into dining area with wall of glass doors opening to covered outdoor living area, chef's dream kitchen showcases huge quartz waterfall island, Dacor appliances, 48" gas range, 60" fridge, breakfast nook. Private guest suite, study, powder room, huge mud-laundry room with built-ins rounds out the space. UPPER LEVEL: Primary retreat has a private deck to enjoy the serene mountain views, relaxing bath with soaking tub, multi-head walk-in steam shower, huge walk-in closet, three additional bedrooms with en-suite baths, lounge-loft area, convenient second laundry room. WALK-OUT LOWER LEVEL has rec-game room with full wet bar, hidden "speakeasy" lounge with barbershop and storage, built-in wine feature wall, media-theater room, powder room, workout room with sliding doors to patio plus adjacent bath with sauna and steam shower, another guest suite. GARAGES are ready for the biggest of car enthusiasts with attached six car garage, and massive separate RV garage. If you're looking for the ultimate in luxury living, this is the home for you. Schedule a viewing today to experience it for yourself!
Sold for $6,550,000
$6,550,000
2415 Spruce Meadows Drive, Broomfield, CO 80023
6beds
8,600sqft
Single Family Residence
Built in 2019
1.38 Acres Lot
$6,392,800 Zestimate®
$762/sqft
$6,504 Estimated rent
Home value
$6,392,800
$5.82M - $6.97M
$6,504/mo
Zestimate® history
Owner options
List your home for rent
$6,504/mo
Rent Zestimate®
Find your next renter with Zillow Rental Manager. Plus, with online applications, you can quickly screen prospective tenants – for free.
$6,504/mo
Rent Zestimate®
Refinance and save
$31,857/mo
Est. payment
Refinancing to a lower rate could help reduce your monthly payments and save thousands over the life of the loan.
$31,857/mo
Est. payment
Explore your selling options
Work with a Zillow partner agent
Leverage their expertise and Zillow's premium Showcase listings to get your home seen by more buyers.
Get startedList with your own agent
Get your home in front of millions of buyers by listing it on Zillow.
Learn how to do itSell it yourself
Take full control of how buyers see your home on Zillow by listing For Sale by Owner (FSBO).
List your homeWhat's special
Custom homesHorseshoe pitBreakfast nookLavish poolPrivate pool bathTree lined lotPrivate deck
Zillow last checked:
Listing updated:
Listed by:
Bonnie Peterson 303-775-2250 BONNIELPETERSON@GMAIL.COM,
Keller Williams Preferred Realty
Bought with:
Dylan Lario, 40018231
Coldwell Banker Realty 56
Source: REcolorado as distributed by MLS GRID,MLS#: 9429728
Facts & features
Interior
Bedrooms & bathrooms
- Bedrooms: 6
- Bathrooms: 8
- Full bathrooms: 1
- 3/4 bathrooms: 5
- 1/2 bathrooms: 2
- Main level bathrooms: 2
- Main level bedrooms: 1
Primary bedroom
- Description: Primary Retreat Has Linear Gas Fireplace, Private Deck With Mtn Views
- Level: Upper
- Area: 256 Square Feet
- Dimensions: 16 x 16
Bedroom
- Description: Private Main Level Guest Suite
- Level: Main
- Area: 224 Square Feet
- Dimensions: 14 x 16
Bedroom
- Description: Second Upper Level Bedroom Suite
- Level: Upper
- Area: 156 Square Feet
- Dimensions: 12 x 13
Bedroom
- Description: Third Upper Level Bedroom Suite
- Level: Upper
- Area: 143 Square Feet
- Dimensions: 11 x 13
Bedroom
- Description: Fourth Upper Level Bedroom Suite
- Level: Upper
- Area: 176 Square Feet
- Dimensions: 11 x 16
Bedroom
- Description: Sixth Bedroom Suite On Lower Level
- Level: Basement
- Area: 180 Square Feet
- Dimensions: 12 x 15
Primary bathroom
- Description: Luxurious Primary Bath Has Soaking Tub, Double Vanities, Multi-Head Walk-In Steam Shower, Adjacent Walk-In Closet
- Level: Upper
- Area: 240 Square Feet
- Dimensions: 12 x 20
Bathroom
- Description: Main Floor Guest Powder Bathroom
- Level: Main
- Area: 56 Square Feet
- Dimensions: 7 x 8
Bathroom
- Description: Attached Private Bathroom For Main Level Guest Suite
- Level: Main
- Area: 55 Square Feet
- Dimensions: 5 x 11
Bathroom
- Description: Attached, Private Bathroom For Second Bedroom
- Level: Upper
- Area: 45 Square Feet
- Dimensions: 5 x 9
Bathroom
- Description: Attached, Private Bathroom For Third Bedroom
- Level: Upper
- Area: 45 Square Feet
- Dimensions: 5 x 9
Bathroom
- Description: Attached Private Bathroom For Fourth Bedroom
- Level: Upper
- Area: 45 Square Feet
- Dimensions: 5 x 9
Bathroom
- Description: Lower Level Spa Bath Adjacent To Workout Room And Bedroom With Sauna, Multi-Head Walk In Steam Shower
- Level: Basement
- Area: 180 Square Feet
- Dimensions: 10 x 18
Bathroom
- Description: Lower Level Guest Powder Bath
- Level: Basement
- Area: 36 Square Feet
- Dimensions: 6 x 6
Bonus room
- Description: Lower Level "speakeasy" Lounge Space With Barbershop And Storage
- Level: Basement
Den
- Description: Private Office For Work Or Study With Glass Sliders To Covered Deck, Coffered Accent Ceiling
- Level: Main
- Area: 240 Square Feet
- Dimensions: 15 x 16
Dining room
- Description: Dining Area Opens To Expansive Covered Outdoor Living-Entertainment Area With Heaters, Outdoor Kitchen
- Level: Main
- Area: 288 Square Feet
- Dimensions: 16 x 18
Exercise room
- Description: Spacious Workout Room With Lots Of Natural Light, Mirrored Walls, Sliding Door To Leading To Patio With Linear Firepit
- Level: Basement
- Area: 285 Square Feet
- Dimensions: 15 x 19
Family room
- Description: Expansive Entertainment Area With Full Wet Bar, Built-In Wine Accent Wall
- Level: Basement
- Area: 777 Square Feet
- Dimensions: 21 x 37
Game room
- Description: Large Game Room Area For Pool Table, Fireplace With Wraparound Hearth And Mantle
- Level: Basement
- Area: 224 Square Feet
- Dimensions: 14 x 16
Great room
- Description: Light-Filled Great Room With Wall Of Windows, Electric Integrated Blinds, Linear Fireplace Feature Wall, Hickory Floor Throughout Main Level, Lutron Home Automation System
- Level: Main
- Area: 399 Square Feet
- Dimensions: 19 x 21
Kitchen
- Description: Huge Quartz Waterfall Island, Dacor Appliances, 48" Gas Range, Pot Fille, 60" Fridge, 4 Bottle Wine Dispenser, Miele Built-In Coffee Machine, 2 Dishwashers, Pantry, Breakfast Nook Opening To Outdoor Living With Fireplace
- Level: Main
- Area: 450 Square Feet
- Dimensions: 18 x 25
Laundry
- Description: Large Mudroom With Storage Cubbies, Laundry Room With Utility Sink, Built-Ins, Water Fountain, Dog Shower
- Level: Main
- Area: 320 Square Feet
- Dimensions: 16 x 20
Laundry
- Description: Convenient Second Laundry Room On Upper Level
- Level: Upper
- Area: 70 Square Feet
- Dimensions: 7 x 10
Loft
- Description: Upper Level Loft-Lounge Area For Fun And Relaxation
- Level: Upper
- Area: 210 Square Feet
- Dimensions: 10 x 21
Media room
- Description: Theater Room Perfect Escape For Movie Night With Star Ceiling And Led Accent Lighting
- Level: Basement
- Area: 416 Square Feet
- Dimensions: 16 x 26
Utility room
- Description: Lower Level Mechanical-Utility Room
- Level: Basement
- Area: 100 Square Feet
- Dimensions: 10 x 10
Heating
- Forced Air, Natural Gas
Cooling
- Central Air
Appliances
- Included: Bar Fridge, Dishwasher, Disposal, Microwave, Oven, Range, Range Hood, Refrigerator, Tankless Water Heater, Wine Cooler
Features
- Built-in Features, Ceiling Fan(s), Eat-in Kitchen, Entrance Foyer, Five Piece Bath, High Ceilings, Kitchen Island, Open Floorplan, Pantry, Primary Suite, Quartz Counters, Radon Mitigation System, Sauna, Smoke Free, Vaulted Ceiling(s), Walk-In Closet(s), Wet Bar
- Flooring: Carpet, Tile, Wood
- Basement: Finished,Full,Walk-Out Access
- Number of fireplaces: 4
- Fireplace features: Gas, Great Room, Outside, Master Bedroom, Recreation Room
Interior area
- Total structure area: 8,600
- Total interior livable area: 8,600 sqft
- Finished area above ground: 5,125
- Finished area below ground: 3,475
Property
Parking
- Total spaces: 10
- Parking features: Circular Driveway, Concrete, Exterior Access Door, Floor Coating, Heated Garage, Oversized, Oversized Door, RV Garage
- Attached garage spaces: 9
- Has uncovered spaces: Yes
- Details: RV Spaces: 1
Features
- Levels: Two
- Stories: 2
- Patio & porch: Covered, Deck, Front Porch, Patio, Wrap Around
- Exterior features: Balcony, Barbecue, Fire Pit, Garden, Gas Grill, Lighting, Playground, Private Yard, Rain Gutters, Water Feature
- Has private pool: Yes
- Pool features: Outdoor Pool, Private
- Has spa: Yes
- Spa features: Spa/Hot Tub
- Fencing: Full
- Has view: Yes
- View description: Mountain(s)
Lot
- Size: 1.38 Acres
- Features: Corner Lot, Cul-De-Sac, Greenbelt, Level, Many Trees, Sprinklers In Front, Sprinklers In Rear
Details
- Parcel number: R8863682
- Zoning: RE(A)
- Special conditions: Standard
Construction
Type & style
- Home type: SingleFamily
- Architectural style: Mountain Contemporary
- Property subtype: Single Family Residence
Materials
- Frame, Stone, Stucco
- Roof: Concrete
Condition
- Year built: 2019
Details
- Builder model: Custom Luxury Home
Utilities & green energy
- Water: Public
- Utilities for property: Electricity Connected
Community & HOA
Community
- Security: Carbon Monoxide Detector(s), Smoke Detector(s)
- Subdivision: Spruce Meadows
HOA
- Has HOA: Yes
- Amenities included: Trail(s)
- Services included: Recycling, Trash
- HOA fee: $1,000 annually
- HOA name: Spruce Meadows Homeowners Association, Inc.
- HOA phone: 303-429-2611
Location
- Region: Broomfield
Financial & listing details
- Price per square foot: $762/sqft
- Tax assessed value: $3,674,630
- Annual tax amount: $19,332
- Date on market: 9/20/2023
- Listing terms: Cash,Conventional,Jumbo
- Exclusions: Seller Personal Property. Washers And Dryers, Tvs, Barbershop Chair, Theater Seating. Indoor And Outdoor Furnishings Are Available For Purchase.
- Ownership: Individual
- Electric utility on property: Yes
- Road surface type: Paved
Price history
| Date | Event | Price |
|---|---|---|
| 11/10/2023 | Sold | $6,550,000+0.8%$762/sqft |
Source:  REcolorado as distributed by MLS GRID #9429728 Report a problem REcolorado as distributed by MLS GRID #9429728 Report a problem | ||
| 10/16/2023 | Pending sale | $6,500,000$756/sqft |
Source: REcolorado as distributed by MLS GRID #9429728 Report a problem | ||
| 9/20/2023 | Listed for sale | $6,500,000+185.7%$756/sqft |
Source: REcolorado as distributed by MLS GRID #9429728 Report a problem | ||
| 3/26/2018 | Listing removed | $2,275,000$265/sqft |
Source: Flatiron Development & Custom Homes Report a problem | ||
| 7/22/2017 | Listed for sale | $2,275,000+5.9%$265/sqft |
Source: Keller Williams Preferred Realty #4603322 Report a problem | ||
| 3/2/2017 | Listing removed | $2,149,000$250/sqft |
Source: Keller Williams-Preferred Rlty #796689 Report a problem | ||
| 7/8/2016 | Listed for sale | $2,149,000+855.1%$250/sqft |
Source: Keller Williams-Preferred Rlty #796689 Report a problem | ||
| 3/28/2016 | Sold | $225,000-87%$26/sqft |
Source: Public Record Report a problem | ||
| 8/7/2015 | Listed for sale | $1,725,000+832.4%$201/sqft |
Source: Keller Williams-Preferred Rlty #771650 Report a problem | ||
| 10/4/2013 | Sold | $185,000$22/sqft |
Source: Public Record Report a problem | ||
Public tax history
| Year | Property taxes | Tax assessment |
|---|---|---|
| 2025 | $25,808 +0.5% | $246,210 +22.2% |
| 2024 | $25,681 +32.8% | $201,510 -3.6% |
| 2023 | $19,332 -2.9% | $209,030 +49.1% |
| 2022 | $19,910 +15.1% | $140,210 |
| 2021 | $17,295 +11.7% | $140,210 +17.4% |
| 2020 | $15,483 +137.3% | $119,400 +11% |
| 2019 | $6,524 | $107,580 +153.7% |
| 2018 | $6,524 -14.7% | $42,400 -16.5% |
| 2017 | $7,646 +12.9% | $50,790 +16.8% |
| 2016 | $6,775 -0.1% | $43,500 +100.9% |
| 2015 | $6,780 | $21,650 |
Find assessor info on the county website
Neighborhood: Spruce Meadows
Nearby homes
- $3,208,2006 bd6 ba5.9k sqft2495 Spruce Meadows Dr, Broomfield, CO 80023Off Market
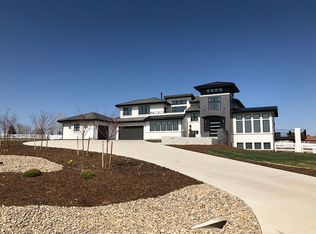
- $3,600,0005 bd7 ba7k sqft2466 Spruce Meadows Dr, Broomfield, CO 80023Sold

- $1,650,0005 bd4 ba4.4k sqft2351 W 152nd Pl, Broomfield, CO 80023Sold

- $3,616,3004 bd6 ba8k sqft2575 Spruce Meadows Dr, Broomfield, CO 80023Off Market
- $1,144,8003 bd2 ba2.4k sqft2350 W 152nd Pl, Broomfield, CO 80023Off Market
- $3,887,7005 bd7 ba7.3k sqft2526 Spruce Meadows Dr, Broomfield, CO 80023Off Market
- $3,134,0005 bd6 ba6.7k sqft2600 High Prairie Way, Broomfield, CO 80023Sold
- $19-- bd-- ba-- sqft2461 E 153rd Pl, Thornton, CO 80023Off Market
Nearby schools
GreatSchools rating
- 8/10Meridian Elementary SchoolGrades: K-5Distance: 1.3 mi
- 7/10Rocky Top Middle SchoolGrades: 6-8Distance: 3.5 mi
- 9/10Legacy High SchoolGrades: 9-12Distance: 2.1 mi
Schools provided by the listing agent
- Elementary: Meridian
- Middle: Rocky Top
- High: Legacy
- District: Adams 12 5 Star Schl
Source: REcolorado as distributed by MLS GRID. This data may not be complete. We recommend contacting the local school district to confirm school assignments for this home.
Get a cash offer in 3 minutes
Find out how much your home could sell for in as little as 3 minutes with a no-obligation cash offer.
Estimated market value
$6,392,800
Get a cash offer in 3 minutes
Find out how much your home could sell for in as little as 3 minutes with a no-obligation cash offer.
Estimated market value
$6,392,800
- Colorado
- Broomfield County
- Broomfield
- 80023
- Spruce Meadows
- 2415 Spruce Meadows Drive
Nearby cities
Nearby neighborhoods
Nearby zip codes
Other Broomfield Topics
