Price drop on 2351 Will Drew Drive makes it ready for you to call it home! Impeccably maintained residence has easy one-level living plus additional bonus space upstairs. This freshly painted open floor plan has a large living area downstairs that leads into a spacious kitchen and dining area with granite counter tops and brand-new stainless steel appliances (less than six months old). Updated luxury vinyl plank flooring installed within the past three years enhances the main areas with durability and modern appeal.
The primary suite is located on the rear of the home for privacy and has a walk-in closets and renovated bathroom with full tile walk in shower. The second bedroom and full bath are also on the main level giving you flexibility of use. Upstairs, a versatile loft bonus room with an adjacent private office creates the perfect setup for working from home, hobbies, or additional lounge space. You’ll also appreciate the exceptionally large walk-in attic storage area—an uncommon and highly desirable feature.
A beautiful sunroom filled with natural light leads to a patio with a covered pergola, creating the ideal setting for morning coffee or evening gatherings.
The HOA covers all lawn maintenance. Homeowner is responsible for unit repairs including roof and windows. Roof was replaced in 2021.
Closed
$385,000
2351 Will Drew Dr, Murfreesboro, TN 37128
2beds
1,808sqft
Zero Lot Line, Residential
Built in 2006
1 Acres Lot
$-- Zestimate®
$213/sqft
$2,058 Estimated rent
Home value
Not available
Estimated sales range
Not available
$2,058/mo
Zestimate® history
Owner options
List your home for rent
$2,058/mo
Rent Zestimate®
Find your next renter with Zillow Rental Manager. Plus, with online applications, you can quickly screen prospective tenants – for free.
$2,058/mo
Rent Zestimate®
Refinance and save
$2,337/mo
Est. payment
Refinancing to a lower rate could help reduce your monthly payments and save thousands over the life of the loan.
$2,337/mo
Est. payment
Explore your selling options
Work with a Zillow partner agent
Leverage their expertise and Zillow's premium Showcase listings to get your home seen by more buyers.
Get startedList with your own agent
Get your home in front of millions of buyers by listing it on Zillow.
Learn how to do itSell it yourself
Take full control of how buyers see your home on Zillow by listing For Sale by Owner (FSBO).
List your homeWhat's special
Zillow last checked:
Listing updated:
Listed by:
Meg Van Patten 615-956-9676,
Compass
Bought with:
Denise Mann, 336976
Keller Williams Realty - Murfreesboro
Source: RealTracs MLS as distributed by MLS GRID,MLS#: 3155043
Facts & features
Interior
Bedrooms & bathrooms
- Bedrooms: 2
- Bathrooms: 2
- Full bathrooms: 2
- Main level bedrooms: 2
Bedroom 1
- Features: Walk-In Closet(s)
- Level: Walk-In Closet(s)
- Area: 204 Square Feet
- Dimensions: 12x17
Bedroom 2
- Features: Extra Large Closet
- Level: Extra Large Closet
- Area: 154 Square Feet
- Dimensions: 14x11
Primary bathroom
- Features: Double Vanity
- Level: Double Vanity
Den
- Features: Bookcases
- Level: Bookcases
- Area: 112 Square Feet
- Dimensions: 14x8
Dining room
- Area: 126 Square Feet
- Dimensions: 14x9
Kitchen
- Area: 126 Square Feet
- Dimensions: 14x9
Living room
- Features: Combination
- Level: Combination
- Area: 323 Square Feet
- Dimensions: 19x17
Other
- Features: Florida Room
- Level: Florida Room
- Area: 180 Square Feet
- Dimensions: 15x12
Recreation room
- Features: Other
- Level: Other
- Area: 460 Square Feet
- Dimensions: 20x23
Heating
- Central
Cooling
- Central Air
Appliances
- Included: Built-In Electric Oven, Dishwasher, Disposal, Dryer, Microwave, Refrigerator, Stainless Steel Appliance(s), Washer
- Laundry: Electric Dryer Hookup, Washer Hookup
Features
- Ceiling Fan(s), Entrance Foyer, Open Floorplan, Kitchen Island
- Flooring: Carpet, Luxury Vinyl, Tile
- Basement: None
- Fireplace features: Gas
- Common walls with other units/homes: End Unit
Interior area
- Total structure area: 1,808
- Total interior livable area: 1,808 sqft
- Finished area above ground: 1,808
Property
Parking
- Total spaces: 2
- Parking features: Garage Door Opener, Attached
- Attached garage spaces: 2
Features
- Levels: One
- Stories: 2
- Patio & porch: Patio
Lot
- Size: 1 Acres
- Dimensions: 44.61 x 116.76 IRR
- Features: Zero Lot Line
- Topography: Zero Lot Line
Details
- Parcel number: 114B B 01101 R0095067
- Special conditions: Standard
Construction
Type & style
- Home type: SingleFamily
- Property subtype: Zero Lot Line, Residential
- Attached to another structure: Yes
Materials
- Brick
Condition
- New construction: No
- Year built: 2006
Utilities & green energy
- Sewer: Public Sewer
- Water: Public
- Utilities for property: Water Available
Community & HOA
Community
- Subdivision: Salem Cove Crossing Resub Sec 2
HOA
- Has HOA: Yes
- HOA fee: $75 monthly
Location
- Region: Murfreesboro
Financial & listing details
- Price per square foot: $213/sqft
- Tax assessed value: $255,400
- Annual tax amount: $2,328
- Date on market: 3/19/2026
Price history
| Date | Event | Price |
|---|---|---|
| 6/11/2026 | Sold | $385,000-1%$213/sqft |
Source:  RealTracs MLS as distributed by MLS GRID #3155043 Report a problem RealTracs MLS as distributed by MLS GRID #3155043 Report a problem | ||
| 5/6/2026 | Pending sale | $389,000$215/sqft |
Source: RealTracs MLS as distributed by MLS GRID #3155043 Report a problem | ||
| 4/28/2026 | Price change | $389,000-2.5%$215/sqft |
Source: RealTracs MLS as distributed by MLS GRID #3155043 Report a problem | ||
| 3/20/2026 | Listed for sale | $399,000+121.7%$221/sqft |
Source: RealTracs MLS as distributed by MLS GRID #3155043 Report a problem | ||
| 3/13/2012 | Sold | $180,000-2.1%$100/sqft |
Source: Agent Provided Report a problem | ||
| 7/26/2011 | Price change | $183,775-0.5%$102/sqft |
Source: RE/MAX Elite #1279703 Report a problem | ||
| 7/3/2011 | Price change | $184,775-0.5%$102/sqft |
Source: RE/MAX Elite #1279703 Report a problem | ||
| 6/18/2011 | Price change | $185,775-0.5%$103/sqft |
Source: RE/MAX Elite #1279701 Report a problem | ||
| 6/3/2011 | Price change | $186,775-0.5%$103/sqft |
Source: RE/MAX Elite #1279701 Report a problem | ||
| 5/29/2011 | Price change | $187,775-0.5%$104/sqft |
Source: RE/MAX Elite #1209061 Report a problem | ||
| 4/11/2011 | Price change | $188,775-0.5%$104/sqft |
Source: RE/MAX Elite #1209061 Report a problem | ||
| 3/28/2011 | Price change | $189,775-0.5%$105/sqft |
Source: RE/MAX Elite #1209061 Report a problem | ||
| 3/18/2011 | Price change | $190,775-0.5%$106/sqft |
Source: RE/MAX Elite #1209061 Report a problem | ||
| 3/11/2011 | Price change | $191,775-0.5%$106/sqft |
Source: RE/MAX Elite #1209061 Report a problem | ||
| 8/18/2010 | Listed for sale | $192,775+3.2%$107/sqft |
Source: RE/MAX Elite #1209061 Report a problem | ||
| 7/3/2006 | Sold | $186,800$103/sqft |
Source: Agent Provided Report a problem | ||
Public tax history
| Year | Property taxes | Tax assessment |
|---|---|---|
| 2018 | $1,870 +4.4% | $63,850 +38.5% |
| 2017 | $1,791 | $46,100 |
| 2016 | $1,791 | $46,100 |
| 2015 | $1,791 | $46,100 +5% |
| 2013 | $1,791 +9.1% | $43,900 |
| 2012 | $1,642 -0.7% | $43,900 -0.8% |
| 2011 | $1,653 | $44,250 |
| 2010 | $1,653 +0.3% | $44,250 +3.3% |
| 2008 | $1,648 +30.9% | $42,850 |
| 2007 | $1,260 | $42,850 |
| 2006 | -- | -- |
Find assessor info on the county website
Neighborhood: 37128
Nearby homes
- $385,000-- bd-- ba1.8k sqft2351 Will Drew Dr, Murfreesboro, TN 37128Sold
- $340,000-- bd-- ba1.1k sqft2347 Will Drew Dr, Murfreesboro, TN 37128Sold
- $340,0002 bd2 ba1.1k sqft2347 Will Drew Dr, Murfreesboro, TN 37128Sold
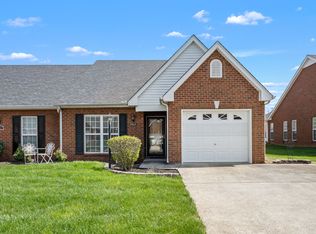
- $303,3003 bd3 ba2.1k sqft2353 Will Drew Dr, Murfreesboro, TN 37128Off Market
- $456,800-- bd-- ba2.4k sqft2353 Will Drew Dr, Murfreesboro, TN 37128Off Market
- $262,400-- bd-- ba1.7k sqft3332 Mershon Dr, Murfreesboro, TN 37128Off Market
- $398,900-- bd-- ba1.7k sqft3332 Mershon Dr, Murfreesboro, TN 37128Off Market
- $221,000-- bd-- ba1.3k sqft2345 Will Drew Dr, Murfreesboro, TN 37128Off Market
Nearby schools
GreatSchools rating
- 4/10Scales Elementary SchoolGrades: K-5Distance: 0.2 mi
- 8/10Blackman Middle SchoolGrades: 6-8Distance: 2.7 mi
- 6/10Riverdale High SchoolGrades: 9-12Distance: 2.6 mi
Schools provided by the listing agent
- Elementary: Scales Elementary School
- Middle: Rockvale Middle School
- High: Rockvale High School
Source: RealTracs MLS as distributed by MLS GRID. This data may not be complete. We recommend contacting the local school district to confirm school assignments for this home.


Get pre-qualified for a loan
At Zillow Home Loans, we can pre-qualify you in as little as 5 minutes with no impact to your credit score.An equal housing lender. NMLS #10287.
- Tennessee
- Rutherford County
- Murfreesboro
- 37128
- 2351 Will Drew Dr
Nearby cities
Nearby neighborhoods
Nearby zip codes
Other Murfreesboro Topics
