Low maintenance living in a peaceful setting for this 3 bedroom, 2 bath, 2 car garage, all brick home on one level. Screen porch provides the perfect spot to unwind. HOA cover all lawn maintenance, conveniently located near grocery stores, restaurants, and interstate. New roof 2025, new garage door opener 2025, and new kitchen appliances.
Active
$375,000
3332 Mershon Dr, Murfreesboro, TN 37128
3beds
1,769sqft
Single Family Residence, Residential
Built in 2008
8,712 Square Feet Lot
$-- Zestimate®
$212/sqft
$75/mo HOA
What's special
- 37 days
- 534
- 57
Zillow last checked:
Listing updated:
Listed by:
Dan Alcorn 615-812-4040,
Onward Real Estate 615-234-5020
Source: RealTracs MLS as distributed by MLS GRID,MLS#: 3603371
Facts & features
Interior
Bedrooms & bathrooms
- Bedrooms: 3
- Bathrooms: 2
- Full bathrooms: 2
- Main level bedrooms: 3
Bedroom 1
- Features: Full Bath
- Level: Full Bath
- Area: 224 Square Feet
- Dimensions: 16x14
Bedroom 2
- Features: Walk-In Closet(s)
- Level: Walk-In Closet(s)
- Area: 132 Square Feet
- Dimensions: 12x11
Bedroom 3
- Features: Extra Large Closet
- Level: Extra Large Closet
- Area: 130 Square Feet
- Dimensions: 13x10
Primary bathroom
- Features: Double Vanity
- Level: Double Vanity
Dining room
- Features: Combination
- Level: Combination
- Area: 143 Square Feet
- Dimensions: 13x11
Kitchen
- Area: 110 Square Feet
- Dimensions: 11x10
Living room
- Area: 300 Square Feet
- Dimensions: 20x15
Other
- Features: Breakfast Room
- Level: Breakfast Room
- Area: 72 Square Feet
- Dimensions: 9x8
Heating
- Central, Natural Gas
Cooling
- Central Air, Electric
Appliances
- Included: Electric Oven, Electric Range, Dishwasher, Disposal, Microwave, Refrigerator
Features
- Walk-In Closet(s)
- Flooring: Carpet, Wood
- Basement: None
- Number of fireplaces: 1
Interior area
- Total structure area: 1,769
- Total interior livable area: 1,769 sqft
- Finished area above ground: 1,769
Property
Parking
- Total spaces: 4
- Parking features: Garage Door Opener, Garage Faces Front, Concrete, Driveway
- Attached garage spaces: 2
- Uncovered spaces: 2
Features
- Levels: One
- Stories: 1
- Patio & porch: Patio, Screened
Lot
- Size: 8,712 Square Feet
- Dimensions: 42 x 175
- Features: Level
- Topography: Level
Details
- Parcel number: 114B B 02001 R0099273
- Special conditions: Standard
Construction
Type & style
- Home type: SingleFamily
- Architectural style: Ranch
- Property subtype: Single Family Residence, Residential
Materials
- Brick
- Roof: Shingle
Condition
- New construction: No
- Year built: 2008
Utilities & green energy
- Sewer: Public Sewer
- Water: Public
- Utilities for property: Electricity Available, Natural Gas Available, Water Available
Community & HOA
Community
- Subdivision: Salem Cove Crossing
HOA
- Has HOA: Yes
- Amenities included: Sidewalks
- Services included: Maintenance Grounds
- HOA fee: $75 monthly
- Second HOA fee: $300 one time
Location
- Region: Murfreesboro
Financial & listing details
- Price per square foot: $212/sqft
- Tax assessed value: $262,400
- Annual tax amount: $2,366
- Date on market: 9/30/2026
- Electric utility on property: Yes
Estimated market value
Not available
Estimated sales range
Not available
Not available
Price history
| Date | Event | Price |
|---|---|---|
| 9/30/2026 | Listed for sale | $375,000+98.4%$212/sqft |
Source:  RealTracs MLS as distributed by MLS GRID #3603371 Report a problem | ||
| 6/4/2013 | Sold | $189,000$107/sqft |
Source: Agent Provided Report a problem | ||
Public tax history
| Year | Property taxes | Tax assessment |
|---|---|---|
| 2018 | $1,921 +4.4% | $65,600 +38.5% |
| 2017 | $1,840 | $47,350 |
| 2016 | $1,840 | $47,350 |
| 2015 | $1,840 | $47,350 +1.7% |
| 2013 | $1,840 +5.7% | $46,550 |
| 2012 | $1,741 -1.5% | $46,550 -1.6% |
| 2011 | $1,768 | $47,325 |
| 2010 | $1,768 +2.2% | $47,325 +5.3% |
| 2008 | $1,729 +699.1% | $44,950 +699.1% |
| 2007 | $216 | $5,625 |
Find assessor info on the county website
Monthly payment
Est. payment
Payment breakdown
Explore the cost of this home by adjusting the details. Changes won't be saved.Climate risks
Neighborhood: 37128
Nearby schools
Schools provided by the listing agent
- Elementary: Scales Elementary School
- Middle: Rockvale Middle School
- High: Rockvale High School
Source: RealTracs MLS as distributed by MLS GRID. This data may not be complete. We recommend contacting the local school district to confirm school assignments for this home.
- $389,000-- bd-- ba1.7k sqft3332 Mershon Dr, Murfreesboro, TN 37128Off Market
- $189,1002 bd2 ba1.3k sqft3330 Mershon Dr, Murfreesboro, TN 37128Off Market
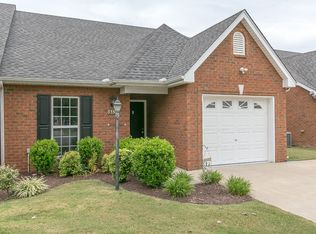
- $318,000-- bd-- ba1.1k sqft3330 Mershon Dr, Murfreesboro, TN 37128Off Market
- $184,2002 bd2 ba1.2k sqft3326 Mershon Dr, Murfreesboro, TN 37128Off Market
Similar homes
- $385,0003 bd3 ba1.8k sqft2635 Cason Ln, Murfreesboro, TN 37128For Sale
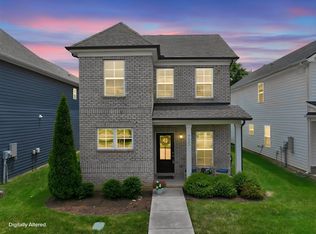
 MLS ID #3632698, Brad Hopkins. RealTracs MLS as distributed by MLS GRID
- $374,9003 bd3 ba1.7k sqft1504 Carrick Dr, Murfreesboro, TN 37128For Sale
 MLS ID #3596118, Jessica Warner. RealTracs MLS as distributed by MLS GRID
- $369,9003 bd2 ba1.8k sqft1180 Saint Andrews Dr, Murfreesboro, TN 37128For Sale
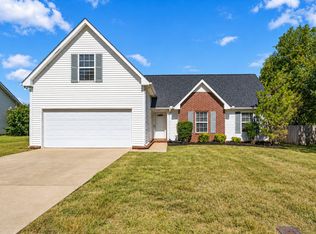 MLS ID #3615354, Stevie Brock. RealTracs MLS as distributed by MLS GRID
- $382,0003 bd2 ba1.6k sqft1635 Alysheba Run, Murfreesboro, TN 37128For Sale
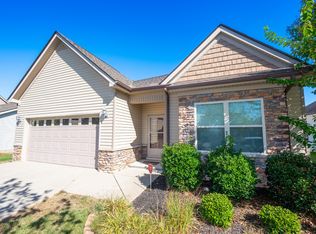 MLS ID #3610674, Lydia Sims. RealTracs MLS as distributed by MLS GRID
- $343,0003 bd2 ba1.3k sqft1808 Saint Andrews Dr, Murfreesboro, TN 37128For SaleMLS ID #3623678, Lea Anne Bedsole. RealTracs MLS as distributed by MLS GRID
- $440,0003 bd3 ba2.1k sqft3250 Mapleside Ln, Murfreesboro, TN 37128For SaleMLS ID #3627363, Jacquelyn Scott. RealTracs MLS as distributed by MLS GRID
- $430,0003 bd2 ba1.6k sqft1502 Teresa Ln, Murfreesboro, TN 37128For SaleMLS ID #3627692, Jackie Heatherly. RealTracs MLS as distributed by MLS GRID
- $397,7774 bd3 ba2k sqft1816 Antebellum Dr, Murfreesboro, TN 37128For SaleMLS ID #3543135, Donald S. Brock TN.LIC-244672. RealTracs MLS as distributed by MLS GRID
- $409,9003 bd3 ba1.9k sqft2240 Cason Ln, Murfreesboro, TN 37128For SaleMLS ID #3314411, Jessica Huggett. RealTracs MLS as distributed by MLS GRID
- $409,9004 bd3 ba1.9k sqft1781 Antebellum Dr, Murfreesboro, TN 37128For SaleMLS ID #3603341, Robert Salmons. RealTracs MLS as distributed by MLS GRID
- $395,0003 bd2 ba1.9k sqft2721 Waywood Dr, Murfreesboro, TN 37128For SaleMLS ID #3622780, Mike Randolph. RealTracs MLS as distributed by MLS GRID
- $450,0005 bd3 ba2.1k sqft2738 Portside Ct, Murfreesboro, TN 37128For SaleMLS ID #3319882, William Johnson. RealTracs MLS as distributed by MLS GRID
- $389,9004 bd3 ba1.7k sqft3831 Precious Ave, Murfreesboro, TN 37128For SaleMLS ID #3602599, Debbie Young. RealTracs MLS as distributed by MLS GRID
- $344,5003 bd2 ba1.2k sqft1604 Cason Trl, Murfreesboro, TN 37128For SaleMLS ID #3320948, Ryan Boggs. RealTracs MLS as distributed by MLS GRID
- $319,9003 bd2 ba1.1k sqft1813 Antebellum Dr, Murfreesboro, TN 37128For SaleMLS ID #3628662, Derek Trainer | The Trainer Group. RealTracs MLS as distributed by MLS GRID
- $385,0003 bd4 ba1.9k sqft2123 Hospitality Ln, Murfreesboro, TN 37128For SaleMLS ID #3611216, C. Richard Smith. RealTracs MLS as distributed by MLS GRID
- $391,9003 bd3 ba1.8k sqft2870 Leatherwood Dr, Murfreesboro, TN 37128For SaleMLS ID #3579549, Adam Mullen. RealTracs MLS as distributed by MLS GRID
- $395,0003 bd3 ba1.9k sqft3032 Morning Mist Ct, Murfreesboro, TN 37128For SaleMLS ID #3527230, Laura Dunnigan. RealTracs MLS as distributed by MLS GRID
