A covered porch welcomes guests to this modern model home. The main floor features a formal living room, a convenient powder room and a well-appointed kitchen with Macchiato cabinets, quartz countertops, slate appliances, a center island and an adjacent dining room. You'll also appreciate a relaxing covered patio and a 2-car garage. Upstairs, discover a laundry room, a lavish owner's suite with a private bath and walk-in closet, and two additional bedrooms with a shared bath. Includes hardwood flooring!
Pre-foreclosure
Est. $422,600
23516 E 5th Pl, Aurora, CO 80018
3beds
1,470sqft
SingleFamily
Built in 2021
2,025 Square Feet Lot
$422,600 Zestimate®
$287/sqft
$-- HOA
Overview
- 257 days |
- 22 |
- 0 |
Facts & features
Interior
Bedrooms & bathrooms
- Bedrooms: 3
- Bathrooms: 3
- Full bathrooms: 2
- 1/2 bathrooms: 1
Heating
- Forced air
Cooling
- Central
Interior area
- Total interior livable area: 1,470 sqft
Property
Parking
- Total spaces: 2
- Parking features: Garage - Attached
Features
- Exterior features: Wood
Lot
- Size: 2,025 Square Feet
Details
- Parcel number: 197707231093
Construction
Type & style
- Home type: SingleFamily
Materials
- Wood
- Roof: Composition
Condition
- Year built: 2021
Community & HOA
Location
- Region: Aurora
Financial & listing details
- Price per square foot: $287/sqft
- Tax assessed value: $446,700
- Annual tax amount: $3,772
Visit our professional directory to find a foreclosure specialist in your area that can help with your home search.
Find a foreclosure agentForeclosure details
Estimated market value
$422,600
$401,000 - $444,000
$2,585/mo
Price history
| Date | Event | Price |
|---|---|---|
| 4/8/2021 | Sold | $426,700-0.8%$290/sqft |
Source: Public Record Report a problem | ||
| 2/20/2021 | Listed for sale | $429,950$292/sqft |
Source: Richmond American Homes Report a problem | ||
Public tax history
| Year | Property taxes | Tax assessment |
|---|---|---|
| 2025 | $3,772 +1.2% | $27,919 -1.1% |
| 2024 | $3,728 +6.9% | $28,227 -12.4% |
| 2023 | $3,489 -3% | $32,222 +37.2% |
| 2022 | $3,596 | $23,484 -2.8% |
| 2021 | -- | $24,160 -5.9% |
| 2020 | $3,986 | $25,676 |
| 2019 | -- | -- |
Find assessor info on the county website
Monthly payment
Climate risks
Neighborhood: Cross Creek
Nearby schools
GreatSchools rating
- 6/10Vista Peak P-8 ExploratoryGrades: PK-8Distance: 0.7 mi
- 5/10Vista Peak 9-12 PreparatoryGrades: 9-12Distance: 0.7 mi
- $484,1004 bd3 ba2k sqft23516 E 2nd Pl, Aurora, CO 80018Off Market
- $418,8003 bd3 ba1.2k sqft23514 E 5th Pl, Aurora, CO 80018Off Market
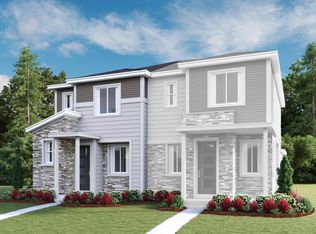
- $391,1003 bd3 ba1.5k sqft23506 E 5th Pl, Aurora, CO 80018Off Market
- $430,7003 bd3 ba1.4k sqft23504 E 5th Pl, Aurora, CO 80018Off Market

- $383,5003 bd3 ba1.5k sqft23536 E 5th Pl, Aurora, CO 80018Off Market
- $416,2003 bd3 ba1.5k sqft23526 E 5th Pl, Aurora, CO 80018Off Market
- $420,0003 bd3 ba1.5k sqft23534 E 5th Pl, Aurora, CO 80018Sold
- $414,0002 bd3 ba1.3k sqft23544 E 5th Pl, Aurora, CO 80018Sold
Similar homes
- $--3 bd3 ba1.7k sqft1465 S Haleyville Cir, Aurora, CO 80018Auction
 ServiceLink Auction
 - $--3 bd2 ba1.8k sqft26732 E Byers Ave, Aurora, CO 80018Auction
 ServiceLink Auction
 - $--3 bd3 ba2.1k sqft417 S Airport Blvd, Aurora, CO 80017Auction
 Auction.com 2
 - $--3 bd3 ba1.6k sqft13189 E Bethany Pl, Aurora, CO 80014Auction
 Auction.com 2
 - $--3 bd3 ba1.3k sqft22143 E Mercer Pl, Aurora, CO 80018AuctionXome
- $--3 bd2 ba2k sqft4895 Halifax Ct, Denver, CO 80249AuctionServiceLink Auction
- $--3 bd2 ba1.4k sqft19501 E Batavia Dr, Aurora, CO 80011AuctionServiceLink Auction
- $--4 bd3 ba1.7k sqft838 S Rifle Ct, Aurora, CO 80017AuctionAuction.com 2
- $--3 bd2 ba1.9k sqft16792 E 8th Ave, Aurora, CO 80011AuctionAuction.com 2
- $--3 bd2 ba1.3k sqft2896 S Sedalia Ct, Aurora, CO 80013AuctionAuction.com 2
- $--3 bd3 ba1.7k sqft2508 S Ouray Way, Aurora, CO 80013AuctionAuction.com 2
- $--4 bd2 ba1.5k sqft966 Nucla St, Aurora, CO 80011AuctionAuction.com 2
- $--3 bd2 ba1.8k sqft19551 E Girton Pl, Aurora, CO 80013AuctionAuction.com 2
- $--2 bd2 ba2.1k sqft5031 N Quemoy Ct, Aurora, CO 80019AuctionAuction.com 2
- $--3 bd2 ba1.7k sqft2534 S Laredo Ct, Aurora, CO 80013AuctionAuction.com 2
- $--3 bd2 ba1.2k sqft1629 S Ivory Cir Unit C, Aurora, CO 80017AuctionAuction.com 2
- $--3 bd3 ba1.7k sqft17974 E Bates Ave, Aurora, CO 80013AuctionServiceLink Auction
- $--4 bd3 ba2k sqft3742 S Kirk Way, Aurora, CO 80013AuctionAuction.com 2
- $--3 bd3 ba1.6k sqft3024 S Cathay Cir, Aurora, CO 80013AuctionServiceLink Auction
- $--3 bd3 ba1.4k sqft4372 S Nepal St, Centennial, CO 80015AuctionServiceLink Auction
