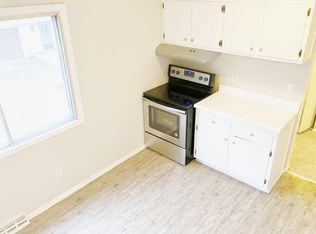
Welcome home to this beautifully maintained three-bedroom townhome offering comfort, convenience, and plenty of space. All three bedrooms are located on the same level, creating a practical and functional layout. The spacious kitchen features ample cabinet and countertop space, stainless steel appliances, and a stylish backsplash, making it perfect for everyday living and entertaining.
The main-level living room opens to a private back patio through sliding glass doors, providing a great space to relax and enjoy the outdoors. Both bathrooms are well-appointed, and generous closet space throughout the home offers plenty of storage.
Conveniently located near Battle Creek Regional Park and just minutes from downtown Saint Paul, you'll enjoy easy access to shopping, dining, parks, trails, and major commuting routes. This home offers the perfect combination of comfort, style, and convenience in a highly desirable location.
3 Beds
2 Baths
1,493 Sq Ft
1 Car Garage with plenty of parking
$2,400 / month
All utilities except electricity included
Minimum 12-month lease required. Tenant is responsible for electricity only. Owner pays for water, garbage, lawn care, and snow removal. First month's rent and security deposit due at lease signing. No smoking permitted anywhere on the property. Up to two pets allowed: one dog and one cat, subject to owner approval. Tenant must maintain the property in a clean and responsible manner and comply with all lease terms.
Townhouse for rent
Accepts Zillow applications
$2,400/mo
Fees may apply
2352 Dorland Ln, Maplewood, MN 55119
3beds
1,493sqft
Price may not include required fees and charges. Price shown reflects the lease term provided. Learn more|
Townhouse
Available now
Cats, dogs OK
Air conditioner, central air
In unit laundry
Attached garage parking
Central, forced air
What's special
Private back patioSliding glass doorsGenerous closet spaceStainless steel appliancesStylish backsplashSpacious kitchen
- 30 days |
- -- |
- -- |
Zillow last checked:
Listing updated:
Travel times
Facts & features
Interior
Bedrooms & bathrooms
- Bedrooms: 3
- Bathrooms: 2
- Full bathrooms: 1
- 1/2 bathrooms: 1
Heating
- Central, Forced Air
Cooling
- Air Conditioner, Central Air
Appliances
- Included: Dishwasher, Freezer, Microwave Oven, Oven, Refrigerator
- Laundry: In Unit
Features
- Flooring: Carpet, Hardwood
Interior area
- Total interior livable area: 1,493 sqft
Property
Parking
- Parking features: Attached, Garage, Guest
- Has attached garage: Yes
- Details: Contact manager
Features
- Patio & porch: Patio
Details
- Additional structures: Garage(s)
- Parcel number: 122822230320
Construction
Type & style
- Home type: Townhouse
- Property subtype: Townhouse
Utilities & green energy
- Utilities for property: Garbage, Water
Building
Management
- Pets allowed: Yes
Community & HOA
Community
- Features: Park
HOA
- Amenities included: Park, Parking, Snow Removal, Water
Location
- Region: Maplewood
Financial & listing details
- Lease term: 1 Year
Price history
| Date | Event | Price |
|---|---|---|
| 6/18/2026 | Listed for rent | $2,400$2/sqft |
Source: Zillow Rentals Report a problem | ||
| 7/15/2014 | Sold | $128,787$86/sqft |
Source: Public Record Report a problem | ||
Neighborhood: Vista Hills
Nearby schools
GreatSchools rating
- 4/10Carver Elementary SchoolGrades: PK-5Distance: 1 mi
- 4/10Skyview Community Middle SchoolGrades: 6-8Distance: 3.7 mi
- 5/10Tartan Senior High SchoolGrades: 9-12Distance: 2.6 mi