$220k Price Improvement! 2352 Duane St offers an irreplaceable Silver Lake location, mid-century design by notable architect Eugene Kinn Choy, and three units delivered vacant for day-one upside. Perched steps from the Silver Lake Reservoir, this six-unit time capsule combines architectural charm with flexible layout options ready for your design vision and market-rate rents. Perfect for an investor seeking a top-tier Silver Lake asset or an owner-occupant looking for a prime Eastside lifestyle backed by steady income. Five light-filled 1-bedroom, 1-bathroom units feature open living spaces, floor-to-ceiling windows, dedicated dining areas, and walk-through closets leading to full baths. Unit 6 (a vacant 1BD/1BA) also includes a private patio surrounded by tranquil green views. The building's flagship space, Unit 3 (a vacant 2BD/2BA), offers a spacious main layout plus a flexible addition, complete with a second full bath, bedroom area, and an office with a separate private entrance and potential for private outdoor space. The property features eight parking spaces (six covered carports and two surface spaces)a rare asset for tenant retention in Silver Lake as well as an on-site shared laundry room.Located moments from the Reservoir, the Dog Park, and local hotspots including LAMILL Coffee, Botanica, L&E Oyster Bar, Bar Besito, Whole Foods, and Sapphire Pilates, this quintessential Eastside asset offers design, a prime location, and exceptional long-term growth.
For sale
Price cut: $220K (10/5)
$1,880,000
2352 Duane St, Los Angeles, CA 90039
7beds
7baths
4,466sqft
Multi Family
Built in 1957
-- sqft lot
$1,849,500 Zestimate®
$421/sqft
$-- HOA
What's special
- 66 days
- 273
- 36
Zillow last checked:
Listing updated:
Listed by:
Joel Nass DRE # 01954931 920-246-3325,
Figure 8 Realty 213-537-0114
Source: CLAW,MLS#: 26870241
Facts & features
Interior
Bedrooms & bathrooms
- Bedrooms: 7
- Bathrooms: 7
Heating
- Wall
Cooling
- Wall Unit(s)
Appliances
- Included: Disposal, Range/Oven, Refrigerator
- Laundry: Common Area
Features
- Ceiling Fan(s)
- Flooring: Bamboo
Interior area
- Total structure area: 4,466
- Total interior livable area: 4,466 sqft
Property
Parking
- Total spaces: 8
- Parking features: Carport, Driveway
- Carport spaces: 6
- Uncovered spaces: 2
Features
- Levels: Three Or More
- Stories: 3
- Has view: Yes
- View description: Peek-A-Boo, Park/Greenbelt
Lot
- Size: 7,675 Square Feet
Details
- Additional structures: None
- Parcel number: 5423025009
- Zoning: LARD2
- Special conditions: Standard
Construction
Type & style
- Home type: MultiFamily
- Architectural style: Mid-Century
- Property subtype: Multi Family
Condition
- Year built: 1957
Community & HOA
Community
- Security: Gated
Location
- Region: Los Angeles
Financial & listing details
- Price per square foot: $421/sqft
- Tax assessed value: $628,612
- Date on market: 8/10/2026
Estimated market value
$1,849,500
$1.76M - $1.94M
Not available
Price history
| Date | Event | Price |
|---|---|---|
| 10/5/2026 | Price change | $1,880,000-10.5%$421/sqft |
Source:  CLAW #26870241 Report a problem CLAW #26870241 Report a problem | ||
| 8/10/2026 | Listed for sale | $2,100,000$470/sqft |
Source: CLAW #26870241 Report a problem | ||
| 4/27/2021 | Listing removed | -- |
Source: Zillow Rental Manager Report a problem | ||
| 3/16/2021 | Listed for rent | $2,995$1/sqft |
Source: Zillow Rental Manager Report a problem | ||
Public tax history
Tax history is unavailable.
Monthly payment
Est. payment
Payment breakdown
Explore the cost of this home by adjusting the details. Changes won't be saved.Climate risks
Neighborhood: Silver Lake



Similar homes
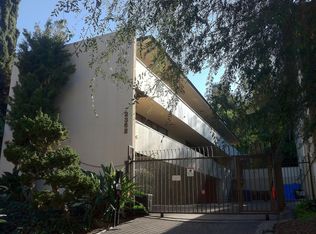
- $1,795,0005 bd4 ba2.5k sqft2681 Glendale Blvd, Los Angeles, CA 90039For Sale
 MLS ID #26997059, Benjamin Foster DRE # 01327409, Ritz Properties, Inc.. CLAW
 - $1,750,0008 bd6 ba4.4k sqft1053 S Oxford Ave, Los Angeles, CA 90006For Sale
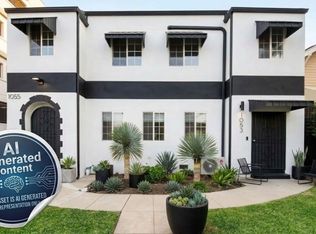 MLS ID #26102247, Max Lee DRE # 01905008, Real Broker. CLAW
 - $1,599,0004 bd6 ba3.5k sqft2986 Waverly Dr, Los Angeles, CA 90039For Sale
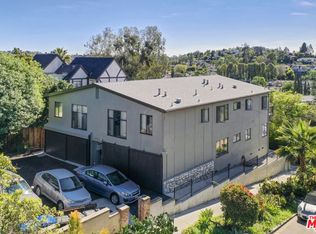 MLS ID #26852051, Richard Stanley DRE # 00971211, Coldwell Banker Realty. CLAW
 - $1,595,0006 bd6 ba3.1k sqft1118 Sanborn Ave, Los Angeles, CA 90029For Sale
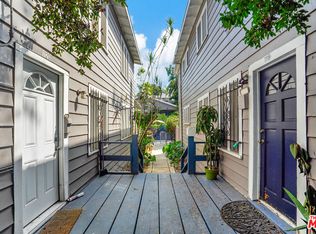 MLS ID #26999361, Josh Kaplan DRE # 01934177, Equity Union. CLAW
