Skip main navigation
Sold for $250,000
  • $250,000

    2352 Highland Ave, Upper Darby, PA 19082

    3beds
    1,314sqft
    Townhouse
    Built in 1942
    2,178 Square Feet Lot
    $258,300 Zestimate®
    $190/sqft
    $2,184 Estimated rent

    Home value

    $258,300

    $232,000 - $287,000

    $2,184/mo

    Zestimate® history
    Loading
    Loading...

    Owner options

    List your home for rent

    $2,184/mo

    Rent Zestimate®

    Find your next renter with Zillow Rental Manager. Plus, with online applications, you can quickly screen prospective tenants – for free.

    Learn more

    $2,184/mo

    Rent Zestimate®

    Refinance and save

    $1,817/mo

    Est. payment

    Refinancing to a lower rate could help reduce your monthly payments and save thousands over the life of the loan.

    See today's rates

    $1,817/mo

    Est. payment

    Explore your selling options

    Work with a Zillow partner agent

    Leverage their expertise and Zillow's premium Showcase listings to get your home seen by more buyers.

    Get started

    List with your own agent

    Get your home in front of millions of buyers by listing it on Zillow.

    Learn how to do it

    Sell it yourself

    Take full control of how buyers see your home on Zillow by listing For Sale by Owner (FSBO).

    List your home

    What's special

    Fully finished basementLaundry areaFamily roomWall of windowsNeutral paint colorWorkout areaAdditional seating
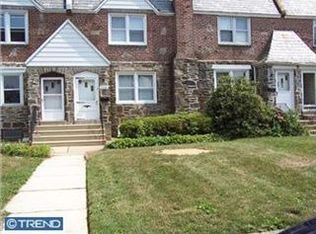
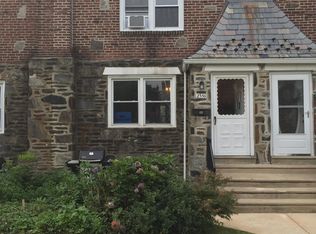
    Showings to begin Friday 6/6, but you can schedule your tour now. 2352 Highland is a freshly painted and well-maintained home in Drexel Gardens. Step inside and you will immediately appreciate the gleaming hardwood floors throughout the first and second floors and the neutral paint color throughout. The living room is spacious and opens to the dining room with a wall of windows for great natural light. Also open to the dining room is the gorgeous kitchen with white cabinets, tile floor and a bar serving area which also allows for additional seating. Upstairs, you’ll find three bedrooms as well as a nicely updated full bathroom. The fully finished basement offers a 1/4 bathroom, laundry area as well as a versatile space that could be used as a family room, playroom, or workout area. Don’t wait—schedule your appointment today! Any and all offers to be reviewed Sunday evening!

    Zillow last checked:

    Listing updated:

    Listed by:

    Lauren Leithead 215-694-7590,

    Compass RE

    Bought with:

    Kendra Chavis, RS290714

    Chennault Real Estate Inc

    Source: Bright MLS,MLS#: PADE2091938MLS Logo

    Facts & features

    Interior

    Bedrooms & bathrooms
    • Bedrooms: 3
    • Bathrooms: 2
    • Full bathrooms: 1
    • 1/2 bathrooms: 1
    Basement
    • Features: Basement - Finished
    • Level: Lower
    Heating
    • Radiator, Natural Gas
    Cooling
    • Window Unit(s), Electric
    Appliances
    • Included: Gas Water Heater
    Features
    • Basement: Full
    • Has fireplace: No
    Interior area
    • Total structure area: 1,314
    • Total interior livable area: 1,314 sqft
    • Finished area above ground: 1,314
    • Finished area below ground: 0

    Property

    Parking
    • Total spaces: 1
    • Parking features: Garage Faces Rear, Attached
    • Attached garage spaces: 1
    Accessibility
    • Accessibility features: None
    Features
    • Levels: Two
    • Stories: 2
    • Pool features: None
    Lot
    • Size: 2,178 sqft
    • Dimensions: 18.00 x 125.00
    Details
    • Additional structures: Above Grade, Below Grade
    • Parcel number: 16090072300
    • Zoning: R-10
    • Special conditions: Standard

    Construction

    Type & style
    • Home type: Townhouse
    • Architectural style: Normandy
    • Property subtype: Townhouse
    Materials
    • Brick
    • Foundation: Concrete Perimeter
    Condition
    • New construction: No
    • Year built: 1942

    Utilities & green energy

    • Sewer: Public Sewer
    • Water: Public

    Community & neighborhood

    Location
    • Region: Upper Darby
    • Subdivision: Drexel Gardens
    • Municipality: UPPER DARBY TWP

    Other

    Other facts
    • Listing agreement: Exclusive Agency
    • Ownership: Fee Simple

    Price history

    DateEventPrice
    8/1/2025Sold$250,000+2%$190/sqft
    Source: Bright MLS #PADE2091938 Report a problem
    6/12/2025Contingent$245,000$186/sqft
    Source: Bright MLS #PADE2091938 Report a problem
    6/5/2025Listed for sale$245,000$186/sqft
    Source: Bright MLS #PADE2091938 Report a problem

    Public tax history

    Tax history is unavailable.

    Neighborhood: 19082

    Nearby schools

    GreatSchools rating
    Schools provided by the listing agent
    • District: Upper Darby

    Source: Bright MLS. This data may not be complete. We recommend contacting the local school district to confirm school assignments for this home.

    Get a cash offer in 3 minutes
    Find out how much your home could sell for in as little as 3 minutes with a no-obligation cash offer.
    Estimated market value
    $258,300
    Get a cash offer in 3 minutes
    Find out how much your home could sell for in as little as 3 minutes with a no-obligation cash offer.
    Estimated market value
    $258,300