Welcome home to your new rowhome in Drexel Hill! This spacious rowhome opens to the large living room with a beautiful bay window making for lots of natural light. The dining room is open to the living room with an arch way. Complete with two corner built-ins, the dining room is wide open to the kitchen with stainless steel appliances and a pantry. On the second level you will find three spacious bedrooms and a full hall bathroom that has a skylight. The finished basement has a half bathroom and plenty of space for another living room or a home office or whatever fits your needs. The laundry room provides access to the back driveway that can park two cars. This would be a perfect place to create a custom mudroom! This home is in a prime location close to parks, schools, shopping, grocery stores, restaurants, and so much more! Make sure to schedule a showing today!
Sold for $190,000
$190,000
2358 Highland Ave, Drexel Hill, PA 19026
3beds
1,796sqft
Townhouse
Built in 1942
2,178 Square Feet Lot
$244,700 Zestimate®
$106/sqft
$2,125 Estimated rent
Home value
$244,700
$228,000 - $262,000
$2,125/mo
Zestimate® history
Owner options
List your home for rent
$2,125/mo
Rent Zestimate®
Find your next renter with Zillow Rental Manager. Plus, with online applications, you can quickly screen prospective tenants – for free.
$2,125/mo
Rent Zestimate®
Refinance and save
$1,389/mo
Est. payment
Refinancing to a lower rate could help reduce your monthly payments and save thousands over the life of the loan.
$1,389/mo
Est. payment
Explore your selling options
Work with a Zillow partner agent
Leverage their expertise and Zillow's premium Showcase listings to get your home seen by more buyers.
Get startedList with your own agent
Get your home in front of millions of buyers by listing it on Zillow.
Learn how to do itSell it yourself
Take full control of how buyers see your home on Zillow by listing For Sale by Owner (FSBO).
List your homeWhat's special
New rowhomeSpacious rowhomeFull hall bathroomHalf bathroomBeautiful bay windowLaundry roomCustom mudroom
Zillow last checked:
Listing updated:
Listed by:
Andy Black 610-680-6200,
Redfin Corporation
Bought with:
Patrick Haydt, RS324881
Compass RE
Nicole Marcum Rife, RS306682
Compass RE
Source: Bright MLS,MLS#: PADE2053806
Facts & features
Interior
Bedrooms & bathrooms
- Bedrooms: 3
- Bathrooms: 2
- Full bathrooms: 1
- 1/2 bathrooms: 1
Rooms
- Room types: Living Room, Dining Room, Primary Bedroom, Bedroom 2, Bedroom 3, Kitchen, Laundry, Recreation Room, Full Bath, Half Bath
Basement
- Area: 569
Heating
- Radiator, Natural Gas
Cooling
- Window Unit(s), Electric
Appliances
- Included: Dishwasher, Oven, Refrigerator, Gas Water Heater
- Laundry: In Basement, Laundry Room
Features
- Basement: Full,Finished
- Has fireplace: No
Interior area
- Total structure area: 1,796
- Total interior livable area: 1,796 sqft
- Finished area above ground: 1,227
- Finished area below ground: 569
Property
Parking
- Total spaces: 2
- Parking features: Driveway, On Street
- Uncovered spaces: 2
Accessibility
- Accessibility features: None
Features
- Levels: Two
- Stories: 2
- Pool features: None
Lot
- Size: 2,178 Square Feet
- Dimensions: 18.00 x 125.00
Details
- Additional structures: Above Grade, Below Grade
- Parcel number: 16090072600
- Zoning: RESIDENTIAL
- Special conditions: Standard
Construction
Type & style
- Home type: Townhouse
- Architectural style: AirLite
- Property subtype: Townhouse
Materials
- Brick
- Foundation: Other
- Roof: Flat,Rubber
Condition
- New construction: No
- Year built: 1942
Utilities & green energy
- Sewer: Public Sewer
- Water: Public
Community & HOA
Community
- Subdivision: Drexel Hill
HOA
- Has HOA: No
Location
- Region: Drexel Hill
- Municipality: UPPER DARBY TWP
Financial & listing details
- Price per square foot: $106/sqft
- Tax assessed value: $120,190
- Annual tax amount: $4,899
- Date on market: 9/15/2023
- Listing agreement: Exclusive Right To Sell
- Ownership: Fee Simple
Price history
| Date | Event | Price |
|---|---|---|
| 11/30/2023 | Sold | $190,000$106/sqft |
Source:  Bright MLS #PADE2053806 Report a problem Bright MLS #PADE2053806 Report a problem | ||
| 9/21/2023 | Contingent | $190,000$106/sqft |
Source: Bright MLS #PADE2053806 Report a problem | ||
| 9/15/2023 | Listed for sale | $190,000+72.7%$106/sqft |
Source: Bright MLS #PADE2053806 Report a problem | ||
| 7/7/2015 | Sold | $110,000+37.5%$61/sqft |
Source: Public Record Report a problem | ||
| 5/10/2011 | Sold | $80,000-5.9%$45/sqft |
Source: Public Record Report a problem | ||
| 3/19/2011 | Price change | $85,000-48.5%$47/sqft |
Source: foreclosure.com Report a problem | ||
| 3/3/2011 | Listed for sale | -- |
Source: foreclosure.com Report a problem | ||
| 10/20/2010 | Listing removed | $164,900$92/sqft |
Source: RE/MAX Top Performers #5660198 Report a problem | ||
| 9/26/2010 | Listed for sale | $164,900+6.4%$92/sqft |
Source: RE/MAX Top Performers #5660198 Report a problem | ||
| 7/9/2010 | Listing removed | $155,000$86/sqft |
Source: Re/Max Top Performers #5660198 Report a problem | ||
| 4/10/2010 | Price change | $155,000-6%$86/sqft |
Source: Re/Max Top Performers #5660198 Report a problem | ||
| 2/18/2010 | Listed for sale | $164,900+114.2%$92/sqft |
Source: Re/Max Top Performers #5660198 Report a problem | ||
| 5/19/1999 | Sold | $77,000$43/sqft |
Source: Public Record Report a problem | ||
Public tax history
| Year | Property taxes | Tax assessment |
|---|---|---|
| 2025 | $5,261 +3.5% | $120,190 |
| 2024 | $5,083 +1% | $120,190 |
| 2023 | $5,035 +2.8% | $120,190 |
| 2022 | $4,900 | $120,190 |
| 2021 | $4,900 +932.1% | $120,190 +38.3% |
| 2020 | $475 -91.4% | $86,930 |
| 2019 | $5,524 +1.2% | $86,930 |
| 2018 | $5,461 +1044.8% | $86,930 |
| 2017 | $477 -2% | $86,930 |
| 2016 | $487 | $86,930 |
| 2015 | $487 | $86,930 |
| 2014 | $487 +2.8% | $86,930 |
| 2013 | $474 +2.8% | $86,930 |
| 2012 | $461 +2.3% | $86,930 |
| 2011 | $450 +2% | $86,930 |
| 2010 | $441 +5.3% | $86,930 |
| 2009 | $419 +2% | $86,930 |
| 2008 | $411 +8.3% | $86,930 |
| 2007 | $379 | $86,930 |
| 2006 | $379 -2% | $86,930 |
| 2005 | $387 | $86,930 |
| 2004 | $387 +8.5% | $86,930 |
| 2003 | $356 +7.9% | $86,930 |
| 2002 | $330 | $86,930 |
| 2000 | $330 | $86,930 |
Find assessor info on the county website
Neighborhood: 19026
Nearby homes
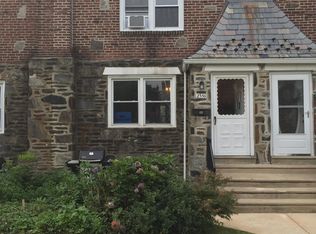
- $190,0003 bd1 ba1.3k sqft2356 Highland Ave, Drexel Hill, PA 19026Sold
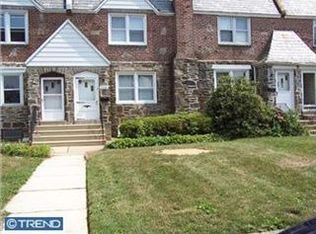
- $231,5003 bd1 ba1.3k sqft2360 Highland Ave, Drexel Hill, PA 19026Off Market
- $265,1003 bd1 ba1.3k sqft2354 Highland Ave, Drexel Hill, PA 19026Off Market
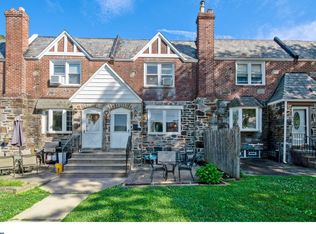
- $258,6003 bd2 ba1.3k sqft2362 Highland Ave, Drexel Hill, PA 19026Off Market
- $250,0003 bd2 ba1.3k sqft2352 Highland Ave, Upper Darby, PA 19082Sold
- $250,0003 bd2 ba1.3k sqft2352 Highland Ave, Drexel Hill, PA 19026Sold
- $202,5003 bd1 ba1.3k sqft2364 Highland Ave, Drexel Hill, PA 19026Sold
- $190,0003 bd2 ba1.3k sqft2366 Highland Ave, Drexel Hill, PA 19026Sold
Nearby schools
GreatSchools rating
- 5/10Hillcrest Elementary SchoolGrades: K-5Distance: 0.5 mi
- 3/10Drexel Hill Middle SchoolGrades: 6-8Distance: 0.4 mi
- 3/10Upper Darby Senior High SchoolGrades: 9-12Distance: 0.3 mi
Schools provided by the listing agent
- District: Upper Darby
Source: Bright MLS. This data may not be complete. We recommend contacting the local school district to confirm school assignments for this home.
Get a cash offer in 3 minutes
Find out how much your home could sell for in as little as 3 minutes with a no-obligation cash offer.
Estimated market value
$244,700
Get a cash offer in 3 minutes
Find out how much your home could sell for in as little as 3 minutes with a no-obligation cash offer.
Estimated market value
$244,700
- Pennsylvania
- Delaware County
- Drexel Hill
- 19026
- 2358 Highland Ave
Nearby cities
Nearby zip codes
Other Drexel Hill Topics
