Opportunity knocks in Drexel Park Gardens! This well constructed brick & stone rowhome features 3BR/1.5BA and awaits your finishing touches! 1st Flr: spacious living room with hardwood floors and coat closet, formal dining room, and small eat-in kitchen w/ oak cabinetry, vinyl floor, gas range/oven, dishwasher & refrigerator. 2nd Flr: Main bedroom w/ closet, (2) additional bedrooms each w/ closet, and a hall bathroom w/ new skylight, ceramic tile floor, vanity & tub/shower. Also includes: partially finished, daylight basement w/ laundry & powder room, off-street parking via rear common alley, small yard, vinyl window, and front patio. This home is conveniently located just minutes from Center City Philadelphia, the Philadelphia International Airport, and the South Philadelphia Sports Complex.
Sold for $190,000
$190,000
2366 Highland Ave, Drexel Hill, PA 19026
3beds
1,314sqft
Townhouse
Built in 1942
2,178 Square Feet Lot
$242,800 Zestimate®
$145/sqft
$2,356 Estimated rent
Home value
$242,800
$228,000 - $257,000
$2,356/mo
Zestimate® history
Owner options
List your home for rent
$2,356/mo
Rent Zestimate®
Find your next renter with Zillow Rental Manager. Plus, with online applications, you can quickly screen prospective tenants – for free.
$2,356/mo
Rent Zestimate®
Refinance and save
$1,389/mo
Est. payment
Refinancing to a lower rate could help reduce your monthly payments and save thousands over the life of the loan.
$1,389/mo
Est. payment
Explore your selling options
Work with a Zillow partner agent
Leverage their expertise and Zillow's premium Showcase listings to get your home seen by more buyers.
Get startedList with your own agent
Get your home in front of millions of buyers by listing it on Zillow.
Learn how to do itSell it yourself
Take full control of how buyers see your home on Zillow by listing For Sale by Owner (FSBO).
List your homeWhat's special
Zillow last checked:
Listing updated:
Listed by:
Ken Adelsberg 610-613-7700,
Long & Foster Real Estate, Inc.
Bought with:
Joe Milani, RS320546
Long & Foster Real Estate, Inc.
Annie Smyth
Long & Foster Real Estate, Inc.
Source: Bright MLS,MLS#: PADE2059656
Facts & features
Interior
Bedrooms & bathrooms
- Bedrooms: 3
- Bathrooms: 2
- Full bathrooms: 1
- 1/2 bathrooms: 1
Rooms
- Room types: Living Room, Dining Room, Bedroom 2, Bedroom 3, Kitchen, Basement, Bedroom 1, Bathroom 1, Half Bath
Basement
- Area: 0
Heating
- Hot Water, Natural Gas
Cooling
- Window Unit(s)
Appliances
- Included: Dishwasher, Oven/Range - Gas, Gas Water Heater
- Laundry: In Basement
Features
- Kitchen - Galley, Recessed Lighting, Dry Wall, Plaster Walls
- Flooring: Carpet, Ceramic Tile, Hardwood, Vinyl, Wood
- Doors: Storm Door(s)
- Windows: Skylight(s)
- Basement: Partially Finished
- Has fireplace: No
Interior area
- Total structure area: 1,314
- Total interior livable area: 1,314 sqft
- Finished area above ground: 1,314
- Finished area below ground: 0
Property
Parking
- Total spaces: 1
- Parking features: Concrete, Driveway, Alley Access
- Uncovered spaces: 1
Accessibility
- Accessibility features: None
Features
- Levels: Two
- Stories: 2
- Patio & porch: Patio
- Exterior features: Sidewalks, Street Lights
- Pool features: None
- Frontage length: Road Frontage: 18
Lot
- Size: 2,178 Square Feet
- Dimensions: 18.00 x 125.00
- Features: Front Yard
Details
- Additional structures: Above Grade, Below Grade
- Parcel number: 16090073000
- Zoning: R-3
- Zoning description: Residential
- Special conditions: Standard
Construction
Type & style
- Home type: Townhouse
- Architectural style: AirLite
- Property subtype: Townhouse
Materials
- Brick, Stone
- Foundation: Concrete Perimeter
- Roof: Slate,Flat
Condition
- New construction: No
- Year built: 1942
Utilities & green energy
- Electric: 100 Amp Service, Circuit Breakers
- Sewer: Public Sewer
- Water: Public
- Utilities for property: Cable Available, Electricity Available, Natural Gas Available, Water Available
Community & HOA
Community
- Subdivision: Drexel Park Garden
HOA
- Has HOA: No
Location
- Region: Drexel Hill
- Municipality: UPPER DARBY TWP
Financial & listing details
- Price per square foot: $145/sqft
- Tax assessed value: $120,220
- Annual tax amount: $4,900
- Date on market: 1/8/2024
- Listing agreement: Exclusive Right To Sell
- Listing terms: Cash,Conventional,FHA,VA Loan
- Inclusions: (1) Dr Window A / C, (1) Kitchen Refrigerator, (1) Washer, (1) Dryer All Left In Present "as Is" Condition.
- Ownership: Fee Simple
- Road surface type: Black Top
Price history
| Date | Event | Price |
|---|---|---|
| 3/27/2024 | Listing removed | -- |
Source: Bright MLS #PADE2063330 Report a problem | ||
| 3/14/2024 | Listed for rent | $2,000$2/sqft |
Source: Bright MLS #PADE2063330 Report a problem | ||
| 2/20/2024 | Sold | $190,000$145/sqft |
Source:  Bright MLS #PADE2059656 Report a problem Bright MLS #PADE2059656 Report a problem | ||
| 1/12/2024 | Pending sale | $190,000$145/sqft |
Source: Bright MLS #PADE2059656 Report a problem | ||
| 1/9/2024 | Listed for sale | $190,000+2.7%$145/sqft |
Source: Bright MLS #PADE2059656 Report a problem | ||
| 5/25/2023 | Listing removed | $185,000$141/sqft |
Source: Bright MLS #PADE2046784 Report a problem | ||
| 5/19/2023 | Listed for sale | $185,000+131.3%$141/sqft |
Source: Bright MLS #PADE2046784 Report a problem | ||
| 9/30/2002 | Sold | $80,000$61/sqft |
Source: Public Record Report a problem | ||
Public tax history
| Year | Property taxes | Tax assessment |
|---|---|---|
| 2026 | $5,428 +3.2% | $120,220 |
| 2025 | $5,262 +3.5% | $120,220 |
| 2024 | $5,084 +1% | $120,220 |
| 2023 | $5,036 +2.8% | $120,220 |
| 2022 | $4,901 | $120,220 |
| 2021 | $4,901 +932.1% | $120,220 +38.3% |
| 2020 | $475 -91.4% | $86,950 |
| 2019 | $5,526 +1.2% | $86,950 |
| 2018 | $5,462 +1044.7% | $86,950 |
| 2017 | $477 | $86,950 |
| 2016 | $477 | $86,950 |
| 2015 | $477 | $86,950 |
| 2014 | $477 +2.8% | $86,950 |
| 2013 | $464 +2.8% | $86,950 |
| 2012 | $452 +0.3% | $86,950 |
| 2011 | $450 +2% | $86,950 |
| 2010 | $441 +7.5% | $86,950 |
| 2009 | $411 | $86,950 |
| 2008 | $411 +8.3% | $86,950 |
| 2007 | $379 | $86,950 |
| 2006 | $379 | $86,950 |
| 2005 | $379 -2% | $86,950 |
| 2004 | $387 +8.5% | $86,950 |
| 2003 | $356 +7.9% | $86,950 |
| 2002 | $330 | $86,950 |
| 2000 | $330 | $86,950 |
Find assessor info on the county website
Neighborhood: 19026
Nearby homes
- $202,5003 bd1 ba1.3k sqft2364 Highland Ave, Drexel Hill, PA 19026Sold
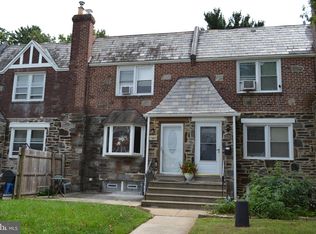
- $255,1003 bd1 ba1.3k sqft2368 Highland Ave, Drexel Hill, PA 19026Off Market
- $258,6003 bd2 ba1.3k sqft2362 Highland Ave, Drexel Hill, PA 19026Off Market
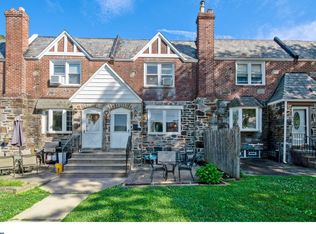
- $264,6003 bd1 ba1.3k sqft2370 Highland Ave, Drexel Hill, PA 19026Off Market
- $231,5003 bd1 ba1.3k sqft2360 Highland Ave, Drexel Hill, PA 19026Off Market
- $190,0003 bd2 ba1.7k sqft2358 Highland Ave, Drexel Hill, PA 19026Sold
- $240,0003 bd2 ba1.5k sqft2372 Highland Ave, Drexel Hill, PA 19026Sold
- $190,0003 bd1 ba1.3k sqft2356 Highland Ave, Drexel Hill, PA 19026Sold
Nearby schools
GreatSchools rating
- 5/10Hillcrest Elementary SchoolGrades: K-5Distance: 0.5 mi
- 3/10Drexel Hill Middle SchoolGrades: 6-8Distance: 0.4 mi
- 3/10Upper Darby Senior High SchoolGrades: 9-12Distance: 0.3 mi
Schools provided by the listing agent
- High: Upper Darby Senior
- District: Upper Darby
Source: Bright MLS. This data may not be complete. We recommend contacting the local school district to confirm school assignments for this home.
Get a cash offer in 3 minutes
Find out how much your home could sell for in as little as 3 minutes with a no-obligation cash offer.
Estimated market value
$242,800
Get a cash offer in 3 minutes
Find out how much your home could sell for in as little as 3 minutes with a no-obligation cash offer.
Estimated market value
$242,800
- Pennsylvania
- Delaware County
- Drexel Hill
- 19026
- 2366 Highland Ave
Nearby cities
Nearby zip codes
Other Drexel Hill Topics
