Beautiful end rowhouse with an artistic flair! Picture enjoying your morning coffee or evening beverage on the front porch. The large fenced-in yard provides ample space for outdoor activities. Walk through the door to the living room with its vintage wood floor. The dining room connects to the kitchen via a breakfast bar. The kitchen is cozy yet functional. Upstairs are 3 bedrooms and the hallway bath. One of the bedrooms is currently outfitted as a walk-in closet but can easily be converted back to a regular bedroom if needed. Versatile basement can be used in a variety of ways. The back hallway is where you'll find the washer & dryer, a storage closet and a half-bath powder room. Garage is in back of the house with enough driveway space for a 2nd car! House is being sold in "as is" condition.
Sold for $240,000
$240,000
2372 Highland Ave, Drexel Hill, PA 19026
3beds
1,550sqft
Townhouse
Built in 1944
5,662 Square Feet Lot
$245,300 Zestimate®
$155/sqft
$2,191 Estimated rent
Home value
$245,300
$221,000 - $272,000
$2,191/mo
Zestimate® history
Owner options
List your home for rent
$2,191/mo
Rent Zestimate®
Find your next renter with Zillow Rental Manager. Plus, with online applications, you can quickly screen prospective tenants – for free.
$2,191/mo
Rent Zestimate®
Refinance and save
$1,754/mo
Est. payment
Refinancing to a lower rate could help reduce your monthly payments and save thousands over the life of the loan.
$1,754/mo
Est. payment
Explore your selling options
Work with a Zillow partner agent
Leverage their expertise and Zillow's premium Showcase listings to get your home seen by more buyers.
Get startedList with your own agent
Get your home in front of millions of buyers by listing it on Zillow.
Learn how to do itSell it yourself
Take full control of how buyers see your home on Zillow by listing For Sale by Owner (FSBO).
List your homeWhat's special
Storage closetVersatile basementWasher and dryerHalf-bath powder roomBreakfast barLarge fenced-in yardFront porch
Zillow last checked:
Listing updated:
Listed by:
Abe Haupt 610-996-3405,
Elfant Wissahickon-Chestnut Hill,
Co-Listing Agent: Phyllis Attisano 973-943-2121,
Elfant Wissahickon-Chestnut Hill
Bought with:
Mark Kinslow, RS371822
BHHS Fox & Roach-Blue Bell
Source: Bright MLS,MLS#: PADE2082526
Facts & features
Interior
Bedrooms & bathrooms
- Bedrooms: 3
- Bathrooms: 2
- Full bathrooms: 1
- 1/2 bathrooms: 1
Rooms
- Room types: Living Room, Dining Room, Primary Bedroom, Bedroom 2, Kitchen, Bedroom 1, Bathroom 1, Half Bath
Primary bedroom
- Features: Lighting - Ceiling
- Level: Upper
- Area: 130 Square Feet
- Dimensions: 13 X 10
Bedroom 1
- Features: Lighting - Ceiling
- Level: Upper
- Area: 130 Square Feet
- Dimensions: 13 X 10
Bedroom 2
- Features: Lighting - Ceiling
- Level: Upper
- Area: 70 Square Feet
- Dimensions: 7 X 10
Bathroom 1
- Features: Bathroom - Tub Shower, Window Treatments, Flooring - Tile/Brick, Lighting - Wall sconces
- Level: Upper
Dining room
- Features: Lighting - Ceiling
- Level: Main
- Area: 135 Square Feet
- Dimensions: 9 X 15
Half bath
- Level: Lower
Kitchen
- Features: Kitchen - Gas Cooking, Countertop(s) - Recycled Content
- Level: Main
- Area: 104 Square Feet
- Dimensions: 13 X 8
Living room
- Features: Lighting - Wall sconces, Lighting - Ceiling
- Level: Main
- Area: 238 Square Feet
- Dimensions: 17 X 14
Heating
- Radiator, Natural Gas
Cooling
- Window Unit(s), Electric
Appliances
- Included: Dishwasher, Washer, Dryer, Gas Water Heater
- Laundry: In Basement
Features
- Ceiling Fan(s)
- Flooring: Wood, Ceramic Tile
- Windows: Replacement
- Basement: Full
- Has fireplace: No
Interior area
- Total structure area: 1,550
- Total interior livable area: 1,550 sqft
- Finished area above ground: 1,550
- Finished area below ground: 0
Property
Parking
- Total spaces: 1
- Parking features: Garage Faces Rear, Basement, Asphalt, Attached
- Attached garage spaces: 1
- Has uncovered spaces: Yes
Accessibility
- Accessibility features: None
Features
- Levels: Two
- Stories: 2
- Patio & porch: Porch
- Exterior features: Sidewalks
- Pool features: None
- Fencing: Chain Link
Lot
- Size: 5,662 Square Feet
- Dimensions: 15.40 x 125.00
- Features: Cul-De-Sac, SideYard(s), Front Yard, Corner Lot/Unit
Details
- Additional structures: Above Grade, Below Grade
- Parcel number: 16090073300
- Zoning: RESID
- Special conditions: Standard
Construction
Type & style
- Home type: Townhouse
- Architectural style: Colonial
- Property subtype: Townhouse
Materials
- Brick, Stone
- Foundation: Block, Concrete Perimeter
- Roof: Flat
Condition
- Good
- New construction: No
- Year built: 1944
Utilities & green energy
- Sewer: Public Sewer
- Water: Public
Community & HOA
Community
- Subdivision: Drexel Park Garden
HOA
- Has HOA: No
Location
- Region: Drexel Hill
- Municipality: UPPER DARBY TWP
Financial & listing details
- Price per square foot: $155/sqft
- Tax assessed value: $126,190
- Annual tax amount: $5,431
- Date on market: 1/17/2025
- Listing agreement: Exclusive Right To Sell
- Listing terms: Conventional,VA Loan,FHA 203(b),FHA,Cash
- Inclusions: Washer, Dryer, Window Air Conditioner, Ceiling Fan, Light Fixtures
- Exclusions: Artwork, Furniture, Personal Items & Decor
- Ownership: Fee Simple
Price history
| Date | Event | Price |
|---|---|---|
| 3/25/2025 | Sold | $240,000-2%$155/sqft |
Source:  Bright MLS #PADE2082526 Report a problem Bright MLS #PADE2082526 Report a problem | ||
| 1/26/2025 | Contingent | $245,000$158/sqft |
Source: Bright MLS #PADE2082526 Report a problem | ||
| 1/18/2025 | Listed for sale | $245,000+51.2%$158/sqft |
Source: Bright MLS #PADE2082526 Report a problem | ||
| 5/20/2008 | Sold | $162,000+54.4%$105/sqft |
Source: Public Record Report a problem | ||
| 1/2/2003 | Sold | $104,900$68/sqft |
Source: Public Record Report a problem | ||
Public tax history
| Year | Property taxes | Tax assessment |
|---|---|---|
| 2025 | $5,523 +3.5% | $126,190 |
| 2024 | $5,337 +1% | $126,190 |
| 2023 | $5,286 +2.8% | $126,190 |
| 2022 | $5,144 | $126,190 |
| 2021 | $5,144 +891.6% | $126,190 +32.8% |
| 2020 | $519 -91.4% | $95,000 |
| 2019 | $6,037 +1.2% | $95,000 |
| 2018 | $5,968 +1044.7% | $95,000 |
| 2017 | $521 -2% | $95,000 |
| 2016 | $532 +2% | $95,000 |
| 2015 | $521 | $95,000 |
| 2014 | $521 +2.8% | $95,000 |
| 2013 | $507 +2.8% | $95,000 |
| 2012 | $493 +0.3% | $95,000 |
| 2011 | $492 +2% | $95,000 |
| 2010 | $482 +7.5% | $95,000 |
| 2009 | $449 -2% | $95,000 |
| 2008 | $458 +8.3% | $95,000 |
| 2007 | $423 | $95,000 |
| 2006 | $423 | $95,000 |
| 2005 | $423 | $95,000 |
| 2004 | $423 +8.5% | $95,000 |
| 2003 | $390 +7.9% | $95,000 |
| 2002 | $361 | $95,000 |
| 2000 | $361 | $95,000 |
Find assessor info on the county website
Neighborhood: 19026
Nearby homes
- $265,5003 bd1 ba1.3k sqft2370 Highland Ave, Drexel Hill, PA 19026Off Market
- $255,1003 bd1 ba1.3k sqft2368 Highland Ave, Drexel Hill, PA 19026Off Market
- $190,0003 bd2 ba1.3k sqft2366 Highland Ave, Drexel Hill, PA 19026Sold
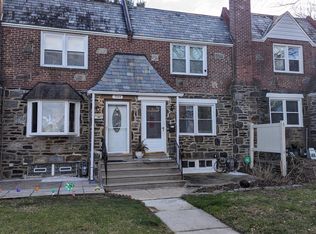
- $202,5003 bd1 ba1.3k sqft2364 Highland Ave, Drexel Hill, PA 19026Sold
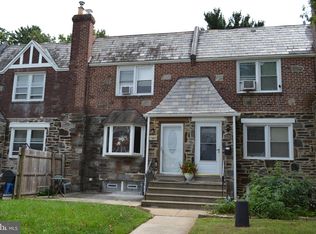
- $258,6003 bd2 ba1.3k sqft2362 Highland Ave, Drexel Hill, PA 19026Off Market
- $231,5003 bd1 ba1.3k sqft2360 Highland Ave, Drexel Hill, PA 19026Off Market
- $238,3003 bd1 ba1.2k sqft715 Fairfax Rd, Drexel Hill, PA 19026Off Market
- $190,0003 bd2 ba1.7k sqft2358 Highland Ave, Drexel Hill, PA 19026Sold
Nearby schools
GreatSchools rating
- 5/10Hillcrest Elementary SchoolGrades: K-5Distance: 0.5 mi
- 3/10Drexel Hill Middle SchoolGrades: 6-8Distance: 0.4 mi
- 3/10Upper Darby Senior High SchoolGrades: 9-12Distance: 0.3 mi
Schools provided by the listing agent
- District: Upper Darby
Source: Bright MLS. This data may not be complete. We recommend contacting the local school district to confirm school assignments for this home.
Get a cash offer in 3 minutes
Find out how much your home could sell for in as little as 3 minutes with a no-obligation cash offer.
Estimated market value
$245,300
Get a cash offer in 3 minutes
Find out how much your home could sell for in as little as 3 minutes with a no-obligation cash offer.
Estimated market value
$245,300
- Pennsylvania
- Delaware County
- Drexel Hill
- 19026
- 2372 Highland Ave
Nearby cities
Nearby zip codes
Other Drexel Hill Topics
