Skip main navigation
Off market
  • $528,400

    2352 Mangrum Dr, Dunedin, FL 34698

    2beds
    1,381sqft
    SingleFamily
    Built in 1967
    10,018 Square Feet Lot
    $528,400 Zestimate®
    $383/sqft
    $2,754 Estimated rent

    Home value

    $528,400

    $491,000 - $565,000

    $2,754/mo

    Zestimate® history
    Loading
    Loading...

    Owner options

    List your home for rent

    $2,754/mo

    Rent Zestimate®

    Find your next renter with Zillow Rental Manager. Plus, with online applications, you can quickly screen prospective tenants – for free.

    Learn more

    $2,754/mo

    Rent Zestimate®

    Refinance and save

    $3,632/mo

    Est. payment

    Refinancing to a lower rate could help reduce your monthly payments and save thousands over the life of the loan.

    See today's rates

    $3,632/mo

    Est. payment

    Explore your selling options

    Work with a Zillow partner agent

    Leverage their expertise and Zillow's premium Showcase listings to get your home seen by more buyers.

    Get started

    List with your own agent

    Get your home in front of millions of buyers by listing it on Zillow.

    Learn how to do it

    Sell it yourself

    Take full control of how buyers see your home on Zillow by listing For Sale by Owner (FSBO).

    List your home

    What's special

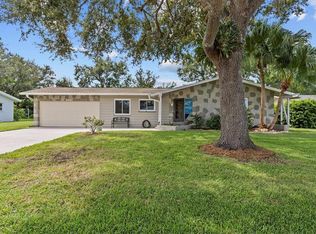
    Dont miss your chance to get in to see this extremely well maintained 2 Bedroom, 2 Bathroom home in Fairway Estates! Many of the smaller homes in here have only a 1 car garage but this great home has not only a two car garage but also a spacious Storage Shed in the yard (Permitted in 2018). The current owner spared no expense as well when renovating the Kitchen including completely relocating it to a more central part of the home so that it would be open to the Living/Dining/Family Room areas. Beautiful Quartz Counters and Stainless Steel Appliances will make you swoon! The former kitchen area is now being used as an Office/Hobby room (cabinets are free standing and do not convey). There are two generously sized bedrooms with beautiful laminate flooring. The Master Bedroom has a nice sized walk in closet and an en suite bathroom. The guest bathroom has a large vanity and a tub shower combo with pristine retro tile. At the back of the home is additional air conditioned Family/Florida room. Adjacent to that room is a screened and covered lanai offering wonderful views of the lushly landscaped back yard. The backyard oasis features a paverd patio area and a more private relaxation area under the trees. Many of the homes in Fairway Estates also have large lots and this one is no exception. You could add a pool and still have room for a garden or playsets and not lose the Oasis feeling! The North side of the house also appears to be wide enough to maybe even store a smaller boat or camper. The owner had Duke Energy out to do an audit and had any leaks in the ductwork sealed and added new insulation. He also installed a new Irrigation System. The Roof was brand new in Nov 2019, all new Gutters & Downspouts were installed. Water Heater 2005. HVAC is older but still working fine. Be sure to ask for the Feature/Upgrade Sheet as there are simply too many updates to list here! Fairway Estates is an in demand active community. Flanked on two sides by the Dunedin Golf Club you will love being able to hop on your golf cart to get most places around town. Located just a short ride to the Pinellas Trail and the Dunedin Causeway, you will love being so close to award winning Honeymoon & Caladesi Islands! Call for your showing appointment today!

    This property is off market, which means it's not currently listed for sale or rent on Zillow. This may be different from what's available on other websites or public sources.

    Facts & features

    Interior

    Bedrooms & bathrooms
    • Bedrooms: 2
    • Bathrooms: 2
    • Full bathrooms: 2
    Heating
    • Other
    Cooling
    • Central
    Appliances
    • Laundry: In Garage
    Features
    • Ceiling Fans(s), Living Room/Dining Room Combo, Walk-In Closet(s), Eating Space In Kitchen
    • Flooring: Tile, Carpet, Hardwood
    • Windows: Window Treatments, Blinds, Insulated Windows
    Interior area
    • Structure area source: Estimated
    • Total interior livable area: 1,381 sqft

    Property

    Parking
    • Parking features: Garage - Attached
    Features
    • Levels: One
    • Patio & porch: Covered, Patio, Screened, Front Porch, Rear Porch
    • Exterior features: Stucco
    • Has view: Yes
    • View description: None
    Lot
    • Size: 10,018 sqft
    • Features: Street Paved, In City Limits, Near Golf Course
    • Residential vegetation: Mature Landscaping, Oak Trees
    Details
    • Parcel number: 142815273420003780

    Construction

    Type & style
    • Home type: SingleFamily
    • Architectural style: Traditional, Ranch
    Materials
    • masonry
    • Foundation: Footing
    • Roof: Composition
    Condition
    • Year built: 1967

    Utilities & green energy

    • Sewer: Public Sewer
    • Water: Public
    • Utilities for property: Public, Cable Connected, Electricity Connected, Street Lights, Sewer Connected, Phone Available

    Community & neighborhood

    Security
    • Security features: Smoke Detector(s)
    Location
    • Region: Dunedin

    HOA & financial

    HOA
    • Has HOA: Yes
    • HOA fee: $3 monthly

    Other

    Other facts
    • Appliances: Dishwasher, Dryer, Electric Water Heater, Refrigerator, Washer, Cooktop, Range Hood, Built-In Oven
    • Community Features: Deed Restrictions, Golf Carts OK
    • Construction Materials: Block, Stucco
    • Cooling: Central Air, Wall/Window Unit(s)
    • Exterior Features: Sliding Doors, Rain Gutters, Lighting, Sprinkler Metered
    • Flooring: Ceramic Tile, Laminate, Terrazzo
    • Floor Number: 1
    • Foundation Details: Slab
    • Interior Features: Ceiling Fans(s), Living Room/Dining Room Combo, Walk-In Closet(s), Eating Space In Kitchen
    • Levels: One
    • Vegetation: Mature Landscaping, Oak Trees
    • Association Fee Frequency: Annually
    • Lot Features: Street Paved, In City Limits, Near Golf Course
    • Parking Features: Garage Door Opener, Driveway, Workshop in Garage, On Street
    • Patio And Porch Features: Covered, Patio, Screened, Front Porch, Rear Porch
    • Direction Faces: East
    • Roof: Shingle
    • Heating: Central, Heat Recovery Unit
    • Pets Allowed: Yes
    • Property Type: Residential
    • Security Features: Smoke Detector(s)
    • Total Acreage: Up to 10, 889 Sq. Ft.
    • Utilities: Public, Cable Connected, Electricity Connected, Street Lights, Sewer Connected, Phone Available
    • Window Features: Window Treatments, Blinds, Insulated Windows
    • Architectural Style: Traditional, Ranch
    • Association Fee Requirement: Optional
    • Minimum Lease: No Minimum
    • View: Garden
    • Disaster Mitigation: Above Flood Plain
    • Additional Rooms: Florida Room
    • Building Area Source: Estimated
    • Additional Parcels YN: 0
    • Association Approval Required YN: 0
    • Available For Lease YN: 1
    • Fireplace YN: 0
    • Flood Zone Code: X
    • Flood Zone Date: 2003-09-03T00:00:00.000
    • Pool Private YN: 0
    • Public Survey Range: 15
    • Tax Year: 2017
    • Water Access YN: 0
    • Water Extras YN: 0
    • Waterfront Feet Total: 0
    • Waterfront YN: 0
    • Water View YN: 0
    • Public Survey Section: 14
    • Stories Total: 1
    • Room Count: 11
    • Association Fee: 40.00
    • Living Area: 1345.00
    • Year Built: 1967
    • Flood Zone Panel: 12103C0067G
    • Garage Dimensions: 20x23
    • Tax Annual Amount: 2488
    • Building Area Total: 2023.00
    • DPRYN: 1
    • Attached Garage YN: 1
    • Garage YN: 1
    • New Construction YN: 0
    • Laundry Features: In Garage
    • Furnished: Unfurnished
    • Water Source: Public
    • Sewer: Public Sewer

    Price history

    DateEventPrice
    7/17/2024Listing removed$425,000+2%$308/sqft
    Source: Stellar MLS #U8123915 Report a problem
    7/27/2021Sold$416,500-2%$302/sqft
    Source: Public Record Report a problem
    5/30/2021Pending sale$425,000$308/sqft
    Source: Stellar MLS #U8123915 Report a problem
    5/24/2021Price change$425,000-5.6%$308/sqft
    Source: Stellar MLS #U8123915 Report a problem
    5/19/2021Listed for sale$450,000+72.9%$326/sqft
    Source: Stellar MLS #U8123915 Report a problem
    9/12/2018Sold$260,200-3.6%$188/sqft
    Source: Public Record Report a problem
    8/6/2018Price change$269,900-3.6%$195/sqft
    Source: DUNEDIN REALTY LLC #U8009773 Report a problem
    7/24/2018Listed for sale$279,900$203/sqft
    Source: DUNEDIN REALTY LLC #U8009773 Report a problem
    7/24/2018Pending sale$279,900$203/sqft
    Source: DUNEDIN REALTY LLC #U8009773 Report a problem
    7/3/2018Listed for sale$279,900+64.6%$203/sqft
    Source: DUNEDIN REALTY LLC #U8009773 Report a problem
    2/3/2015Sold$170,000-5.5%$123/sqft
    Source: Public Record Report a problem
    12/16/2014Listed for sale$179,900+108%$130/sqft
    Source: Coldwell Banker Residential Real Estate - Palm Harbor #U7719488 Report a problem
    10/10/1994Sold$86,500$63/sqft
    Source: Public Record Report a problem

    Public tax history

    YearProperty taxesTax assessment
    2024$6,450 +1.4%$416,588 +3%
    2023$6,360 -2.9%$404,454 +8.9%
    2022$6,552 +62.6%$371,406 +43%
    2021$4,029 0%$259,720 +1.4%
    2020$4,029 -2.8%$256,134 +17%
    2019$4,146 $218,918 +19.2%
    2018$4,146 +66.7%$183,659 +2.1%
    2017$2,488 -6.8%$179,881 +2.1%
    2016$2,669 +113.9%$176,181 +72.3%
    2015$1,248 +2.5%$102,271 +0.8%
    2014$1,217 +1%$101,459 +1.5%
    2013$1,204 +3.9%$99,960 +1.7%
    2012$1,159 $98,289 +3%
    2011-- $95,426 +1.5%
    2010-- $94,016 +2.7%
    2009-- $91,544 +0.1%
    2008$997 $91,453 +3%
    2007-- $88,789 -43%
    2005-- $155,800 +19.2%
    2004$1,227 +2.2%$130,700 +13.6%
    2003$1,201 +6.2%$115,100 +9.2%
    2002$1,131 $105,400 +18.6%
    2001$1,131 +4.9%$88,900 +8.7%
    2000$1,078 $81,800

    Find assessor info on the county website

    Neighborhood: 34698

    Nearby schools

    GreatSchools rating
    Schools provided by the listing agent
    • Elementary: San Jose Elementary-PN
    • Middle: Palm Harbor Middle-PN
    • High: Dunedin High-PN

    Source: The MLS. This data may not be complete. We recommend contacting the local school district to confirm school assignments for this home.

    Get a cash offer in 3 minutes
    Find out how much your home could sell for in as little as 3 minutes with a no-obligation cash offer.
    Estimated market value
    $528,400
    Get a cash offer in 3 minutes
    Find out how much your home could sell for in as little as 3 minutes with a no-obligation cash offer.
    Estimated market value
    $528,400