A RARE OPPORTUNITY TO GET INTO FAIRWAY ESTATES AND ENJOY EVERYTHING THAT MAKES DUNEDIN SUCH A SPECIAL PLACE TO LIVE! ……..This 3 bedroom, 2 bath home offers 1,608 heated square feet PLUS an additional 348 square foot enclosed Florida room, a TWO-CAR SIDE-ENTRY GARAGE and a FULLY FENCED BACKYARD…….. Inside, BRAND NEW LUXURY VINYL PLANK FLOORING and FRESH INTERIOR PAINT, both completed in AUGUST 2026, create a clean and updated backdrop throughout the home…... The kitchen was updated in 2017 and offers generous cabinetry, stainless steel appliances, ample counter space and breakfast-bar seating…….. The spacious living room opens through POCKETING SLIDING DOORS to the impressive Florida room, where walls of windows bring in natural light and create an easy extension of the living space for relaxing, dining or entertaining……. Open the sliders and this 348 square foot room feels beautifully connected to the rest of the home……. Outside, the fenced backyard offers patio space, mature shade trees and room to garden, play or simply enjoy the Florida weather….. The 120 square foot detached STORAGE SHED WITH ELECTRICITY AND WALL A/C adds another fun and flexible space for a workshop, art studio, fitness room, hobby area, home office or backyard retreat. System dates 2019 water heater, 2013 roof, 2008 HVAC…. But the real story here is the LOCATION……. FAIRWAY ESTATES is one of Dunedin’s most loved and established neighborhoods, known for its tree-lined streets, distinctive homes, strong sense of community and beautiful LAKE SAUNDRA at its heart…... The neighborhood sits beside the historic DUNEDIN GOLF CLUB and puts you close to so much of what makes this city special. Ride or walk the PINELLAS TRAIL, spend the afternoon at HIGHLANDER PARK, HAMMOCK PARK or the DUNEDIN COMMUNITY AND FINE ART CENTERS, head to HONEYMOON and CALADESI ISLAND State Parks and the Gulf beaches, or make your way downtown for locally owned restaurants, breweries, shops, festivals, markets and waterfront sunsets..... Fairway Estates gives you that hard-to-find combination of an established neighborhood feel while keeping you close to the energy and personality of DOWNTOWN DUNEDIN....... If you’ve been waiting for an opportunity to make FAIRWAY ESTATES your home, THIS MAY BE THE ONE YOU’VE BEEN WAITING FOR.
Pending
$625,000
2362 MANGRUM DR, DUNEDIN, FL 34698
3beds
1,608sqft
Single Family Residence
Built in 1966
10,232 Square Feet Lot
$622,000 Zestimate®
$389/sqft
$5/mo HOA
What's special
Mature shade treesBreakfast-bar seatingFresh interior paintTree-lined streetsDistinctive homesAmple counter spaceNatural light
- 43 days
- 94
- 0
Likely to sell faster than
Zillow last checked:
Listing updated:
Listed by:
Kelly Dixon 727-692-3073,
RE/MAX ACTION FIRST OF FLORIDA 727-531-2006
Source: Stellar MLS,MLS#: TB8544816 Originating MLS: Suncoast Tampa
Originating MLS: Suncoast Tampa
Facts & features
Interior
Bedrooms & bathrooms
- Bedrooms: 3
- Bathrooms: 2
- Full bathrooms: 2
Primary bedroom
- Description: Room5
- Features: Ceiling Fan(s), En Suite Bathroom, Walk-In Closet(s)
- Level: First
- Area: 165 Square Feet
- Dimensions: 15x11
Bedroom 2
- Description: Room7
- Features: Ceiling Fan(s), Built-in Closet
- Level: First
- Area: 165 Square Feet
- Dimensions: 15x11
Bedroom 3
- Description: Room8
- Features: Ceiling Fan(s), Built-in Closet
- Level: First
- Area: 132 Square Feet
- Dimensions: 12x11
Primary bathroom
- Description: Room6
- Features: Shower No Tub, Single Vanity
- Level: First
- Area: 35 Square Feet
- Dimensions: 7x5
Bathroom 2
- Description: Room9
- Features: Shower No Tub, Single Vanity
- Level: First
- Area: 50 Square Feet
- Dimensions: 10x5
Dining room
- Description: Room4
- Features: Ceiling Fan(s)
- Level: First
- Area: 228 Square Feet
- Dimensions: 19x12
Florida room
- Description: Room10
- Features: Ceiling Fan(s)
- Level: First
- Area: 336 Square Feet
- Dimensions: 28x12
Foyer
- Description: Room1
- Level: First
- Area: 63 Square Feet
- Dimensions: 9x7
Kitchen
- Description: Room3
- Features: Breakfast Bar
- Level: First
- Area: 209 Square Feet
- Dimensions: 19x11
Living room
- Description: Room2
- Level: First
- Area: 240 Square Feet
- Dimensions: 16x15
Heating
- Central, Electric
Cooling
- Central Air
Appliances
- Included: Dishwasher, Dryer, Electric Water Heater, Range, Refrigerator, Washer
- Laundry: Electric Dryer Hookup, In Garage, Washer Hookup
Features
- Ceiling Fan(s), Eating Space In Kitchen, Kitchen/Family Room Combo, Open Floorplan, Primary Bedroom Main Floor, Walk-In Closet(s)
- Flooring: Luxury Vinyl
- Doors: Sliding Doors
- Has fireplace: No
Interior area
- Total structure area: 2,482
- Total interior livable area: 1,608 sqft
Video & virtual tour
Property
Parking
- Total spaces: 2
- Parking features: Driveway, Garage Door Opener, Garage Faces Side
- Attached garage spaces: 2
- Has uncovered spaces: Yes
Features
- Levels: One
- Stories: 1
- Patio & porch: Patio
- Exterior features: Rain Gutters, Storage
- Fencing: Fenced,Vinyl
- Waterfront features: Lake
Lot
- Size: 10,232 Square Feet
- Dimensions: 85 x 120
- Features: City Lot, Near Golf Course
Details
- Additional structures: Other, Shed(s)
- Parcel number: 142815273420003800
- Zoning: SFR
- Special conditions: None
Construction
Type & style
- Home type: SingleFamily
- Architectural style: Ranch
- Property subtype: Single Family Residence
Materials
- Block
- Foundation: Slab
- Roof: Shingle
Condition
- Completed
- New construction: No
- Year built: 1966
Utilities & green energy
- Sewer: Public Sewer
- Water: Public
- Utilities for property: Cable Connected, Electricity Connected, Public, Sewer Connected, Street Lights, Water Connected
Community & HOA
Community
- Features: Lake, Golf Carts OK, Golf, Park
- Pet fee: $0 monthly
- Subdivision: FAIRWAY ESTATES 8TH ADD
HOA
- Has HOA: Yes
- Amenities included: Park
- HOA fee: $5 monthly
Location
- Region: Dunedin
Financial & listing details
- Price per square foot: $389/sqft
- Tax assessed value: $553,424
- Annual tax amount: $2,495
- Date on market: 9/2/2026
- Cumulative days on market: 28 days
- Listing terms: Cash,Conventional,FHA,VA Loan
- Ownership: Fee Simple
- Total actual rent: 0
- Electric utility on property: Yes
- Road surface type: Paved
Estimated market value
$622,000
$591,000 - $653,000
$2,813/mo
Price history
| Date | Event | Price |
|---|---|---|
| 9/23/2026 | Pending sale | $625,000$389/sqft |
Source:  Stellar MLS #TB8544816 Report a problem Stellar MLS #TB8544816 Report a problem | ||
| 9/2/2026 | Listed for sale | $625,000+121.2%$389/sqft |
Source: Stellar MLS #TB8544816 Report a problem | ||
| 9/30/2016 | Sold | $282,500-2.6%$176/sqft |
Source: Stellar MLS #U7786962 Report a problem | ||
| 8/3/2016 | Listed for sale | $289,900+34.8%$180/sqft |
Source: RE/MAX REALTEC GROUP #U7786962 Report a problem | ||
| 5/28/2016 | Listing removed | $1,850-19.4%$1/sqft |
Source: RE/MAX REALTEC GROUP #U7772717 Report a problem | ||
| 12/22/2015 | Listing removed | $2,295$1/sqft |
Source: RE/MAX Realtec Group #U7751900 Report a problem | ||
| 11/19/2015 | Price change | $2,295-16.5%$1/sqft |
Source: RE/MAX Realtec Group #U7751900 Report a problem | ||
| 11/10/2015 | Price change | $2,750+19.8%$2/sqft |
Source: RE/MAX REALTEC GROUP #U7751900 Report a problem | ||
| 10/2/2015 | Listed for rent | $2,295-17.9%$1/sqft |
Source: RE/MAX REALTEC GROUP #U7751900 Report a problem | ||
| 6/10/2014 | Listing removed | $2,795$2/sqft |
Source: RE/MAX REALTEC GROUP #U7612852 Report a problem | ||
| 5/22/2014 | Listed for rent | $2,795$2/sqft |
Source: RE/MAX REALTEC GROUP #U7612852 Report a problem | ||
| 4/13/2014 | Listing removed | $2,795$2/sqft |
Source: RE/MAX REALTEC GROUP #U7612852 Report a problem | ||
| 3/25/2014 | Price change | $2,795+21.8%$2/sqft |
Source: RE/MAX REALTEC GROUP #U7612852 Report a problem | ||
| 11/21/2013 | Listed for rent | $2,295$1/sqft |
Source: RE/MAX REALTEC GROUP #U7601837 Report a problem | ||
| 8/7/2013 | Sold | $215,000$134/sqft |
Source: Public Record Report a problem | ||
| 6/25/2013 | Listed for sale | $215,000+10.3%$134/sqft |
Source: Belleair Partners, LLC #U7586160 Report a problem | ||
| 6/12/2008 | Sold | $195,000-13.3%$121/sqft |
Source: Public Record Report a problem | ||
| 6/10/2005 | Sold | $225,000+112.3%$140/sqft |
Source: Public Record Report a problem | ||
| 5/12/1997 | Sold | $106,000$66/sqft |
Source: Public Record Report a problem | ||
Public tax history
| Year | Property taxes | Tax assessment |
|---|---|---|
| 2025 | $2,496 +6.2% | $183,318 +2.9% |
| 2024 | $2,349 +2% | $178,152 +3% |
| 2023 | $2,303 +3.3% | $172,963 +3% |
| 2022 | $2,229 -0.9% | $167,925 +3% |
| 2021 | $2,249 +0.4% | $163,034 +1.4% |
| 2020 | $2,240 +2.1% | $160,783 +2.3% |
| 2019 | $2,194 | $157,168 +1.9% |
| 2018 | $2,194 +1.6% | $154,237 +2.1% |
| 2017 | $2,159 -50% | $151,065 -31.1% |
| 2016 | $4,321 +2.6% | $219,322 +1% |
| 2015 | $4,212 +14.5% | $217,111 +17.1% |
| 2014 | $3,678 +62.3% | $185,397 +21.3% |
| 2013 | $2,266 +3% | $152,829 +1.2% |
| 2012 | $2,199 | $151,072 -1.6% |
| 2011 | -- | $153,556 -4.5% |
| 2010 | -- | $160,767 -9% |
| 2009 | -- | $176,671 -15.6% |
| 2008 | $4,019 | $209,400 -12.8% |
| 2007 | -- | $240,100 +36.4% |
| 2005 | -- | $176,000 +16.6% |
| 2004 | $1,582 +2% | $151,000 +12.1% |
| 2003 | $1,551 +5.5% | $134,700 +8.2% |
| 2002 | $1,470 | $124,500 +18.1% |
| 2001 | $1,470 +4.7% | $105,400 +9.7% |
| 2000 | $1,404 | $96,100 |
Find assessor info on the county website
Monthly payment
Est. payment
Payment breakdown
Explore the cost of this home by adjusting the details. Changes won't be saved.Climate risks
Neighborhood: 34698
Nearby schools
Schools provided by the listing agent
- Elementary: San Jose Elementary-PN
- Middle: Palm Harbor Middle-PN
- High: Dunedin High-PN
Source: Stellar MLS. This data may not be complete. We recommend contacting the local school district to confirm school assignments for this home.

Similar homes
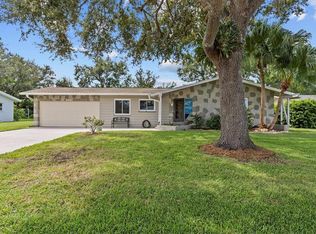
- $740,0003 bd2 ba1.6k sqft1070 MCCARTY STREET, DUNEDIN, FL 34698For Sale
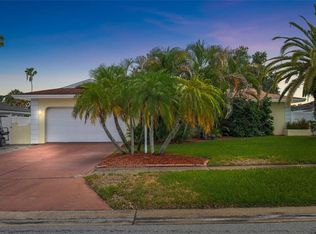
 MLS ID #TB8523853, Fatima Rapuano, TOTAL REALTY SERVICES INC. Stellar MLS
 - $529,0003 bd2 ba1.7k sqft1794 SANTA BARBARA DRIVE, DUNEDIN, FL 34698For Sale
 MLS ID #TB8501608, Andrea Valdes, PREMIER SOTHEBY'S INTL REALTY. Stellar MLS
 - $460,0003 bd2 ba1.3k sqft1623 SAN MATEO DRIVE, DUNEDIN, FL 34698For Sale
 MLS ID #TB8542065, Jennifer Patterson, DALTON WADE INC. Stellar MLS
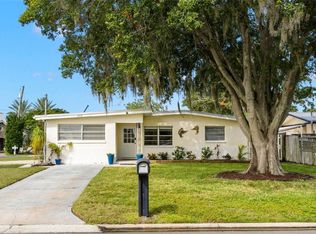
 - $650,0003 bd2 ba1.6k sqft332 WESTWINDS DRIVE, PALM HARBOR, FL 34683For Sale
 MLS ID #TB8554334, Jodi Avery, KELLER WILLIAMS SOUTH TAMPA. Stellar MLS
 - $619,9163 bd2 ba1.6k sqft389 GEORGIA AVENUE, CRYSTAL BEACH, FL 34681For SaleMLS ID #TB8546730, Tim Kizer, KELLER WILLIAMS REALTY- PALM HARBOR. Stellar MLS
- $579,9003 bd2 ba1.6k sqft3350 HUNT CLUB DRIVE, CLEARWATER, FL 33761For SaleMLS ID #TB8546445, Colleen Bebell, COASTAL PROPERTIES GROUP INTERNATIONAL. Stellar MLS
- $519,0003 bd2 ba1.4k sqft201 SOUTH STREET, PALM HARBOR, FL 34683For SaleMLS ID #TB8552944, Amanda Lebiszczak, CHARLES RUTENBERG REALTY INC. Stellar MLS
- $629,9004 bd2 ba1.6k sqft9259 119TH WAY, SEMINOLE, FL 33772For SaleMLS ID #C7531883, Roberto Lee, PINNACLE PROPERTY GROUP. Stellar MLS
- $424,9992 bd2 ba1.1k sqft670 KIRKLAND CIRCLE, DUNEDIN, FL 34698For SaleMLS ID #TB8532540, Marisol Terry, DALTON WADE INC. Stellar MLS
- $549,0003 bd2 ba1.5k sqft300 N BAY HILLS BOULEVARD, SAFETY HARBOR, FL 34695For SaleMLS ID #TB8545318, Micaela Morenz, PA, BLAKE REAL ESTATE INC. Stellar MLS
- $750,0003 bd3 ba2k sqft2395 HANOVER DR, DUNEDIN, FL 34698For SaleMLS ID #TB8517365, Kelly Dixon, RE/MAX ACTION FIRST OF FLORIDA. Stellar MLS
- $574,9003 bd2 ba2k sqft525 WALKER ROAD, SAFETY HARBOR, FL 34695For SaleMLS ID #TB8529306, Jacy Jarrell, BLAKE REAL ESTATE INC. Stellar MLS
- $849,0004 bd3 ba2.2k sqft2942 CLUBHOUSE DRIVE W, CLEARWATER, FL 33761For SaleMLS ID #TB8557010, Melvin Payne, Jr., KELLER WILLIAMS REALTY- PALM HARBOR. Stellar MLS
- $569,0004 bd2 ba1.6k sqft2475 GULFBREEZE CIRCLE, PALM HARBOR, FL 34683For SaleMLS ID #W7888304, Richard Bishop, III, LPT REALTY, LLC. Stellar MLS
- $605,0002 bd2 ba1.2k sqft1023 GRANADA STREET, CLEARWATER, FL 33755For SaleMLS ID #TB8523653, Angela Perry, LPT REALTY, LLC. Stellar MLS
- $635,0004 bd2 ba2.1k sqft10603 ORANGE GROVE DRIVE, TAMPA, FL 33618For SaleMLS ID #TB8526115, Julie Brantley, MIHARA & ASSOCIATES INC.. Stellar MLS
- $665,0003 bd3 ba2k sqft1111 CARLTON ROAD, TARPON SPRINGS, FL 34689For SaleMLS ID #TB8527323, Michelle Dinsmore, KELLER WILLIAMS REALTY- PALM HARBOR. Stellar MLS
- $795,0003 bd2 ba1.2k sqft175 RIVIERE ROAD, PALM HARBOR, FL 34683For SaleMLS ID #TB8506856, Amy Denham PA, COASTAL PROPERTIES GROUP INTERNATIONAL. Stellar MLS
- $595,0003 bd2 ba1.4k sqft14304 91ST AVENUE, SEMINOLE, FL 33776For SaleMLS ID #TB8555550, Holly Frandeka, CHARLES RUTENBERG REALTY INC. Stellar MLS
- $595,0004 bd3 ba2k sqft15804 IRONWARE PLACE, TAMPA, FL 33624For SaleMLS ID #TB8555085, Tatum Peterson, MCBRIDE KELLY & ASSOCIATES. Stellar MLS
