Experience the perfect blend of elegance and modern functionality in this stunning residence located in Longmont’s desirable Provenance community. Exceptional curb appeal and a charming covered front porch provide a warm welcome, leading you into a grand entry foyer that sets the stage for the home's sophisticated design. The heart of the home is a massive, light-filled great room featuring soaring high ceilings and a cozy gas fireplace, creating an inviting atmosphere for gatherings of any size. This space flows effortlessly into a gourmet kitchen and dining area, where granite countertops, stainless steel appliances, a walk-in pantry, and a large breakfast bar island make hosting a delight.
The main level is thoughtfully designed for today’s lifestyle, offering a seamless transition to outdoor living through sliding glass doors that open from the dining area to a lovely back deck overlooking the peaceful open space. The home features brand-new carpet throughout and a clever mudroom and office combination tucked away for maximum organization near the attached three-car garage. Additionally, the main floor includes a guest bedroom and a full bathroom.
Retreat to the upper level where the primary suite serves as a true sanctuary, featuring elegant recessed ceilings and a spa-like five-piece en-suite bath. The second floor is impressively laid out, including a second bedroom with its own walk-in closet and private en-suite, while two additional spacious bedrooms share a well-appointed Jack and Jill bathroom. The laundry room is centrally located upstairs to simplify daily chores. Outside, the expansive, fully fenced backyard is a private oasis featuring raised garden beds and direct adjacency to open space. Nestled in a peaceful location just moments from the Ute Creek Golf Course, local parks, and scenic trails, this home offers an unbeatable combination of luxury and location.
Sold for $740,000
$740,000
2352 Spotswood Street, Longmont, CO 80504
5beds
4,064sqft
Single Family Residence
Built in 2017
6,484 Square Feet Lot
$734,500 Zestimate®
$182/sqft
$4,118 Estimated rent
Home value
$734,500
$683,000 - $786,000
$4,118/mo
Zestimate® history
Owner options
List your home for rent
$4,118/mo
Rent Zestimate®
Find your next renter with Zillow Rental Manager. Plus, with online applications, you can quickly screen prospective tenants – for free.
$4,118/mo
Rent Zestimate®
Refinance and save
$4,482/mo
Est. payment
Refinancing to a lower rate could help reduce your monthly payments and save thousands over the life of the loan.
$4,482/mo
Est. payment
Explore your selling options
Work with a Zillow partner agent
Leverage their expertise and Zillow's premium Showcase listings to get your home seen by more buyers.
Get startedList with your own agent
Get your home in front of millions of buyers by listing it on Zillow.
Learn how to do itSell it yourself
Take full control of how buyers see your home on Zillow by listing For Sale by Owner (FSBO).
List your homeWhat's special
Expansive fully fenced backyardWalk-in pantryCharming covered front porchStainless steel appliancesGranite countertopsTwo additional spacious bedroomsMassive light-filled great room
Zillow last checked:
Listing updated:
Listed by:
Ray Munoz 303-990-1167 ray.munoz@redfin.com,
Redfin Corporation
Bought with:
Kit Magley, 100050689
RE/MAX Alliance
Source: REcolorado as distributed by MLS GRID,MLS#: 5074205
Facts & features
Interior
Bedrooms & bathrooms
- Bedrooms: 5
- Bathrooms: 4
- Full bathrooms: 4
- Main level bathrooms: 1
- Main level bedrooms: 1
Bedroom
- Description: Closet, Carpet Flooring
- Level: Main
Bedroom
- Description: En-Suite Bathroom, Tray Ceilings, Ceiling Fan, Carpet Flooring
- Features: Primary Suite
- Level: Upper
Bedroom
- Description: Jack And Jill Bathroom, Walk-In Closet, Ceiling Fan, Carpet Flooring
- Level: Upper
Bedroom
- Description: Jack And Jill Bathroom, Ceiling Fan, Carpet Flooring
- Level: Upper
Bedroom
- Description: En-Suite Bathroom, Closet, Ceiling Fan, Carpet Flooring
- Level: Upper
Bathroom
- Description: Tub/Shower Combination, Sink With Vanity, Tile Flooring
- Level: Main
Bathroom
- Description: Walk-In Shower, Soaking Tub, Dual Sinks With Vanity, Dual Walk-In Closets, Tile Flooring
- Features: En Suite Bathroom, Primary Suite
- Level: Upper
Bathroom
- Description: Tub/Shower Combination, Sink With Vanity, Tile Flooring
- Features: En Suite Bathroom
- Level: Upper
Bathroom
- Description: Tub/Shower Combination, Dual Sinks With Vanity, Tile Flooring
- Level: Upper
Dining room
- Description: Sliding Glass Door To Deck, Wood Flooring
- Level: Main
Great room
- Description: High Ceilings, Gas Fireplace, Ceiling Fan, Wood Flooring
- Level: Main
Kitchen
- Description: Stainless Steel Appliances, Granite Countertops, Island With Sink And Breakfast Bar, Pantry, Wood Flooring
- Level: Main
Laundry
- Description: Laundry, Tile Flooring
- Level: Upper
Office
- Description: Built-In Desk, Tile Flooring
- Level: Main
Heating
- Forced Air, Hot Water, Natural Gas
Cooling
- Central Air
Appliances
- Included: Dishwasher, Disposal, Dryer, Gas Water Heater, Microwave, Range, Refrigerator, Self Cleaning Oven, Washer
Features
- Ceiling Fan(s), Eat-in Kitchen, Entrance Foyer, Five Piece Bath, Granite Counters, High Ceilings, High Speed Internet, Jack & Jill Bathroom, Kitchen Island, Open Floorplan, Pantry, Primary Suite, Radon Mitigation System, Smoke Free, Solid Surface Counters, Stone Counters, Vaulted Ceiling(s), Walk-In Closet(s), Wired for Data
- Flooring: Carpet, Tile, Wood
- Windows: Double Pane Windows, Storm Window(s), Window Coverings, Window Treatments
- Basement: Bath/Stubbed,Daylight,Full,Interior Entry,Sump Pump,Unfinished
- Number of fireplaces: 1
- Fireplace features: Gas, Great Room
Interior area
- Total structure area: 4,064
- Total interior livable area: 4,064 sqft
- Finished area above ground: 2,874
- Finished area below ground: 0
Property
Parking
- Total spaces: 3
- Parking features: Concrete, Dry Walled, Exterior Access Door, Insulated Garage, Lighted, Oversized, Storage, Tandem
- Attached garage spaces: 3
Features
- Levels: Two
- Stories: 2
- Patio & porch: Covered, Deck, Front Porch
- Exterior features: Garden, Lighting, Private Yard, Smart Irrigation
- Has view: Yes
- View description: Mountain(s)
Lot
- Size: 6,484 Square Feet
- Features: Greenbelt, Landscaped, Level, Master Planned, Open Space, Sprinklers In Front, Sprinklers In Rear
Details
- Parcel number: R0604495
- Special conditions: Standard
Construction
Type & style
- Home type: SingleFamily
- Property subtype: Single Family Residence
Materials
- Frame, Stone, Wood Siding
- Roof: Composition
Condition
- Year built: 2017
Utilities & green energy
- Electric: 110V, 220 Volts
- Sewer: Public Sewer
- Water: Public
- Utilities for property: Cable Available, Electricity Connected, Internet Access (Wired), Natural Gas Connected, Phone Connected
Green energy
- Energy efficient items: Appliances, Construction, Doors, HVAC, Insulation, Lighting, Roof, Thermostat, Water Heater, Windows
Community & HOA
Community
- Security: Carbon Monoxide Detector(s)
- Subdivision: Provenance
HOA
- Has HOA: Yes
- Amenities included: Garden Area, Park, Parking, Playground, Trail(s)
- Services included: Maintenance Grounds
- HOA fee: $95 monthly
- HOA name: Provenance HOA
- HOA phone: 303-457-1444
Location
- Region: Longmont
Financial & listing details
- Price per square foot: $182/sqft
- Tax assessed value: $775,900
- Annual tax amount: $5,091
- Date on market: 2/6/2026
- Listing terms: Cash,Conventional,FHA,VA Loan
- Exclusions: Sellers Personal Property
- Ownership: Individual
- Electric utility on property: Yes
- Road surface type: Paved
Price history
| Date | Event | Price |
|---|---|---|
| 3/31/2026 | Sold | $740,000$182/sqft |
Source:  REcolorado as distributed by MLS GRID #5074205 Report a problem REcolorado as distributed by MLS GRID #5074205 Report a problem | ||
| 2/21/2026 | Pending sale | $740,000$182/sqft |
Source: REcolorado as distributed by MLS GRID #5074205 Report a problem | ||
| 2/10/2026 | Listed for sale | $740,000$182/sqft |
Source: REcolorado as distributed by MLS GRID #5074205 Report a problem | ||
| 2/9/2026 | Pending sale | $740,000$182/sqft |
Source: REcolorado as distributed by MLS GRID #5074205 Report a problem | ||
| 2/6/2026 | Listed for sale | $740,000+33.8%$182/sqft |
Source: REcolorado as distributed by MLS GRID #5074205 Report a problem | ||
| 1/2/2018 | Sold | $553,200$136/sqft |
Source: Public Record Report a problem | ||
Public tax history
| Year | Property taxes | Tax assessment |
|---|---|---|
| 2025 | $4,638 +1.4% | $48,494 -7.1% |
| 2024 | $4,575 +14.5% | $52,173 -1% |
| 2023 | $3,995 -1.3% | $52,679 +30.5% |
| 2022 | $4,047 +14.2% | $40,372 -2.8% |
| 2021 | $3,543 | $41,535 +13.9% |
| 2020 | $3,543 +8% | $36,473 |
| 2019 | $3,279 | $36,473 +5.6% |
| 2018 | $3,279 | $34,524 +272% |
| 2017 | $3,279 +269.7% | $9,280 |
| 2016 | $887 +4.9% | $9,280 |
| 2015 | $845 | -- |
Find assessor info on the county website
Neighborhood: 80504
Nearby homes
- $775,0004 bd3 ba3.9k sqft2346 Spotswood St, Longmont, CO 80504Sold

- $787,0004 bd4 ba4.5k sqft2356 Spotswood St, Longmont, CO 80504Sold
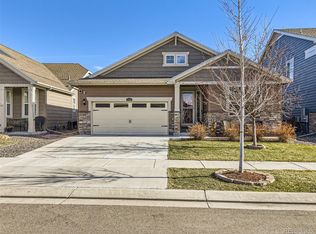
- $744,0003 bd4 ba5.1k sqft2342 Spotswood St, Longmont, CO 80504Sold
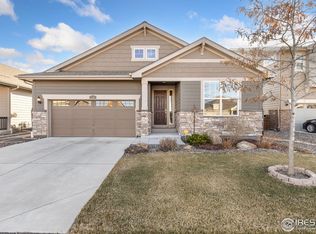
- $775,0004 bd3 ba3.9k sqft2360 Spotswood St, Longmont, CO 80504Sold

- $763,8004 bd4 ba2.7k sqft2336 Spotswood St, Longmont, CO 80504Off Market
- $760,5005 bd5 ba2.8k sqft2364 Spotswood St, Longmont, CO 80504Off Market
- $730,1005 bd4 ba2.8k sqft2351 Spotswood St, Longmont, CO 80504Off Market
- $820,0005 bd3 ba3.9k sqft2328 Spotswood St, Longmont, CO 80504Sold
Nearby schools
GreatSchools rating
- 7/10Alpine Elementary SchoolGrades: PK-5Distance: 1.4 mi
- 4/10Trail Ridge Middle SchoolGrades: 6-8Distance: 1.6 mi
- 3/10Skyline High SchoolGrades: 9-12Distance: 1.5 mi
Schools provided by the listing agent
- Elementary: Alpine
- Middle: Timberline
- High: Skyline
- District: St. Vrain Valley RE-1J
Source: REcolorado as distributed by MLS GRID. This data may not be complete. We recommend contacting the local school district to confirm school assignments for this home.
Get a cash offer in 3 minutes
Find out how much your home could sell for in as little as 3 minutes with a no-obligation cash offer.
Estimated market value
$734,500
Get a cash offer in 3 minutes
Find out how much your home could sell for in as little as 3 minutes with a no-obligation cash offer.
Estimated market value
$734,500
- Colorado
- Boulder County
- Longmont
- 80504
- 2352 Spotswood Street
Nearby cities
Nearby neighborhoods
Nearby zip codes
Other Longmont Topics
