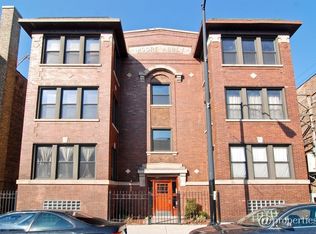
Beautiful & immaculate south facing 2nd floor spacious condo in the heart of Lincoln Square. Wonderful 6 flat boutique building! Freshly painted T/O & approx 1200 sq ft. Incredble vintage details T/O incl crown moldings, built-in cabinetry w/glass doors around decorative false fireplace. Solid wood doors & gleaming hardwood floors makes this Urban home feel so inviting. Huge living room w/dining nook in the bay extension of LR w/sparkling cutsom chandelier. Updated recessed ceiling lighting & electrical T/O incl dimmer switches. Ceiling fans T/O. Oversized replaced windows T/O. All new blinds T/O. Renovated kitchen w/SS appliances. granite counters, 42 inch cabinetry & a large island breakfast bar. Both bathrooms were a complete rehab w/the finest stone tile on the floors & tub surrounds. Granite counters on bathroom vanities. Spa-like master bath w/whirpool tub & extra large dual vanity. Brand new stacked Washer & Dryer. Both bedrooms are spacious w/ample closet space. Rear deck w/backdoor w/room for seating & BBQ grill. Steps to the recently renovated Western Brown Line stop & a vast choices of restaurants, shops, boutiques, coffee shops & entertainment choices that Lincoln Square has to offer. Bus stop around the corner. Truly move in condition! This home is the perfect blend of vintage & modern. Oversized storage unit & basement space for bike storage. Easy street parking in front. There are possible garage space options in the neighborhood too. Come see and smile!
Closed
$486,500
2352 W Wilson Ave #2E, Chicago, IL 60625
2beds
1,200sqft
Condominium, Single Family Residence
Built in 1900
-- sqft lot
$492,500 Zestimate®
$405/sqft
$2,935 Estimated rent
Home value
$492,500
$448,000 - $542,000
$2,935/mo
Zestimate® history
Owner options
List your home for rent
$2,935/mo
Rent Zestimate®
Find your next renter with Zillow Rental Manager. Plus, with online applications, you can quickly screen prospective tenants – for free.
$2,935/mo
Rent Zestimate®
Refinance and save
$3,679/mo
Est. payment
Refinancing to a lower rate could help reduce your monthly payments and save thousands over the life of the loan.
$3,679/mo
Est. payment
Explore your selling options
Work with a Zillow partner agent
Leverage their expertise and Zillow's premium Showcase listings to get your home seen by more buyers.
Get startedList with your own agent
Get your home in front of millions of buyers by listing it on Zillow.
Learn how to do itSell it yourself
Take full control of how buyers see your home on Zillow by listing For Sale by Owner (FSBO).
List your homeWhat's special
Large island breakfast barCrown moldingsSolid wood doorsGleaming hardwood floorsGranite counters
Zillow last checked:
Listing updated:
Listing courtesy of:
Greg Cisek 847-495-5000,
HomeSmart Connect LLC
Bought with:
Ellen Webber, GRI
@properties Christie's International Real Estate
Source: MRED as distributed by MLS GRID,MLS#: 12585262
Facts & features
Interior
Bedrooms & bathrooms
- Bedrooms: 2
- Bathrooms: 2
- Full bathrooms: 2
Primary bedroom
- Features: Flooring (Hardwood), Window Treatments (Blinds), Bathroom (Full)
- Level: Main
- Area: 156 Square Feet
- Dimensions: 13X12
Bedroom 2
- Features: Flooring (Hardwood), Window Treatments (Blinds)
- Level: Main
- Area: 110 Square Feet
- Dimensions: 11X10
Dining room
- Features: Flooring (Hardwood), Window Treatments (Curtains/Drapes)
- Level: Main
- Area: 108 Square Feet
- Dimensions: 12X9
Kitchen
- Features: Kitchen (Eating Area-Breakfast Bar, Island), Flooring (Hardwood), Window Treatments (Blinds)
- Level: Main
- Area: 108 Square Feet
- Dimensions: 12X9
Living room
- Features: Flooring (Hardwood)
- Level: Main
- Area: 228 Square Feet
- Dimensions: 19X12
Storage
- Level: Main
- Area: 25 Square Feet
- Dimensions: 5X5
Heating
- Natural Gas
Cooling
- Central Air
Appliances
- Included: Stainless Steel Appliance(s)
- Laundry: Gas Dryer Hookup, In Unit, Laundry Closet
Features
- Basement: None
Interior area
- Total structure area: 0
- Total interior livable area: 1,200 sqft
Property
Accessibility
- Accessibility features: No Disability Access
Features
- Patio & porch: Deck
Details
- Parcel number: 14181150151003
- Special conditions: None
Construction
Type & style
- Home type: Condo
- Property subtype: Condominium, Single Family Residence
Materials
- Brick
- Roof: Tar/Gravel
Condition
- New construction: No
- Year built: 1900
- Major remodel year: 2008
Details
- Builder model: Vintage Oversized Condo
Utilities & green energy
- Electric: Circuit Breakers
- Sewer: Public Sewer
- Water: Lake Michigan
Community & neighborhood
Location
- Region: Chicago
HOA & financial
HOA
- Has HOA: Yes
- HOA fee: $244 monthly
- Amenities included: Bike Room/Bike Trails, Storage
- Services included: Water, Insurance, Scavenger
Other
Other facts
- Listing terms: Conventional
- Ownership: Condo
Price history
| Date | Event | Price |
|---|---|---|
| 4/29/2026 | Sold | $486,500-0.7%$405/sqft |
Source:  MRED as distributed by MLS GRID #12585262 Report a problem MRED as distributed by MLS GRID #12585262 Report a problem | ||
| 3/8/2026 | Contingent | $489,900$408/sqft |
Source: MRED as distributed by MLS GRID #12585262 Report a problem | ||
| 3/7/2026 | Listed for sale | $489,900+52.1%$408/sqft |
Source: MRED as distributed by MLS GRID #12585262 Report a problem | ||
| 11/17/2016 | Sold | $322,000-0.9%$268/sqft |
Source: Public Record Report a problem | ||
| 9/9/2016 | Pending sale | $325,000$271/sqft |
Source: @properties #09334140 Report a problem | ||
| 9/6/2016 | Listed for sale | $325,000-4.1%$271/sqft |
Source: @properties #09334140 Report a problem | ||
| 10/23/2007 | Sold | $339,000$283/sqft |
Source: Public Record Report a problem | ||
Public tax history
| Year | Property taxes | Tax assessment |
|---|---|---|
| 2024 | -- | $39,138 +22.3% |
| 2023 | $7,090 +3.2% | $31,999 |
| 2022 | $6,868 +2.3% | $31,999 |
| 2021 | $6,716 -3.9% | $31,999 +6.5% |
| 2020 | $6,991 +0.9% | $30,060 -9% |
| 2019 | $6,930 +1.9% | $33,042 |
| 2018 | $6,804 +7.5% | $33,042 +17% |
| 2017 | $6,326 +7.3% | $28,238 |
| 2016 | $5,896 +10% | $28,238 |
| 2015 | $5,359 -1.1% | $28,238 +0.2% |
| 2014 | $5,419 +2% | $28,177 |
| 2013 | $5,312 +1.1% | $28,177 |
| 2012 | $5,254 -3% | $28,177 -11.8% |
| 2011 | $5,414 -0.5% | $31,947 |
| 2010 | $5,442 +4.1% | $31,947 |
| 2009 | $5,229 +1.8% | $31,947 -6.1% |
| 2008 | $5,135 | $34,032 |
Find assessor info on the county website
Neighborhood: Ravenswood
Nearby schools
GreatSchools rating
- 7/10Waters Elementary SchoolGrades: PK-8Distance: 0.2 mi
- 3/10Amundsen High SchoolGrades: 9-12Distance: 0.8 mi
Schools provided by the listing agent
- Elementary: Waters Elementary School
- Middle: Waters Elementary School
- High: Amundsen High School
- District: 299
Source: MRED as distributed by MLS GRID. This data may not be complete. We recommend contacting the local school district to confirm school assignments for this home.
Get a cash offer in 3 minutes
Find out how much your home could sell for in as little as 3 minutes with a no-obligation cash offer.
Estimated market value
$492,500
Get a cash offer in 3 minutes
Find out how much your home could sell for in as little as 3 minutes with a no-obligation cash offer.
Estimated market value
$492,500
- Illinois
- Cook County
- Chicago
- 60625
- Ravenswood
- 2352 W Wilson Ave Unit 2E
Nearby cities
Nearby neighborhoods
Nearby zip codes
Other Chicago Topics
