COMING SOON! Sunny South facing home in the heart of Lincoln Square. The perfect balance of vintage details with new modern finishes. Original woodwork and custom mantel with built-in bookcases and a cozy gas fireplace. Light filled sunroom for dining or sitting area. Updated kitchen with island open to living area, large white cabinets, newer backsplash, stainless appliances and a large pantry closet. Primary bedroom large enough for a king size bed with an en-suite newly remodeled custom primary bathroom. Great second bedroom perfect for office, guest or multi functional. Second bathroom has new vanity. Newer in unit washer/dryer, large back deck and huge additional storage in the basement. Steps to Giddings Plaza, Gene's Sausage Shop, The Davis, The Warbler, Welles Park, boutiques, coffee shops, and the CTA Brown Line. Truly easy street parking right out front. New on demand hot water tank 2023. Roof and tuckpointing maintenance 2021. Well run association.
Closed
$465,000
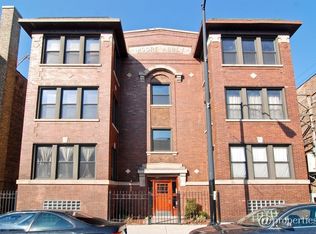
2354 W Wilson Ave APT 2W, Chicago, IL 60625
2beds
--sqft
Condominium, Single Family Residence
Built in 1913
-- sqft lot
$497,600 Zestimate®
$--/sqft
$3,268 Estimated rent
Home value
$497,600
$443,000 - $557,000
$3,268/mo
Zestimate® history
Owner options
List your home for rent
$3,268/mo
Rent Zestimate®
Find your next renter with Zillow Rental Manager. Plus, with online applications, you can quickly screen prospective tenants – for free.
$3,268/mo
Rent Zestimate®
Refinance and save
$3,505/mo
Est. payment
Refinancing to a lower rate could help reduce your monthly payments and save thousands over the life of the loan.
$3,505/mo
Est. payment
Explore your selling options
Work with a Zillow partner agent
Leverage their expertise and Zillow's premium Showcase listings to get your home seen by more buyers.
Get startedList with your own agent
Get your home in front of millions of buyers by listing it on Zillow.
Learn how to do itSell it yourself
Take full control of how buyers see your home on Zillow by listing For Sale by Owner (FSBO).
List your homeWhat's special
Zillow last checked:
Listing updated:
Listing courtesy of:
Elizabeth LaTour 773-326-6500,
Dream Town Real Estate
Bought with:
Scott Stavish
@properties Christie's International Real Estate
Source: MRED as distributed by MLS GRID,MLS#: 12284868
Facts & features
Interior
Bedrooms & bathrooms
- Bedrooms: 2
- Bathrooms: 2
- Full bathrooms: 2
Primary bedroom
- Features: Flooring (Hardwood), Window Treatments (Shades), Bathroom (Full)
- Level: Main
- Area: 156 Square Feet
- Dimensions: 13X12
Bedroom 2
- Features: Flooring (Hardwood), Window Treatments (Blinds)
- Level: Main
- Area: 100 Square Feet
- Dimensions: 10X10
Deck
- Level: Main
- Area: 140 Square Feet
- Dimensions: 20X7
Dining room
- Features: Flooring (Hardwood)
- Level: Main
- Area: 108 Square Feet
- Dimensions: 12X09
Foyer
- Level: Main
- Area: 35 Square Feet
- Dimensions: 7X5
Kitchen
- Features: Kitchen (Eating Area-Breakfast Bar, Pantry-Closet), Flooring (Hardwood)
- Level: Main
- Area: 108 Square Feet
- Dimensions: 12X09
Laundry
- Features: Flooring (Ceramic Tile)
- Level: Main
- Area: 25 Square Feet
- Dimensions: 5X5
Living room
- Features: Flooring (Hardwood)
- Level: Main
- Area: 228 Square Feet
- Dimensions: 19X12
Heating
- Natural Gas, Forced Air
Cooling
- Central Air
Appliances
- Included: Range, Microwave, Dishwasher, Refrigerator, Freezer, Disposal, Stainless Steel Appliance(s)
- Laundry: Washer Hookup, In Unit
Features
- Storage
- Flooring: Hardwood
- Windows: Screens
- Basement: None
- Number of fireplaces: 1
- Fireplace features: Gas Log, Living Room
- Common walls with other units/homes: End Unit
Interior area
- Total structure area: 0
Property
Accessibility
- Accessibility features: No Disability Access
Features
- Patio & porch: Deck
Lot
- Features: Common Grounds
Details
- Parcel number: 14181150151004
- Special conditions: None
- Other equipment: Intercom, Ceiling Fan(s)
Construction
Type & style
- Home type: Condo
- Property subtype: Condominium, Single Family Residence
Materials
- Brick
- Foundation: Concrete Perimeter
- Roof: Tar/Gravel,Other
Condition
- New construction: No
- Year built: 1913
- Major remodel year: 2013
Utilities & green energy
- Electric: Circuit Breakers, 100 Amp Service
- Sewer: Public Sewer
- Water: Lake Michigan, Public
Community & neighborhood
Security
- Security features: Carbon Monoxide Detector(s)
Location
- Region: Chicago
HOA & financial
HOA
- Has HOA: Yes
- HOA fee: $222 monthly
- Services included: Water, Insurance, Scavenger
Other
Other facts
- Listing terms: Conventional
- Ownership: Condo
Price history
| Date | Event | Price |
|---|---|---|
| 3/31/2025 | Sold | $465,000+9.4% |
Source:  MRED as distributed by MLS GRID #12284868 Report a problem MRED as distributed by MLS GRID #12284868 Report a problem | ||
| 8/28/2023 | Sold | $425,000+6.3% |
Source: Public Record Report a problem | ||
| 7/2/2023 | Listing removed | -- |
Source: MRED as distributed by MLS GRID #11818097 Report a problem | ||
| 6/27/2023 | Listed for sale | $400,000+17.6% |
Source: MRED as distributed by MLS GRID #11818097 Report a problem | ||
| 2/27/2018 | Sold | $340,000+0% |
Source: Public Record Report a problem | ||
| 12/19/2017 | Pending sale | $339,900 |
Source: Conlon: A Real Estate Company #09816571 Report a problem | ||
| 12/12/2017 | Listed for sale | $339,900+14.1% |
Source: Conlon: A Real Estate Company #09816571 Report a problem | ||
| 8/28/2013 | Sold | $298,000-5.4% |
Source: Public Record Report a problem | ||
| 4/28/2013 | Listed for sale | $314,900+7.8% |
Source: @properties #08327629 Report a problem | ||
| 5/21/2012 | Sold | $292,000 |
Source: Agent Provided Report a problem | ||
Public tax history
| Year | Property taxes | Tax assessment |
|---|---|---|
| 2024 | -- | $39,138 +22.3% |
| 2023 | $7,090 +3.2% | $31,999 |
| 2022 | $6,868 +2.3% | $31,999 |
| 2021 | $6,716 -3.9% | $31,999 +6.5% |
| 2020 | $6,991 +0.9% | $30,060 -9% |
| 2019 | $6,930 +1.9% | $33,042 |
| 2018 | $6,804 +7.5% | $33,042 +17% |
| 2017 | $6,326 +7.3% | $28,238 |
| 2016 | $5,896 +10% | $28,238 |
| 2015 | $5,359 -1.1% | $28,238 +0.2% |
| 2014 | $5,419 +2% | $28,177 |
| 2013 | $5,312 +10.9% | $28,177 |
| 2012 | $4,789 -5.6% | $28,177 -11.8% |
| 2011 | $5,072 -1.2% | $31,947 |
| 2010 | $5,132 -1.9% | $31,947 |
| 2009 | $5,229 +1.8% | $31,947 -6.1% |
| 2008 | $5,135 | $34,032 |
Find assessor info on the county website
Neighborhood: Ravenswood

Nearby schools
GreatSchools rating
- 7/10Waters Elementary SchoolGrades: PK-8Distance: 0.2 mi
- 3/10Amundsen High SchoolGrades: 9-12Distance: 0.8 mi
Schools provided by the listing agent
- Elementary: Waters Elementary School
- Middle: Waters Elementary School
- High: Amundsen High School
- District: 299
Source: MRED as distributed by MLS GRID. This data may not be complete. We recommend contacting the local school district to confirm school assignments for this home.
Get a cash offer in 3 minutes
Find out how much your home could sell for in as little as 3 minutes with a no-obligation cash offer.
Estimated market value
$497,600
Get a cash offer in 3 minutes
Find out how much your home could sell for in as little as 3 minutes with a no-obligation cash offer.
Estimated market value
$497,600
- Illinois
- Cook County
- Chicago
- 60625
- Ravenswood
- 2354 W Wilson Ave Apartment 2W
Nearby cities
Nearby neighborhoods
Nearby zip codes
Other Chicago Topics
