A new steward awaits. 1.2 acre grounds border expansive greenbelt, wielding tranquil retreat or gardeners oasis w/ city amenities. Enter into an open main-level w/ a sunken living room, stone fireplace, dining, kitchen, powder & laundry rooms + private office space. Reimagine this blank canvas to meet your modern lifestyle or enjoy as is. Entertain w/ an additional formal dining area, then unwind in the spacious library study. Traditional cedar & pine details mimic mid-century vibes & natural light is generous with strategic skylights throughout. Saunter upstairs to reveal an ideal layout featuring a primary ensuite w/ private terrace plus 3 additional beds & 2nd full-bath. This grand home beckons a new custodian to write the next chapter.
Sold
Street View
Listed by: Windermere Real Estate Co. • Madyson Elisabeth Arthur • 360-601-0092
Bought with: Real Broker LLC
$1,207,100
23521 NE 72nd Street, Redmond, WA 98053
4beds
3,090sqft
Single Family Residence
Built in 1978
1.23 Acres Lot
$1,331,700 Zestimate®
$391/sqft
$4,926 Estimated rent
Home value
$1,331,700
$1.24M - $1.45M
$4,926/mo
Zestimate® history
Owner options
List your home for rent
$4,926/mo
Rent Zestimate®
Find your next renter with Zillow Rental Manager. Plus, with online applications, you can quickly screen prospective tenants – for free.
$4,926/mo
Rent Zestimate®
Refinance and save
$7,746/mo
Est. payment
Refinancing to a lower rate could help reduce your monthly payments and save thousands over the life of the loan.
$7,746/mo
Est. payment
Explore your selling options
Work with a Zillow partner agent
Leverage their expertise and Zillow's premium Showcase listings to get your home seen by more buyers.
Get startedList with your own agent
Get your home in front of millions of buyers by listing it on Zillow.
Learn how to do itSell it yourself
Take full control of how buyers see your home on Zillow by listing For Sale by Owner (FSBO).
List your homeWhat's special
Stone fireplaceCity amenitiesPrivate office spaceNatural lightTraditional cedarSpacious library studyFormal dining area
Zillow last checked:
Listing updated:
Offers reviewed: May 14
Listed by:
Madyson Elisabeth Arthur 360-601-0092 madysonarthur@johnlscott.com,
Windermere Real Estate Co.
Bought with:
Montana Preston, 21029587
Real Broker LLC
Source: NWMLS as distributed by MLS GRID,MLS#: 2233652
Facts & features
Interior
Bedrooms & bathrooms
- Bedrooms: 4
- Bathrooms: 3
- Full bathrooms: 2
- 1/2 bathrooms: 1
- Main level bathrooms: 1
Primary bedroom
- Level: Second
Bedroom
- Level: Second
Bedroom
- Level: Second
Bedroom
- Level: Second
Bathroom full
- Level: Second
Bathroom full
- Level: Second
Other
- Level: Main
Bonus room
- Level: Main
Den office
- Level: Main
Dining room
- Level: Main
Entry hall
- Level: Main
Family room
- Level: Main
Kitchen with eating space
- Level: Main
Living room
- Level: Main
Utility room
- Level: Main
Heating
- Forced Air, Electric, Natural Gas
Cooling
- None
Appliances
- Included: Dishwashers_, Double Oven, GarbageDisposal_, Refrigerators_, StovesRanges_, Dishwasher(s), Garbage Disposal, Refrigerator(s), Stove(s)/Range(s), Water Heater: Electric Water Heater, Water Heater Location: Main
Features
- Bath Off Primary, Dining Room
- Flooring: Ceramic Tile, Hardwood, Laminate, Carpet
- Doors: French Doors
- Windows: Double Pane/Storm Window, Skylight(s)
- Basement: None
- Has fireplace: No
- Fireplace features: See Remarks
Interior area
- Total structure area: 3,090
- Total interior livable area: 3,090 sqft
Property
Parking
- Total spaces: 2
- Parking features: Driveway, Attached Garage
- Attached garage spaces: 2
Features
- Levels: Two
- Stories: 2
- Entry location: Main
- Patio & porch: Ceramic Tile, Hardwood, Laminate Hardwood, Wall to Wall Carpet, Bath Off Primary, Double Pane/Storm Window, Dining Room, French Doors, Skylight(s), Vaulted Ceiling(s), Water Heater
- Has view: Yes
- View description: Territorial
Lot
- Size: 1.23 Acres
- Features: Adjacent to Public Land, Cul-De-Sac, Deck, Gas Available, High Speed Internet, Patio
- Residential vegetation: Garden Space, Wooded
Details
- Parcel number: 1025069168
- Zoning description: RA5
- Special conditions: Standard
Construction
Type & style
- Home type: SingleFamily
- Architectural style: 2 Story
- Property subtype: Single Family Residence
Materials
- Wood Siding
- Foundation: Poured Concrete
- Roof: Composition
Condition
- Year built: 1978
- Major remodel year: 1978
Utilities & green energy
- Electric: Company: Puget Sound Energy
- Sewer: Septic Tank
- Water: Public, Company: Union Hill Water Association
- Utilities for property: Ziply Fiber
Community & HOA
Community
- Subdivision: Union Hill
Location
- Region: Redmond
Financial & listing details
- Price per square foot: $391/sqft
- Tax assessed value: $1,416,000
- Annual tax amount: $12,298
- Offers reviewed: 05/14/2024
- Date on market: 5/10/2024
- Listing terms: Conventional
- Inclusions: Dishwashers, DoubleOven, GarbageDisposal, Refrigerators, StovesRanges
Price history
| Date | Event | Price |
|---|---|---|
| 6/4/2024 | Sold | $1,207,100+2.3%$391/sqft |
Source:  NWMLS as distributed by MLS GRID #2233652 Report a problem NWMLS as distributed by MLS GRID #2233652 Report a problem | ||
| 5/15/2024 | Pending sale | $1,180,000$382/sqft |
Source: NWMLS as distributed by MLS GRID #2233652 Report a problem | ||
| 5/10/2024 | Listed for sale | $1,180,000$382/sqft |
Source: NWMLS as distributed by MLS GRID #2233652 Report a problem | ||
Public tax history
| Year | Property taxes | Tax assessment |
|---|---|---|
| 2025 | $13,936 +17.2% | $1,416,000 +11.1% |
| 2024 | $11,895 +2.3% | $1,274,000 +9.1% |
| 2023 | $11,630 -5.4% | $1,168,000 -17.4% |
| 2022 | $12,298 +22.9% | $1,414,000 +44.7% |
| 2021 | $10,006 +6.7% | $977,000 +17.3% |
| 2020 | $9,379 +2.7% | $833,000 +1.6% |
| 2019 | $9,130 +6.8% | $820,000 +4.1% |
| 2018 | $8,552 +4.1% | $788,000 +15.7% |
| 2017 | $8,217 +19.3% | $681,000 +9.1% |
| 2016 | $6,886 | $624,000 +6.3% |
| 2015 | $6,886 | $587,000 +5.4% |
| 2014 | $6,886 | $557,000 +14.6% |
| 2013 | $6,886 | $486,000 +7.8% |
| 2012 | -- | $451,000 -5.6% |
| 2011 | -- | $478,000 -6.1% |
| 2010 | -- | $509,000 |
| 2009 | -- | $509,000 +3.2% |
| 2007 | -- | $493,000 +7.9% |
| 2006 | -- | $457,000 +4.6% |
| 2005 | -- | $437,000 +16.5% |
| 2001 | $4,872 +12.7% | $375,000 +21.4% |
| 2000 | $4,323 | $309,000 |
Find assessor info on the county website
Neighborhood: 98053
Nearby homes
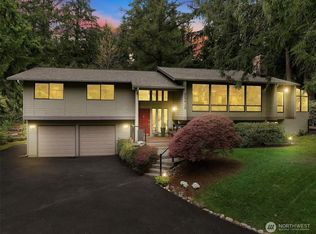
- $1,660,0004 bd3 ba3.3k sqft23612 NE 72nd St, Redmond, WA 98053Sold
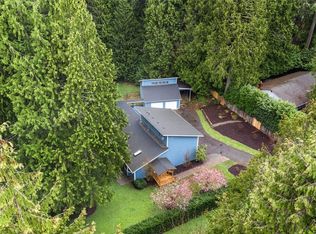
- $1,189,0003 bd2 ba1.9k sqft7115 235th Ave NE, Redmond, WA 98053Sold
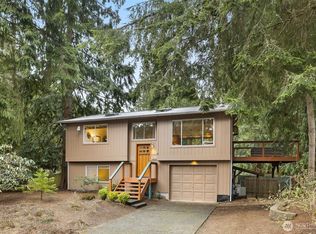
- $935,0004 bd2 ba1.3k sqft23415 NE 73rd St, Redmond, WA 98053Sold
- $1,350,0004 bd3 ba2.9k sqft6923 237th Ave NE, Redmond, WA 98053Sold
- $1,275,0005 bd3 ba2.5k sqft23405 NE 73rd St, Redmond, WA 98053Sold
- $1,485,0003 bd3 ba2.8k sqft23321 NE 71st St, Redmond, WA 98053Sold
- $1,420,0004 bd3 ba3.4k sqft6906 237th Ave NE, Redmond, WA 98053Sold
- $785,0001.02 acres0 238th Ave NE, Redmond, WA 98053Pending
Nearby schools
GreatSchools rating
- 10/10Ella Baker Elementary SchoolGrades: K-5Distance: 1.2 mi
- 8/10Timberline Middle SchoolGrades: 6-8Distance: 1.4 mi
- 10/10Redmond High SchoolGrades: 9-12Distance: 4.3 mi
Get a cash offer in 3 minutes
Find out how much your home could sell for in as little as 3 minutes with a no-obligation cash offer.
Estimated market value
$1,331,700
Get a cash offer in 3 minutes
Find out how much your home could sell for in as little as 3 minutes with a no-obligation cash offer.
Estimated market value
$1,331,700
- Washington
- King County
- Redmond
- 98053
- 23521 NE 72nd Street
