Would you like to live in a beautiful country setting and still be just minutes from Microsoft’s main campus and Eastside tech? This fabulous Union Hill 2-story offers the classic floorplan in a private setting that is rare on the market today. Step inside and enjoy a main level that is perfectly laid out for today’s living. The circular floorplan offers an open concept without sacrificing any of the formal spaces that you desire. The kitchen, with its upgraded appliances and convenient breakfast bar, opens perfectly to the adjacent family room. The dining room has wonderful size and can accommodate the largest of dining room furniture. Looking for some peace and quiet? Move into the formal living room and enjoy a book next to the sweet wood burning stove. Work from home? No problem, you will love the oversized, private home office. Move upstairs and find 4 right-sized bedrooms including a large primary suite that has plenty of room to begin and end your day. The bonus room is a perfect play or media room and is easily accessed by the second stairwell that is connected to the family room below. Like the inside? Wait until you see the yard! The nearly 35,000sf lot is totally private and sits perfectly adjacent to Katherine C. Lewis Natural Area, a 10 acre natural preserve of beauty and wonder. Additional surprises include a detached shop/garage with power, a tree house and even your own private exercise room. This home is a rare opportunity indeed!
Pending
Listed by: Coldwell Banker Bain • Blair Mus
Price cut: $50K (7/12)
$1,398,000
6923 237th Avenue NE, Redmond, WA 98053
4beds
2,990sqft
:
Get pre-qualifiedN/A
Single Family Residence
Built in 1979
0.8 Acres Lot
$1,354,000 Zestimate®
$468/sqft
$-- HOA
What's special
Sweet wood burning stovePrivate exercise roomOversized private home officeLarge primary suiteTree houseConvenient breakfast barUpgraded appliances
- 56 days |
- 440 |
- 27 |
Zillow last checked:
Listing updated:
Listed by:
Blair Mus,
Coldwell Banker Bain,
Tracie Dalke,
Coldwell Banker Bain
Source: NWMLS as distributed by MLS GRID,MLS#: 2514291
Facts & features
Interior
Bedrooms & bathrooms
- Bedrooms: 4
- Bathrooms: 3
- Full bathrooms: 1
- 3/4 bathrooms: 1
- 1/2 bathrooms: 1
- Main level bathrooms: 1
Primary bedroom
- Level: Second
Bedroom
- Level: Second
Bedroom
- Level: Second
Bedroom
- Level: Second
Bathroom full
- Level: Second
Bathroom three quarter
- Level: Second
Other
- Level: Main
Bonus room
- Level: Second
Den office
- Level: Main
Dining room
- Level: Main
Entry hall
- Level: Main
Family room
- Level: Main
Kitchen with eating space
- Level: Main
Living room
- Level: Main
Utility room
- Level: Main
Heating
- Fireplace, Forced Air, Natural Gas, Wood
Cooling
- None
Appliances
- Included: Dishwasher, Dryer, Microwave, Refrigerator, Stove(s)/Range(s), Washer, Dishwasher(s), Dryer(s), Microwave(s), Refrigerator(s), Washer(s), Water Heater: Gas, Water Heater Location: Garage
Features
- Bath Off Primary, Ceiling Fan(s), Dining Room, Pantry
- Flooring: Ceramic Tile, Hardwood, Vinyl, Carpet
- Windows: Dbl Pane/Storm Window
- Basement: None
- Number of fireplaces: 2
- Fireplace features: Gas, Wood Burning, Main Level: 2, Fireplace
Interior area
- Total structure area: 2,990
- Total interior livable area: 2,990 sqft
Video & virtual tour
Property
Parking
- Total spaces: 7
- Parking features: Detached Carport, Attached Garage, Detached Garage, RV Parking
- Has attached garage: Yes
- Has carport: Yes
- Covered spaces: 3
- Uncovered spaces: 4
Features
- Levels: Two
- Stories: 2
- Entry location: Main
- Patio & porch: Bath Off Primary, Ceiling Fan(s), Dbl Pane/Storm Window, Dining Room, Fireplace, Pantry, Vaulted Ceiling(s), Water Heater, Wired for Generator
Lot
- Size: 0.8 Acres
- Features: Cul-De-Sac, Dead End Street, Paved, Secluded, Deck, Fenced-Partially, Gas Available, Green House, High Speed Internet, Outbuildings, Patio, RV Parking, Shop
- Topography: Level
- Residential vegetation: Garden Space
Details
- Parcel number: 9508850190
- Special conditions: Standard
- Other equipment: Wired for Generator
Construction
Type & style
- Home type: SingleFamily
- Architectural style: Craftsman,2 Story
- Property subtype: Single Family Residence
Materials
- Brick, Wood Siding
- Foundation: Poured Concrete
- Roof: Composition
Condition
- Very Good
- Year built: 1979
Utilities & green energy
- Electric: Company: PSE
- Sewer: Septic Tank, Company: Septic
- Water: Public, Company: Union Hill
Community & HOA
Community
- Subdivision: Union Hill
Location
- Region: Redmond
Financial & listing details
- Price per square foot: $468/sqft
- Tax assessed value: $1,414,000
- Annual tax amount: $11,886
- Date on market: 5/29/2026
- Cumulative days on market: 57 days
- Listing terms: Conventional,FHA
- Inclusions: Dishwasher(s), Dryer(s), Microwave(s), Refrigerator(s), Stove(s)/Range(s), Washer(s)
Estimated market value
$1,354,000
$1.29M - $1.42M
$5,446/mo
Price history
| Date | Event | Price |
|---|---|---|
| 7/23/2026 | Pending sale | $1,398,000$468/sqft |
Source:  NWMLS as distributed by MLS GRID #2514291 Report a problem NWMLS as distributed by MLS GRID #2514291 Report a problem | ||
| 7/12/2026 | Price change | $1,398,000-3.5%$468/sqft |
Source: NWMLS as distributed by MLS GRID #2514291 Report a problem | ||
| 6/29/2026 | Price change | $1,448,000-3.5%$484/sqft |
Source: NWMLS as distributed by MLS GRID #2514291 Report a problem | ||
| 5/29/2026 | Listed for sale | $1,500,000+189%$502/sqft |
Source: NWMLS as distributed by MLS GRID #2514291 Report a problem | ||
| 12/15/2005 | Sold | $519,000+23.6%$174/sqft |
Source: Public Record Report a problem | ||
| 5/30/2003 | Sold | $420,000+24.4%$140/sqft |
Source: NWMLS as distributed by MLS GRID #23053238 Report a problem | ||
| 10/8/1998 | Sold | $337,500$113/sqft |
Source: Public Record Report a problem | ||
Public tax history
| Year | Property taxes | Tax assessment |
|---|---|---|
| 2025 | $13,916 +17.1% | $1,414,000 +11.1% |
| 2024 | $11,886 +1.7% | $1,273,000 +8.4% |
| 2023 | $11,688 -5.5% | $1,174,000 -17.4% |
| 2022 | $12,366 +22.9% | $1,422,000 +44.7% |
| 2021 | $10,065 +6.7% | $983,000 +17.3% |
| 2020 | $9,433 +2.7% | $838,000 +1.6% |
| 2019 | $9,184 +6.7% | $825,000 +4% |
| 2018 | $8,605 -0.1% | $793,000 +10.9% |
| 2017 | $8,615 +19.3% | $715,000 +9.2% |
| 2016 | $7,223 | $655,000 +6.3% |
| 2015 | $7,223 | $616,000 +5.3% |
| 2014 | $7,223 | $585,000 +14.5% |
| 2013 | $7,223 | $511,000 +7.8% |
| 2012 | -- | $474,000 +1.7% |
| 2011 | -- | $466,000 -6.2% |
| 2010 | -- | $497,000 |
| 2009 | -- | $497,000 +3.1% |
| 2007 | -- | $482,000 +9.8% |
| 2006 | -- | $439,000 +4.5% |
| 2005 | -- | $420,000 +16.7% |
| 2001 | $4,681 +14.1% | $360,000 +22.9% |
| 2000 | $4,103 | $293,000 |
Find assessor info on the county website
Monthly payment
Est. payment
Payment breakdown
Explore the cost of this home by adjusting the details. Changes won't be saved.Climate risks
Neighborhood: 98053
Nearby schools
GreatSchools rating
- 10/10Ella Baker Elementary SchoolGrades: K-5Distance: 1.3 mi
- 8/10Timberline Middle SchoolGrades: 6-8Distance: 1.5 mi
- 10/10Redmond High SchoolGrades: 9-12Distance: 4.4 mi
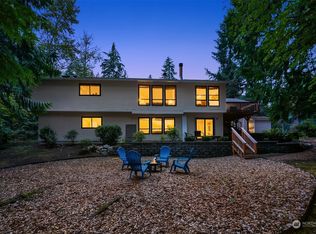
- $1,420,0004 bd3 ba3.4k sqft6906 237th Ave NE, Redmond, WA 98053Sold
- $1,207,1004 bd3 ba3k sqft23521 NE 72nd St, Redmond, WA 98053Sold
- $895,0001.02 Acres0 238th Ave NE, Redmond, WA 98053Pending

- $1,660,0004 bd3 ba3.3k sqft23612 NE 72nd St, Redmond, WA 98053Sold
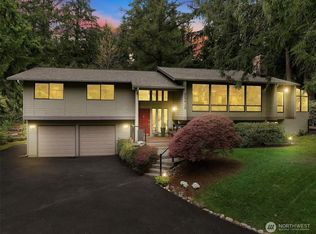
- $1,189,0003 bd2 ba1.9k sqft7115 235th Ave NE, Redmond, WA 98053Sold
- $828,000-- bd-- ba-- sqft232 & 236 7th St, Gold Bar, WA 98251Off Market
- $--4.56 Acres0 NE 30th St, Redmond, WA 98053Off Market
- $--2.24 Acres63 247th Ave NE, Redmond, WA 98053Off Market
A local agent can set up tours, give advice and negotiate with sellers.
