Skip main navigation
Sold for $795,000
  • $795,000

    23527 E Rocky Top Avenue, Aurora, CO 80016

    4beds
    3,711sqft
    Single Family Residence
    Built in 2014
    8,146 Square Feet Lot
    $756,100 Zestimate®
    $214/sqft
    $4,275 Estimated rent

    Home value

    $756,100

    $718,000 - $794,000

    $4,275/mo

    Zestimate® history
    Loading
    Loading...

    Owner options

    List your home for rent

    $4,275/mo

    Rent Zestimate®

    Find your next renter with Zillow Rental Manager. Plus, with online applications, you can quickly screen prospective tenants – for free.

    Learn more

    $4,275/mo

    Rent Zestimate®

    Refinance and save

    $4,985/mo

    Est. payment

    Refinancing to a lower rate could help reduce your monthly payments and save thousands over the life of the loan.

    See today's rates

    $4,985/mo

    Est. payment

    Explore your selling options

    Work with a Zillow partner agent

    Leverage their expertise and Zillow's premium Showcase listings to get your home seen by more buyers.

    Get started

    List with your own agent

    Get your home in front of millions of buyers by listing it on Zillow.

    Learn how to do it

    Sell it yourself

    Take full control of how buyers see your home on Zillow by listing For Sale by Owner (FSBO).

    List your home

    What's special

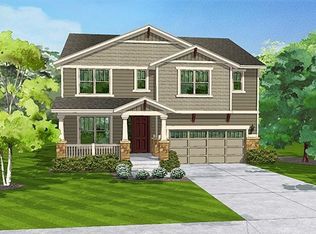
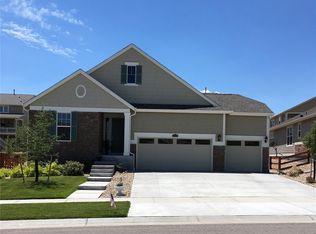
    Looking for a home that has it all? Your search ends here at 23527 E Rocky Top Ave! With over $100,000 invested in upgrades over the past few years, this property truly stands out. Featuring four bedrooms, four bathrooms, a home office, a beautifully updated kitchen, a walkout basement, and multiple living areas, there's ample space for everyone. Additionally, this home offers: Primary bedroom with ensuite, a Home office with French doors, a cozy fireplace; a large loft area; a three-car garage; a large deck and patio with stamped concrete and lighting (completed in 2022), a finished walkout basement (completed in 2023) and Stunning landscaping. This property is situated in the sought-after Inspiration community, you'll enjoy exclusive access to the Inspiration Club, which includes a pool, kids' splash zone, fire pits, and more, plus nearby parks like the Hops Garden. Shopping and dining are just a short 5-minute drive away, with Super Target and Starbucks close by. Need to get to DIA? It's just a 25-minute drive. With all this and more, 23527 E Rocky Top Ave is a must-see for anyone looking for a new home in the southeast metro area... don't miss out!

    Zillow last checked:

    Listing updated:

    Listed by:

    Brady Efting brady@bradyefting.com,

    Keller Williams Realty Urban Elite,

    The Alchemy Group 720-637-1624,

    Keller Williams Realty Urban Elite

    Bought with:

    Paxton Potter, 100083426

    NextHome Front Range

    Source: REcolorado as distributed by MLS GRID,MLS#: 8180096MLS Logo

    Facts & features

    Interior

    Bedrooms & bathrooms
    • Bedrooms: 4
    • Bathrooms: 4
    • Full bathrooms: 2
    • 3/4 bathrooms: 1
    • 1/2 bathrooms: 1
    • Main level bathrooms: 1
    Primary bedroom
    • Level: Upper
    • Area: 224 Square Feet
    • Dimensions: 14 x 16
    Bedroom
    • Level: Upper
    • Area: 169 Square Feet
    • Dimensions: 13 x 13
    Bedroom
    • Level: Upper
    • Area: 143 Square Feet
    • Dimensions: 11 x 13
    Bedroom
    • Level: Basement
    Primary bathroom
    • Level: Upper
    • Area: 153 Square Feet
    • Dimensions: 9 x 17
    Bathroom
    • Level: Main
    Bathroom
    • Level: Upper
    Bathroom
    • Level: Basement
    Bonus room
    • Level: Main
    Den
    • Level: Main
    • Area: 143 Square Feet
    • Dimensions: 11 x 13
    Dining room
    • Level: Main
    Family room
    • Level: Basement
    Kitchen
    • Level: Main
    • Area: 300 Square Feet
    • Dimensions: 15 x 20
    Laundry
    • Level: Upper
    Living room
    • Level: Main
    • Area: 272 Square Feet
    • Dimensions: 16 x 17
    Loft
    • Level: Upper
    • Area: 320 Square Feet
    • Dimensions: 16 x 20
    Mud room
    • Level: Main
    Office
    • Level: Basement
    Heating
    • Forced Air, Natural Gas
    Cooling
    • Central Air
    Appliances
    • Included: Dishwasher, Disposal, Microwave, Range, Refrigerator, Self Cleaning Oven, Wine Cooler
    Features
    • Built-in Features, Ceiling Fan(s), Eat-in Kitchen, Five Piece Bath, Granite Counters, High Ceilings, High Speed Internet, Jack & Jill Bathroom, Kitchen Island, Open Floorplan, Pantry, Primary Suite, Wired for Data
    • Flooring: Carpet, Tile, Wood
    • Windows: Double Pane Windows
    • Basement: Full,Interior Entry,Sump Pump,Walk-Out Access
    • Number of fireplaces: 1
    • Fireplace features: Gas, Living Room
    Interior area
    • Total structure area: 3,711
    • Total interior livable area: 3,711 sqft
    • Finished area above ground: 2,578
    • Finished area below ground: 783

    Property

    Parking
    • Total spaces: 3
    • Parking features: Garage - Attached
    • Attached garage spaces: 3
    Features
    • Levels: Two
    • Stories: 2
    • Patio & porch: Covered, Deck, Front Porch, Patio
    • Fencing: Partial
    • Has view: Yes
    • View description: City, Mountain(s), Plains
    Lot
    • Size: 8,146 Square Feet
    • Features: Landscaped, Many Trees, Near Public Transit, Sloped, Sprinklers In Front, Sprinklers In Rear
    Details
    • Parcel number: R0472197
    • Special conditions: Standard

    Construction

    Type & style
    • Home type: SingleFamily
    • Architectural style: Contemporary
    • Property subtype: Single Family Residence
    Materials
    • Frame, Stone, Wood Siding
    • Roof: Composition
    Condition
    • Year built: 2014

    Utilities & green energy

    • Sewer: Public Sewer
    • Water: Public
    • Utilities for property: Electricity Connected, Natural Gas Connected

    Community & HOA

    Community
    • Security: Carbon Monoxide Detector(s), Smoke Detector(s)
    • Subdivision: Inspiration
    HOA
    • Has HOA: Yes
    • Amenities included: Clubhouse, Playground, Pool, Tennis Court(s), Trail(s)
    • Services included: Reserve Fund, Maintenance Grounds, Trash
    • HOA fee: $294 quarterly
    • HOA name: Inspiration
    • HOA phone: 303-627-2632
    Location
    • Region: Aurora

    Financial & listing details

    • Price per square foot: $214/sqft
    • Tax assessed value: $727,976
    • Annual tax amount: $5,716
    • Date on market: 6/1/2024
    • Listing terms: Cash,Conventional,FHA,VA Loan
    • Exclusions: Seller's Personal Property
    • Ownership: Individual
    • Electric utility on property: Yes

    Price history

    DateEventPrice
    10/25/2024Sold$795,000$214/sqft
    Source: REcolorado as distributed by MLS GRID #8180096 Report a problem
    9/28/2024Pending sale$795,000$214/sqft
    Source: REcolorado as distributed by MLS GRID #8180096 Report a problem
    9/24/2024Price change$795,000-0.6%$214/sqft
    Source: REcolorado as distributed by MLS GRID #8180096 Report a problem
    8/23/2024Price change$799,999-0.6%$216/sqft
    Source: REcolorado as distributed by MLS GRID #8180096 Report a problem
    7/30/2024Price change$805,000-1.2%$217/sqft
    Source: REcolorado as distributed by MLS GRID #8180096 Report a problem
    7/14/2024Price change$815,000-1.2%$220/sqft
    Source: REcolorado as distributed by MLS GRID #8180096 Report a problem
    6/28/2024Price change$824,9990%$222/sqft
    Source: REcolorado as distributed by MLS GRID #8180096 Report a problem
    6/18/2024Price change$825,000-1.8%$222/sqft
    Source: REcolorado as distributed by MLS GRID #8180096 Report a problem
    6/1/2024Listed for sale$840,000+20.9%$226/sqft
    Source: REcolorado as distributed by MLS GRID #8180096 Report a problem
    10/25/2021Sold$695,000+69.2%$187/sqft
    Source: Public Record Report a problem
    3/3/2014Sold$410,750$111/sqft
    Source: Public Record Report a problem

    Public tax history

    YearProperty taxesTax assessment
    2025$5,585 -2.3%$45,500 -11.1%
    2024$5,716 +19.5%$51,200 -0.9%
    2023$4,784 -12.9%$51,690 +39.2%
    2022$5,495 $37,140 -2.8%
    2021-- $38,210 +3%
    2020$5,352 +12.2%$37,100
    2019$4,769 $37,100 +13.6%
    2018$4,769 +4.5%$32,650
    2017$4,566 +106.6%$32,650 -0.2%
    2016$2,210 -50.7%$32,730
    2015$4,480 +296.3%$32,730 +318.5%
    2014$1,130 $7,820 +394.9%
    2007-- $1,580
    Find assessor info on the county website

    Neighborhood: Inspiration

    Nearby schools

    GreatSchools rating
    Schools provided by the listing agent
    • Elementary: Pine Lane Prim/Inter
    • Middle: Sierra
    • High: Chaparral
    • District: Douglas RE-1

    Source: REcolorado as distributed by MLS GRID. This data may not be complete. We recommend contacting the local school district to confirm school assignments for this home.

    Get a cash offer in 3 minutes
    Find out how much your home could sell for in as little as 3 minutes with a no-obligation cash offer.
    Estimated market value
    $756,100
    Get a cash offer in 3 minutes
    Find out how much your home could sell for in as little as 3 minutes with a no-obligation cash offer.
    Estimated market value
    $756,100