Skip main navigation
Off market
  • $773,200

    23557 E Rocky Top Ave, Aurora, CO 80016

    4beds
    3baths
    4,118sqft
    SingleFamily
    Built in 2014
    9,147 Square Feet Lot
    $773,200 Zestimate®
    $188/sqft
    $4,199 Estimated rent

    Home value

    $773,200

    $735,000 - $812,000

    $4,199/mo

    Zestimate® history
    Loading
    Loading...

    Owner options

    List your home for rent

    $4,199/mo

    Rent Zestimate®

    Find your next renter with Zillow Rental Manager. Plus, with online applications, you can quickly screen prospective tenants – for free.

    Learn more

    $4,199/mo

    Rent Zestimate®

    Refinance and save

    $4,675/mo

    Est. payment

    Refinancing to a lower rate could help reduce your monthly payments and save thousands over the life of the loan.

    See today's rates

    $4,675/mo

    Est. payment

    Explore your selling options

    Work with a Zillow partner agent

    Leverage their expertise and Zillow's premium Showcase listings to get your home seen by more buyers.

    Get started

    List with your own agent

    Get your home in front of millions of buyers by listing it on Zillow.

    Learn how to do it

    Sell it yourself

    Take full control of how buyers see your home on Zillow by listing For Sale by Owner (FSBO).

    List your home

    What's special

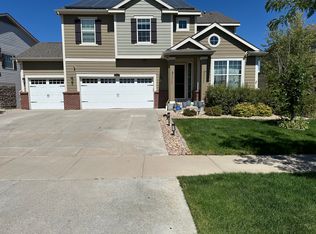
    This lovely home sits across from the park and is filled with custom features. Step inside the two story great room with its charming fireplace and handcrafted mantel to find warm wood floors, iron railing leading to the loft above and a back slider that invites you to the cozy deck for morning coffee. The back stairs lead to an open air entertainment space with a big fireplace ready for friends and family on cool fall evenings. The kitchen has one of a kind pendant lighting over a huge kitchen island with stunning stone counters. You will also find a gas range, pantry and a command center. The main floor has a full bath and bedroom, ideal for guest quarters. Upstairs are two bedrooms with a Jack and Jill plus an oversize master, crowned with a coffered ceiling and dual fans. The suite also has a 5 piece bath and custom Mr & Mrs closets. The walkout basement is ready for your finishes and the four car garage can handle all your toys! Add this one to your Must See List!

    This property is not currently displayed as for sale or rent on Zillow. This may be different from what's on other websites or public sources.
    Facts & features

    Interior

    Bedrooms & bathrooms
    • Bedrooms: 4
    • Bathrooms: 3
    Heating
    • Forced air, Gas
    Cooling
    • Central
    Appliances
    • Included: Dishwasher, Garbage disposal, Microwave, Range / Oven, Refrigerator
    Features
    • Eating Space / Kitchen, Open Floor Plan, Five Piece Bath, Kitchen Island, Master Bath, Master Suite, Window Coverings, Smoke Free, Jack & Jill Bath, Pantry, Foyer/Entry
    • Flooring: Tile, Carpet, Linoleum / Vinyl
    • Basement: Unfinished
    • Has fireplace: Yes
    Interior area
    • Total interior livable area: 4,118 sqft

    Property

    Parking
    • Total spaces: 4
    • Parking features: Garage - Attached
    Features
    • Exterior features: Other
    Lot
    • Size: 9,147 Square Feet
    Details
    • Parcel number: 223506310019

    Construction

    Type & style
    • Home type: SingleFamily
    Materials
    • Frame
    • Roof: Composition
    Condition
    • Year built: 2014

    Utilities & green energy

    • Sewer: Public
    • Water: Public

    Community & HOA

    HOA
    • Has HOA: Yes
    • Services included: Community Pool, Trash Removal, Recycling, Tennis Courts, Common Area Grounds Maintenance
    • HOA fee: $84 monthly
    Location
    • Region: Aurora

    Financial & listing details

    • Price per square foot: $188/sqft
    • Tax assessed value: $747,809
    • Annual tax amount: $6,000

    Price history

    DateEventPrice
    4/4/2022Sold$800,000+37.5%$194/sqft
    Source: Public Record Report a problem
    5/10/2019Sold$582,000-1.2%$141/sqft
    Source: Public Record Report a problem
    3/23/2019Pending sale$589,000$143/sqft
    Source: RE/MAX MOMENTUM #4345918 Report a problem
    3/13/2019Price change$589,000-0.8%$143/sqft
    Source: RE/MAX MOMENTUM #4345918 Report a problem
    3/9/2019Price change$594,000-0.8%$144/sqft
    Source: RE/MAX MOMENTUM #4345918 Report a problem
    2/7/2019Price change$599,000-1.8%$145/sqft
    Source: RE/MAX MOMENTUM #4345918 Report a problem
    9/28/2018Listed for sale$609,900+38.6%$148/sqft
    Source: RE/MAX MOMENTUM #7738219 Report a problem
    3/27/2014Sold$440,125+1.5%$107/sqft
    Source: Public Record Report a problem
    12/17/2013Listing removed$433,475$105/sqft
    Source: BELINDA SPILLMAN #1240398 Report a problem
    12/11/2013Listed for sale$433,475$105/sqft
    Source: BELINDA SPILLMAN #1240398 Report a problem

    Public tax history

    YearProperty taxesTax assessment
    2025$6,000 -2.3%$46,740 -14.6%
    2024$6,140 +19.8%$54,730 -0.9%
    2023$5,125 -13%$55,250 +38.9%
    2022$5,889 $39,790 -2.8%
    2021-- $40,950 +2.8%
    2020$5,748 +8.2%$39,850
    2019$5,311 0%$39,850 +9.6%
    2018$5,311 +4.5%$36,360
    2017$5,085 +2.8%$36,360 -0.7%
    2016$4,947 -1.3%$36,630
    2015$5,014 +343.6%$36,630 +368.4%
    2014$1,130 $7,820 +394.9%
    2007-- $1,580
    Find assessor info on the county website

    Neighborhood: Inspiration

    Nearby schools

    GreatSchools rating
    Schools provided by the listing agent
    • Elementary: Pine Lane Prim/Inter
    • Middle: Sierra
    • High: Chaparral
    • District: Douglas RE-1

    Source: The MLS. This data may not be complete. We recommend contacting the local school district to confirm school assignments for this home.

    Get a cash offer in 3 minutes
    Find out how much your home could sell for in as little as 3 minutes with a no-obligation cash offer.
    Estimated market value
    $773,200
    Get a cash offer in 3 minutes
    Find out how much your home could sell for in as little as 3 minutes with a no-obligation cash offer.
    Estimated market value
    $773,200