Skip main navigation
Closed
  • $393,000

    2353 Bridgeway St, Murfreesboro, TN 37128

    2beds
    2,008sqft
    Townhouse, Residential, Condominium
    Built in 2013
    -- sqft lot
    $397,400 Zestimate®
    $196/sqft
    $2,174 Estimated rent

    Home value

    $397,400

    $378,000 - $417,000

    $2,174/mo

    Zestimate® history
    Loading
    Loading...

    Owner options

    List your home for rent

    $2,174/mo

    Rent Zestimate®

    Find your next renter with Zillow Rental Manager. Plus, with online applications, you can quickly screen prospective tenants – for free.

    Learn more

    $2,174/mo

    Rent Zestimate®

    Refinance and save

    $2,624/mo

    Est. payment

    Refinancing to a lower rate could help reduce your monthly payments and save thousands over the life of the loan.

    See today's rates

    $2,624/mo

    Est. payment

    Explore your selling options

    Work with a Zillow partner agent

    Leverage their expertise and Zillow's premium Showcase listings to get your home seen by more buyers.

    Get started

    List with your own agent

    Get your home in front of millions of buyers by listing it on Zillow.

    Learn how to do it

    Sell it yourself

    Take full control of how buyers see your home on Zillow by listing For Sale by Owner (FSBO).

    List your home

    What's special

    Salt water poolOpen floor planDigital thermostatGorgeous townhomeNew rheem hvacGarden tubLarge walk-in closet
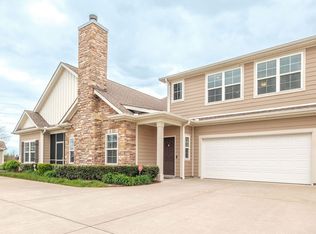
    POTENTIAL 3rd bedroom! Gorgeous townhome in Murfreesboro with an open floor plan! All one level with 2 bedrooms and 2 full bathrooms. Gas fireplace. Office or Sunroom/Florida Room. Kitchen features: granite countertops, ample cabinet storage, and a new Bosch dishwasher (May 2023). Primary suite has a garden tub, tiled walk-in shower with glass door and a large walk-in closet with carpet. 2-car garage. New Rheem HVAC with digital thermostat (May 2023). Pella storm/screen door (2022). Ring doorbell and Ring dual flood/cam (2023). Irrigation system! Near clubhouse and beautiful walking trails and community amenities such as a salt water pool and fitness center!

    Zillow last checked:

    Listing updated:

    Listing Provided by:

    George W Weeks 615-995-2129,

    Team George Weeks Real Estate, LLC

    Bought with:

    Andrea E. Thompson, 361134

    Crye-Leike, Inc., REALTORS

    Source: RealTracs MLS as distributed by MLS GRID,MLS#: 2549861MLS Logo

    Facts & features

    Interior

    Bedrooms & bathrooms
    • Bedrooms: 2
    • Bathrooms: 2
    • Full bathrooms: 2
    • Main level bedrooms: 2
    Bedroom 1
    • Features: Walk-In Closet(s)
    • Level: Walk-In Closet(s)
    • Area: 196 Square Feet
    • Dimensions: 14x14
    Bedroom 2
    • Features: Extra Large Closet
    • Level: Extra Large Closet
    • Area: 143 Square Feet
    • Dimensions: 11x13
    Dining room
    • Features: Formal
    • Level: Formal
    • Area: 180 Square Feet
    • Dimensions: 12x15
    Kitchen
    • Features: Eat-in Kitchen
    • Level: Eat-in Kitchen
    • Area: 800 Square Feet
    • Dimensions: 32x25
    Living room
    • Area: 288 Square Feet
    • Dimensions: 18x16
    Heating
    • Central, Electric
    Cooling
    • Central Air, Electric
    Appliances
    • Included: Dishwasher, Refrigerator, Electric Oven, Electric Range
    • Laundry: Utility Connection
    Features
    • Ceiling Fan(s), Walk-In Closet(s)
    • Flooring: Carpet, Wood, Tile
    • Number of fireplaces: 1
    • Fireplace features: Gas
    Interior area
    • Total structure area: 2,008
    • Total interior livable area: 2,008 sqft
    • Finished area above ground: 2,008

    Property

    Parking
    • Total spaces: 4
    • Parking features: Garage Door Opener, Garage Faces Side, Concrete, Driveway
    • Garage spaces: 2
    • Uncovered spaces: 2
    Accessibility
    • Accessibility features: Accessible Entrance
    Features
    • Levels: One
    • Stories: 1
    • Patio & porch: Patio
    • Exterior features: Smart Light(s)
    • Pool features: Association
    Details
    • Parcel number: 114 01703 R0107334
    • Special conditions: Standard

    Construction

    Type & style
    • Home type: Townhouse
    • Property subtype: Townhouse, Residential, Condominium
    • Attached to another structure: Yes
    Materials
    • Stone, Vinyl Siding
    • Roof: Asphalt
    Condition
    • New construction: No
    • Year built: 2013

    Utilities & green energy

    • Sewer: Public Sewer
    • Water: Public
    • Utilities for property: Electricity Available, Water Available

    Community & neighborhood

    Security
    • Security features: Smoke Detector(s), Smart Camera(s)/Recording
    Location
    • Region: Murfreesboro
    • Subdivision: Stonebridge

    HOA & financial

    HOA
    • Has HOA: Yes
    • HOA fee: $350 monthly
    • Amenities included: Clubhouse, Fitness Center, Pool, Trail(s)
    • Services included: Pest Control, Trash, Water
    • Second HOA fee: $450 one time

    Price history

    DateEventPrice
    9/29/2023Sold$393,000$196/sqft
    Source: RealTracs MLS as distributed by MLS GRID #2549861 Report a problem
    9/29/2023Pending sale$393,000$196/sqft
    Source: RealTracs MLS as distributed by MLS GRID #2549861 Report a problem
    8/29/2023Contingent$393,000$196/sqft
    Source: RealTracs MLS as distributed by MLS GRID #2549861 Report a problem
    8/19/2023Price change$393,000-4.1%$196/sqft
    Source: RealTracs MLS as distributed by MLS GRID #2549861 Report a problem
    7/18/2023Listed for sale$410,000+17.7%$204/sqft
    Source: RealTracs MLS as distributed by MLS GRID #2549861 Report a problem
    9/14/2021Sold$348,200-8.4%$173/sqft
    Source: RealTracs MLS as distributed by MLS GRID #2279341 Report a problem
    8/20/2021Pending sale$380,200$189/sqft
    Source: RE/MAX International #2279341 Report a problem
    8/11/2021Listed for sale$380,200$189/sqft
    Source: RE/MAX International #2279341 Report a problem
    8/8/2021Pending sale$380,200$189/sqft
    Source: RE/MAX International #2279341 Report a problem
    8/6/2021Listed for sale$380,200+52.1%$189/sqft
    Source: Zillow Offers Report a problem
    6/22/2017Sold$249,900-3.8%$124/sqft
    Source: Agent Provided Report a problem
    6/11/2017Pending sale$259,900$129/sqft
    Source: Reliant Realty ERA Powered #1828291 Report a problem

    Public tax history

    Tax history is unavailable.

    Neighborhood: 37128

    Nearby schools

    GreatSchools rating
    Schools provided by the listing agent
    • Elementary: Scales Elementary School
    • Middle: Rockvale Middle School
    • High: Riverdale High School

    Source: RealTracs MLS as distributed by MLS GRID. This data may not be complete. We recommend contacting the local school district to confirm school assignments for this home.

    Get pre-qualified for a loan
    At Zillow Home Loans, we can pre-qualify you in as little as 5 minutes with no impact to your credit score.

    An equal housing lender. NMLS #10287.