Skip main navigation
For sale
  • $750,000

    2353 N Washington Street, Denver, CO 80205

    3beds
    2,717sqft
    : 
    Loading
    Get pre-qualified
    Townhouse
    Built in 2004
    1,982 Square Feet Lot
    $741,800 Zestimate®
    $276/sqft
    $-- HOA

    What's special

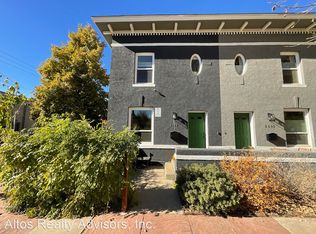
    Visit 2353Washington.com for more details! Brick townhome in the heart of Five Points with No HOA offering 3 bedrooms, 3.5 bathrooms, an oversized attached 2-car garage, private side yard, main-floor office, and an upper-level loft. Inside, the layout is bright and functional with soaring vaulted ceilings, great natural light, hardwood floors, and an open main living area centered around a gas fireplace and built-in shelving. The kitchen features granite countertops, stainless steel appliances, gas range, ample cabinetry, and bar seating, with an adjacent dining area and easy access to the outdoor space. A dedicated main-level office with French doors provides a great work-from-home setup, while the upper-level primary suite offers generous space, a five-piece bath, and walk-in closet. The finished basement adds a private bedroom, full bath with soaking tub/shower combination, and bonus space for guests, hobbies, or additional living. Located just moments from Welton Room, Cervantes, Rosenberg’s Bagels, Mimosas, light rail, and Downtown Denver, this home offers flexible living in one of Denver’s most vibrant neighborhoods.
    18 days
    |
    449
    |
    40
    |

    Zillow last checked:

    Listing updated:

    Listed by:

    Michelle Glass 720-575-2870 MichelleDirect@kw.com,

    Keller Williams Integrity Real Estate LLC

    Source: REcolorado as distributed by MLS GRID,MLS#: 6814455MLS Logo

    Loading...

      Facts & features

      Interior

      Bedrooms & bathrooms
      • Bedrooms: 3
      • Bathrooms: 4
      • Full bathrooms: 3
      • 1/2 bathrooms: 1
      • Main level bathrooms: 1
      Bedroom
      • Description: Spacious Primary Suite With Room For A Sitting Area, Tray Ceiling Detail, And Access To The Adjoining Five-Piece Bath And Walk-In Closet.
      • Features: Primary Suite
      • Level: Upper
      Bedroom
      • Description: Well-Sized Upper-Level Secondary Bedroom Offering Flexibility For Guests Or Family.
      • Level: Upper
      Bedroom
      • Description: Private Basement Bedroom With Convenient Access To Adjacent Full Bath—ideal For Guests, Multigenerational Living, Or Additional Flex Space.
      • Level: Basement
      Bathroom
      • Description: Main-Floor Powder Bath Conveniently Located Near Living And Dining Spaces.
      • Level: Main
      Bathroom
      • Description: Generously Sized Five-Piece Primary Bath With Dual-Sink Vanity, Soaking Tub, Walk-In Shower, And Abundant Natural Light.
      • Features: Primary Suite
      • Level: Upper
      Bathroom
      • Description: Full Upper-Level Bathroom Conveniently Located To Serve The Secondary Bedroom And Loft Area.
      • Level: Upper
      Bathroom
      • Description: Spacious Basement Full Bath Featuring A Large Soaking Tub With Shower, Ideal For Guests Or Lower-Level Living.
      • Level: Basement
      Bonus room
      • Description: Lexible Bonus Room Perfect For A Home Gym Or Playroom
      • Level: Basement
      Dining room
      • Description: Bright Dining Area Adjacent To Kitchen With Space For A Full Dining Table And Direct Access To The Private Outdoor Patio/Side Yard.
      • Level: Main
      Kitchen
      • Description: Well-Appointed Kitchen With Granite Countertops, Stainless Steel Appliances, Gas Range, Bar Seating, Ample Cabinetry, And Adjacent Dining Space.
      • Level: Main
      Laundry
      • Description: Upper-Level Laundry For Everyday Convenience Near The Bedroom Level.
      • Level: Upper
      Living room
      • Description: Vaulted Two-Story Living Room With Gas Fireplace, Abundant Natural Light, And Built-In Shelving
      • Level: Main
      Loft
      • Description: Versatile Loft/Flex Space With A Wet Bar Ideal For A Second Office, Reading Nook, Workout Area, Or Lounge Space Between Bedrooms.
      • Level: Upper
      Office
      • Description: Private Main-Level Office/Study With French Doors, Tray Ceiling Detail, And Great Natural Light—ideal For Working From Home Or Flex Living Space.
      • Level: Main
      Utility room
      • Description: Utility/Storage Room Offering Additional Functional Storage Space.
      • Level: Basement
      Heating
      • Forced Air, Natural Gas
      Cooling
      • Central Air
      Appliances
      • Included: Dishwasher, Dryer, Microwave, Oven, Range, Refrigerator, Washer
      • Laundry: In Unit
      Features
      • Ceiling Fan(s), Five Piece Bath, Granite Counters, High Ceilings, Primary Suite, Walk-In Closet(s), Wet Bar
      • Flooring: Carpet, Tile, Wood
      • Basement: Finished
      • Number of fireplaces: 1
      • Fireplace features: Living Room
      • Common walls with other units/homes: End Unit,1 Common Wall
      Interior area
      • Total structure area: 2,717
      • Total interior livable area: 2,717 sqft
      • Finished area above ground: 1,905
      • Finished area below ground: 705

      Property

      Parking
      • Total spaces: 2
      • Parking features: Garage - Attached
      • Attached garage spaces: 2
      Features
      • Levels: Three Or More
      • Entry location: Ground
      • Patio & porch: Patio
      • Exterior features: Private Yard
      • Fencing: Full
      Lot
      • Size: 1,982 Square Feet
      • Features: Sprinklers In Front
      Details
      • Parcel number: 234107003
      • Zoning: G-MU-3
      • Special conditions: Standard

      Construction

      Type & style
      • Home type: Townhouse
      • Property subtype: Townhouse
      • Attached to another structure: Yes
      Materials
      • Brick
      Condition
      • Year built: 2004

      Utilities & green energy

      • Sewer: Public Sewer
      • Water: Public

      Community & HOA

      Community
      • Subdivision: Five Points
      HOA
      • Has HOA: No
      Location
      • Region: Denver

      Financial & listing details

      • Price per square foot: $276/sqft
      • Tax assessed value: $921,100
      • Annual tax amount: $4,202
      • Date on market: 6/25/2026
      • Listing terms: Cash,Conventional,FHA,VA Loan
      • Exclusions: Staging Furniture And Seller's Personal Property
      • Ownership: Corporation/Trust
      • Road surface type: Paved

        Estimated market value

        $741,800

        $705,000 - $779,000

        $4,742/mo

        Price history

        DateEventPrice
        6/25/2026Listed for sale$750,000+3650%$276/sqft
        Source: REcolorado as distributed by MLS GRID #6814455 Report a problem
        2/28/2026Listing removed$2,900$1/sqft
        Source: Zillow Rentals Report a problem
        2/13/2026Listed for rent$2,900$1/sqft
        Source: Zillow Rentals Report a problem
        10/2/2025Listing removed$2,900$1/sqft
        Source: Zillow Rentals Report a problem
        9/18/2025Price change$2,900-9.4%$1/sqft
        Source: Zillow Rentals Report a problem
        8/29/2025Listed for rent$3,200$1/sqft
        Source: Zillow Rentals Report a problem
        7/1/2025Listing removed$3,200$1/sqft
        Source: Zillow Rentals Report a problem
        6/10/2025Listed for rent$3,200+6.7%$1/sqft
        Source: Zillow Rentals Report a problem
        2/10/2023Listing removed--
        Source: Zillow Rentals Report a problem
        2/1/2023Price change$3,000-6.3%$1/sqft
        Source: Zillow Rentals Report a problem
        1/27/2023Price change$3,200-15.8%$1/sqft
        Source: Zillow Rentals Report a problem
        1/18/2023Listed for rent$3,800$1/sqft
        Source: Zillow Rentals Report a problem
        11/15/2022Listing removed--
        Source: Zillow Rental Manager Report a problem
        10/20/2022Price change$3,800-5%$1/sqft
        Source: Zillow Rental Manager Report a problem
        10/3/2022Price change$4,000-5.9%$1/sqft
        Source: Zillow Rental Manager Report a problem
        9/26/2022Listed for rent$4,250$2/sqft
        Source: Zillow Rental Manager Report a problem
        9/15/2011Sold$20,000$7/sqft
        Source: Agent Provided Report a problem

        Public tax history

        YearProperty taxesTax assessment
        2024$4,497 +14.5%$58,030 -5.3%
        2023$3,929 +3.6%$61,290 +24.1%
        2022$3,792 +15.7%$49,400 -2.8%
        2021$3,276 +2.9%$50,820 +15.1%
        2020$3,185 +3.3%$44,166 -0.7%
        2019$3,083 $44,475 +11.6%
        2018$3,083 +0.3%$39,850
        2017$3,074 +13.1%$39,850 +14.5%
        2016$2,719 -9.9%$34,800
        2015$3,018 0%$34,800 -4.2%
        2014$3,019 $36,340
        Find assessor info on the county website

        Monthly payment

        Est. payment

        Payment breakdown

        Explore the cost of this home by adjusting the details. Changes won't be saved.
        All calculations are estimates and provided by Zillow, Inc. for informational purposes only. Actual amounts may vary.
        HOA fees may include property taxes on listings classified as Co-Ops. Contact the listing agent and/or owner for fee details.
        Mortgage interest rates are dependent on a number of factors, including credit score, down payment, and repayment length. Interest rate data provided by Zillow Group Marketplace, Inc. as of 1/1/1970 from various mortgage lenders with which we have lead or other similar arrangements; the Estimated Payment is an average of those rates.
        See how much you could borrow to make a competitive offer.

        Climate risks

        Neighborhood: Five Points

        Getting around

        94 / 100
        Walker's Paradise
        68 / 100
        Good Transit
        98 / 100
        Biker's Paradise

        Nearby schools

        GreatSchools rating
        Schools provided by the listing agent
        • Elementary: Whittier E-8
        • Middle: Whittier E-8
        • High: East
        • District: Denver 1

        Source: REcolorado as distributed by MLS GRID. This data may not be complete. We recommend contacting the local school district to confirm school assignments for this home.

        A local agent can set up tours, give advice and negotiate with sellers.

        Browse local experts

        Similar homes