Attractive all-brick ranch in highly sought after Vandalia location of Foxfire Estates. This meticulously maintained 2,350 sq ft, 3-bedroom, 2-bath home features open concept kitchen, eating area and vaulted great room with engineered wood floors ideal for entertaining friends and family. Enjoy the spacious primary suite with a lighted trey ceiling, private ensuite bath which includes a shower, soaking tub, and large walk-in closet with solid wood six panel pocket door. The second bedroom has a walk-in closet as well. The third bedroom has a vaulted ceiling for a spacious, roomy look. The house was recently painted both inside and out and all bedrooms have new carpeting installed. The office also has two six panel solid wood pocket doors and engineered wood floors. The great room has surround sound speakers and a gas log fireplace with stone facade and hearth and wood mantel. The kitchen has ample cabinetry, electric double ovens for cooking and a large island with an electric cook top with adequate serving space. Home includes washer, dryer, refrigerator, microwave, dishwasher, and disposal. The spacious 3-car attached garage offers plenty of space for vehicles, storage, or a workshop. Located just minutes from Taylorsville Metropark, Vandalia Rec Center, Cassel Hills Golf Course, shopping, and plenty of dining options with no HOA! Attractively landscaped with flower beds, shrubbery, and mature trees. Check out the spacious backyard shed. Entire roof replaced with 50-year shingles in 2021. Move in ready! A true gem - schedule your showing today!
Sold for $399,999
Street View
$399,999
2353 Upper Trent Way, Vandalia, OH 45377
3beds
2,350sqft
Single Family Residence
Built in 2002
0.3 Acres Lot
$420,100 Zestimate®
$170/sqft
$2,454 Estimated rent
Home value
$420,100
$382,000 - $462,000
$2,454/mo
Zestimate® history
Owner options
List your home for rent
$2,454/mo
Rent Zestimate®
Find your next renter with Zillow Rental Manager. Plus, with online applications, you can quickly screen prospective tenants – for free.
$2,454/mo
Rent Zestimate®
Refinance and save
$2,768/mo
Est. payment
Refinancing to a lower rate could help reduce your monthly payments and save thousands over the life of the loan.
$2,768/mo
Est. payment
Explore your selling options
Work with a Zillow partner agent
Leverage their expertise and Zillow's premium Showcase listings to get your home seen by more buyers.
Get startedList with your own agent
Get your home in front of millions of buyers by listing it on Zillow.
Learn how to do itSell it yourself
Take full control of how buyers see your home on Zillow by listing For Sale by Owner (FSBO).
List your homeWhat's special
All-brick ranchGas log fireplaceLarge islandLighted trey ceilingOpen concept kitchenFlower bedsSpacious primary suite
Zillow last checked:
Listing updated:
Listed by:
David J Hutman (937)898-1234,
Sibcy Cline Inc.
Bought with:
Rhoda E Gazda ABR, 2004008880
Keller Williams Advisors Rlty
Source: DABR MLS,MLS#: 939578 Originating MLS: Dayton Area Board of REALTORS
Originating MLS: Dayton Area Board of REALTORSFacts & features
Interior
Bedrooms & bathrooms
- Bedrooms: 3
- Bathrooms: 2
- Full bathrooms: 2
- Main level bathrooms: 2
Primary bedroom
- Level: Main
- Dimensions: 19 x 14
Bedroom
- Level: Main
- Dimensions: 13 x 12
Bedroom
- Level: Main
- Dimensions: 13 x 12
Breakfast room nook
- Level: Main
- Dimensions: 14 x 12
Entry foyer
- Level: Main
- Dimensions: 9 x 8
Great room
- Level: Main
- Dimensions: 23 x 19
Kitchen
- Level: Main
- Dimensions: 14 x 12
Laundry
- Level: Main
- Dimensions: 9 x 8
Office
- Level: Main
- Dimensions: 13 x 11
Heating
- Forced Air, Natural Gas
Cooling
- Central Air
Appliances
- Included: Built-In Oven, Cooktop, Dryer, Dishwasher, Disposal, Microwave, Refrigerator, Washer, Gas Water Heater
Features
- Ceiling Fan(s), Cathedral Ceiling(s), High Speed Internet, Vaulted Ceiling(s), Walk-In Closet(s)
- Windows: Double Hung, Insulated Windows, Vinyl
- Has fireplace: Yes
- Fireplace features: Gas, Glass Doors
Interior area
- Total structure area: 2,350
- Total interior livable area: 2,350 sqft
Property
Parking
- Total spaces: 3
- Parking features: Attached, Garage, Garage Door Opener, Storage
- Attached garage spaces: 3
Features
- Levels: One
- Stories: 1
- Patio & porch: Patio
- Exterior features: Patio, Storage
Lot
- Size: 0.3 Acres
- Dimensions: 130 x 100
Details
- Additional structures: Shed(s)
- Parcel number: B02014130016
- Zoning: Residential
- Zoning description: Residential
Construction
Type & style
- Home type: SingleFamily
- Architectural style: Ranch
- Property subtype: Single Family Residence
Materials
- Brick, Shingle Siding, Vinyl Siding
- Foundation: Slab
Condition
- Year built: 2002
Utilities & green energy
- Electric: 220 Volts in Garage
- Sewer: Storm Sewer
- Water: Public
- Utilities for property: Natural Gas Available, Sewer Available, Water Available
Community & HOA
Community
- Security: Smoke Detector(s)
- Subdivision: Foxfire Sec 03
HOA
- Has HOA: No
Location
- Region: Vandalia
Financial & listing details
- Price per square foot: $170/sqft
- Tax assessed value: $305,900
- Annual tax amount: $5,739
- Date on market: 7/24/2025
- Listing terms: Conventional,FHA,VA Loan
Price history
| Date | Event | Price |
|---|---|---|
| 9/17/2025 | Sold | $399,999-3.6%$170/sqft |
Source:  DABR MLS #939578 Report a problem DABR MLS #939578 Report a problem | ||
| 7/30/2025 | Price change | $414,900-2.4%$177/sqft |
Source: DABR MLS #939578 Report a problem | ||
| 7/24/2025 | Listed for sale | $425,000+63.5%$181/sqft |
Source: DABR MLS #939578 Report a problem | ||
| 6/19/2002 | Sold | $260,000$111/sqft |
Source: Public Record Report a problem | ||
Public tax history
| Year | Property taxes | Tax assessment |
|---|---|---|
| 2025 | $5,739 -0.3% | $107,070 |
| 2024 | $5,757 +3.2% | $107,070 |
| 2023 | $5,576 -11% | $107,070 +10% |
| 2022 | $6,263 -0.1% | $97,330 |
| 2021 | $6,269 +0.3% | $97,330 |
| 2020 | $6,250 -1% | $97,330 +8% |
| 2019 | $6,314 -0.2% | $90,130 |
| 2018 | $6,326 +1.1% | $90,130 |
| 2017 | $6,257 +7.6% | $90,130 +9.5% |
| 2016 | $5,813 -0.1% | $82,310 |
| 2015 | $5,821 +1.4% | $82,310 |
| 2014 | $5,741 | $82,310 |
Find assessor info on the county website
Neighborhood: 45377
Nearby homes
- $384,8003 bd2 ba1.9k sqft2341 Upper Trent Way, Vandalia, OH 45377Off Market
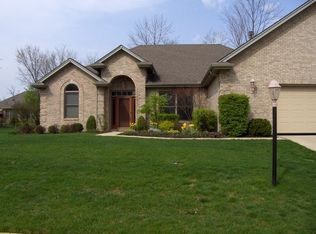
- $430,0003 bd3 ba3.4k sqft2365 Upper Trent Way, Vandalia, OH 45377Sold

- $407,6003 bd2 ba1.9k sqft2356 Cheviot Hills Ln, Vandalia, OH 45377Off Market
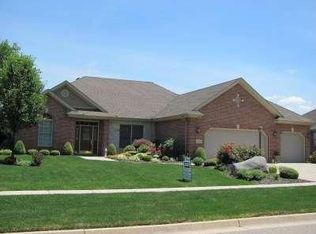
- $395,8003 bd2 ba2k sqft2348 Cheviot Hills Ln, Vandalia, OH 45377Off Market
- $410,0003 bd2 ba2.3k sqft2366 Cheviot Hills Ln, Vandalia, OH 45377Sold
- $461,4004 bd3 ba3k sqft2362 Upper Trent Way, Vandalia, OH 45377Off Market
- $459,3003 bd2 ba2.6k sqft2379 Upper Trent Way, Vandalia, OH 45377Off Market
- $423,9004 bd3 ba2.1k sqft2337 Upper Trent Way, Vandalia, OH 45377Off Market
Nearby schools
GreatSchools rating
- 6/10Smith Middle SchoolGrades: 3-5Distance: 1 mi
- 6/10Morton Middle SchoolGrades: 6-8Distance: 2.5 mi
- 7/10Butler High SchoolGrades: 9-12Distance: 2 mi
Schools provided by the listing agent
- District: Vandalia-Butler
Source: DABR MLS. This data may not be complete. We recommend contacting the local school district to confirm school assignments for this home.
Get a cash offer in 3 minutes
Find out how much your home could sell for in as little as 3 minutes with a no-obligation cash offer.
Estimated market value
$420,100
Get a cash offer in 3 minutes
Find out how much your home could sell for in as little as 3 minutes with a no-obligation cash offer.
Estimated market value
$420,100
- Ohio
- Montgomery County
- Vandalia
- 45377
- 2353 Upper Trent Way
Nearby cities
Nearby zip codes
Other Vandalia Topics
