Attractive Brick Home in Foxfire! Don't miss this custom-built, move-in condition home. Front door features leaded glass door, sidelight & transom window. Formal foyer has tile floor & leads into a spacious great room with cathedral ceiling, plant shelving, window seat & gas fireplace. Gas fireplace has tile surround, mantel, & dentil molding. Open floor concept for easy flow between the great room, kitchen & breakfast/dining area. 1,745 SF on the first level with an additional 1,745 SF in the lower level - for a total of 3,490 SF. Kitchen has 42" cherry cabinets with molding, Corian counters, breakfast bar, planning desk, pantry, water filtration system & abundance of cabinets & counterspace. Owner's suite is 20x13 with adjoining 14x6 ensuite complete with soaking tub, separate shower, & walk-in closet. Each bedroom features a walk-in closet. Convenient first floor laundry room has 2 versatile dryer hook-ups. Lower level is professionally finished (1,393 SF) & has family room, rec room, study or workout room, full bath & storage/mechanical room. Full bath in lower level has 8x3 storage closet. Extras in this home include 5" baseboard & 9' ceilings. 6x4 landing room between kitchen & garage. Wake up with your coffee or wind down in the evening with your favorite beverage in the 16x12 screened porch off your breakfast/dining room. The porch has water resistant LVP flooring & overlooks a well-groomed private rear yard. Commercial grade water heater 2023. Furnace & central air 2015. LG dishwasher 2022. LG microwave & oven 2024. Sump pump with battery back-up. Excellent curb appeal with soldier brick & keystone brick highlights. Easy access to I-75, I-70, airport & WPAFB. Close to grocery, restaurants, shopping, Cassel Hills Golf Course, Taylorsville Reserve & bike paths. Original owner to this home - non-smoker & no pets. Be the next proud owner!
Sold for $430,000
$430,000
2365 Upper Trent Way, Vandalia, OH 45377
3beds
3,490sqft
Single Family Residence
Built in 2004
0.3 Acres Lot
$430,100 Zestimate®
$123/sqft
$2,814 Estimated rent
Home value
$430,100
$409,000 - $452,000
$2,814/mo
Zestimate® history
Owner options
List your home for rent
$2,814/mo
Rent Zestimate®
Find your next renter with Zillow Rental Manager. Plus, with online applications, you can quickly screen prospective tenants – for free.
$2,814/mo
Rent Zestimate®
Refinance and save
$2,975/mo
Est. payment
Refinancing to a lower rate could help reduce your monthly payments and save thousands over the life of the loan.
$2,975/mo
Est. payment
Explore your selling options
Work with a Zillow partner agent
Leverage their expertise and Zillow's premium Showcase listings to get your home seen by more buyers.
Get startedList with your own agent
Get your home in front of millions of buyers by listing it on Zillow.
Learn how to do itSell it yourself
Take full control of how buyers see your home on Zillow by listing For Sale by Owner (FSBO).
List your homeWhat's special
Water filtration systemPlant shelvingBreakfast barWindow seatCorian counters
Zillow last checked:
Listing updated:
Listed by:
Lora C Koehler 9372390315,
Sibcy Cline Inc.,
Jackie L Halderman 937-239-0315,
Sibcy Cline Inc.
Bought with:
Lora C Koehler, 2005016263
Sibcy Cline Inc.
Jackie L Halderman, 0000324092
Sibcy Cline Inc.
Source: DABR MLS,MLS#: 959745 Originating MLS: Dayton Area Board of REALTORS
Originating MLS: Dayton Area Board of REALTORSFacts & features
Interior
Bedrooms & bathrooms
- Bedrooms: 3
- Bathrooms: 3
- Full bathrooms: 3
- Main level bathrooms: 2
Primary bedroom
- Level: Main
- Dimensions: 20 x 13
Bedroom
- Level: Main
- Dimensions: 12 x 12
Bedroom
- Level: Main
- Dimensions: 13 x 9
Breakfast room nook
- Level: Main
- Dimensions: 11 x 10
Entry foyer
- Level: Main
- Dimensions: 14 x 6
Family room
- Level: Basement
- Dimensions: 28 x 28
Great room
- Level: Main
- Dimensions: 21 x 15
Kitchen
- Level: Main
- Dimensions: 11 x 19
Laundry
- Level: Main
- Dimensions: 6 x 9
Office
- Level: Basement
- Dimensions: 12 x 12
Recreation
- Level: Basement
- Dimensions: 25 x 20
Screened porch
- Level: Main
- Dimensions: 16 x 12
Utility room
- Level: Basement
- Dimensions: 22 x 16
Heating
- Forced Air, Natural Gas
Cooling
- Central Air
Appliances
- Included: Dishwasher, Disposal, Microwave, Range, Refrigerator, Water Softener, Gas Water Heater
Features
- Ceiling Fan(s), Cathedral Ceiling(s), High Speed Internet, Jetted Tub, Kitchen/Family Room Combo, Pantry, Walk-In Closet(s)
- Basement: Full,Finished
- Number of fireplaces: 1
- Fireplace features: One, Gas
Interior area
- Total structure area: 3,490
- Total interior livable area: 3,490 sqft
Property
Parking
- Total spaces: 2
- Parking features: Attached, Garage, Two Car Garage, Garage Door Opener
- Attached garage spaces: 2
Features
- Levels: One
- Stories: 1
- Patio & porch: Patio, Porch
- Exterior features: Porch, Patio
Lot
- Size: 0.3 Acres
- Dimensions: 130 x 100
Details
- Parcel number: B02014130015
- Zoning: Residential
- Zoning description: Residential
Construction
Type & style
- Home type: SingleFamily
- Architectural style: Ranch
- Property subtype: Single Family Residence
Materials
- Brick
Condition
- Year built: 2004
Utilities & green energy
- Water: Public
- Utilities for property: Natural Gas Available, Sewer Available, Water Available, Cable Available
Community & HOA
Community
- Subdivision: Foxfire
HOA
- Has HOA: No
Location
- Region: Vandalia
Financial & listing details
- Price per square foot: $123/sqft
- Tax assessed value: $290,040
- Annual tax amount: $5,442
- Date on market: 6/28/2026
- Listing terms: Conventional,FHA,VA Loan
Price history
| Date | Event | Price |
|---|---|---|
| 7/29/2026 | Sold | $430,000-2.2%$123/sqft |
Source:  DABR MLS #959745 Report a problem DABR MLS #959745 Report a problem | ||
| 7/9/2026 | Pending sale | $439,500$126/sqft |
Source:  Cincy MLS #1883780 Report a problem Cincy MLS #1883780 Report a problem | ||
| 7/9/2026 | Contingent | $439,500$126/sqft |
Source:  WRIST #1046695 Report a problem WRIST #1046695 Report a problem | ||
| 6/28/2026 | Listed for sale | $439,500+75.9%$126/sqft |
Source: DABR MLS #959745 Report a problem | ||
| 2/20/2004 | Sold | $249,900$72/sqft |
Source: Public Record Report a problem | ||
Public tax history
| Year | Property taxes | Tax assessment |
|---|---|---|
| 2025 | $5,442 -0.3% | $101,520 |
| 2024 | $5,459 +3.2% | $101,520 |
| 2023 | $5,288 -11% | $101,520 +10% |
| 2022 | $5,939 -0.1% | $92,280 |
| 2021 | $5,944 +0.3% | $92,280 |
| 2020 | $5,926 0% | $92,280 +9% |
| 2019 | $5,929 -0.2% | $84,630 |
| 2018 | $5,940 +1.1% | $84,630 |
| 2017 | $5,874 +8% | $84,630 +9.9% |
| 2016 | $5,440 -0.1% | $77,020 |
| 2015 | $5,447 +1.4% | $77,020 |
| 2014 | $5,372 | $77,020 |
Find assessor info on the county website
Neighborhood: 45377
Nearby homes
- $399,9993 bd2 ba2.3k sqft2353 Upper Trent Way, Vandalia, OH 45377Sold
- $459,3003 bd2 ba2.6k sqft2379 Upper Trent Way, Vandalia, OH 45377Off Market
- $410,0003 bd2 ba2.3k sqft2366 Cheviot Hills Ln, Vandalia, OH 45377Sold
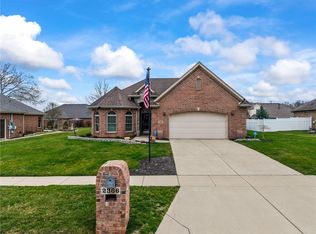
- $410,0003 bd2 ba1.9k sqft2378 Cheviot Hills Ln, Vandalia, OH 45377Sold
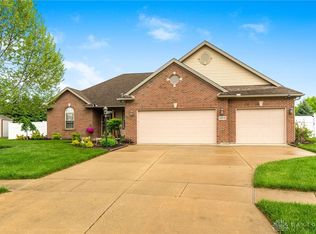
- $407,6003 bd2 ba1.9k sqft2356 Cheviot Hills Ln, Vandalia, OH 45377Off Market
- $417,3003 bd2 ba3k sqft2372 Upper Trent Way, Vandalia, OH 45377Off Market
- $384,8003 bd2 ba1.9k sqft2341 Upper Trent Way, Vandalia, OH 45377Off Market
- $461,4004 bd3 ba3k sqft2362 Upper Trent Way, Vandalia, OH 45377Off Market
Nearby schools
GreatSchools rating
- 6/10Smith Middle SchoolGrades: 3-5Distance: 1 mi
- 6/10Morton Middle SchoolGrades: 6-8Distance: 2.5 mi
- 7/10Butler High SchoolGrades: 9-12Distance: 2 mi
Schools provided by the listing agent
- District: Vandalia-Butler
Source: DABR MLS. This data may not be complete. We recommend contacting the local school district to confirm school assignments for this home.
Get a cash offer in 3 minutes
Find out how much your home could sell for in as little as 3 minutes with a no-obligation cash offer.
Estimated market value
$430,100
Get a cash offer in 3 minutes
Find out how much your home could sell for in as little as 3 minutes with a no-obligation cash offer.
Estimated market value
$430,100
- Ohio
- Montgomery County
- Vandalia
- 45377
- 2365 Upper Trent Way
Nearby cities
Nearby zip codes
Other Vandalia Topics
