What's Not to Love? This rarely available, beautifully maintained duplex in the highly desirable Stonebridge community offers the perfect blend of convenience, comfort, and luxury. Featuring a First-Floor Primary Bedroom and a breathtaking golf course view, this home feels like a single-family residence-without the hassle of maintenance! Upon arrival, you'll be welcomed by a shared driveway and entrance. The abundant natural light and gleaming hardwood floors create a bright and cheerful ambiance year-round. Step inside to a spacious dining room that flows effortlessly into the light-filled, two-story family room, complete with a cozy fireplace, ideal for entertaining or relaxing with loved ones. The well-equipped kitchen features ample white cabinetry, vinyl countertops, recessed lighting, a large eat-in area, and a breakfast bar-perfect for morning coffee. The first-floor primary suite is a true retreat, with vaulted ceilings, an oversized walk-in closet, and a stunning view of the 9th hole and mature trees. The ensuite bathroom feels spa-like, offering dual sinks, a walk-in shower, and a luxurious jetted tub. The first level also includes a powder room, laundry area, and an attached two-car garage with extra storage space. Upstairs, a generous loft offers endless possibilities-whether as an office, additional living space, or easily convertible into a fourth bedroom. The second bedroom boasts an enormous walk-in closet, while the third bedroom, with its own attached hall bathroom, is perfect for hosting out-of-town guests. Outside, enjoy evenings on your charming patio with a pergola, savoring the view of the meticulously maintained landscape. Unfinished Basement awaits your creative ideas! Rest easy knowing the association takes care of exterior maintenance, including lawn care and snow removal. Major updates include a new roof, a furnace (March 2024), a hot water heater, 2021, and dishwasher 2022, so you can move in worry-free! Conveniently located near the Rte. 59 Metra station, I-88, shopping, dining, and in the award-winning Indian Prairie School District 204-this home truly has it all. See it before it's gone!
Closed
$485,000
2353 Woodglen Dr, Aurora, IL 60502
3beds
2,579sqft
Duplex, Single Family Residence
Built in 1999
-- sqft lot
$610,000 Zestimate®
$188/sqft
$2,972 Estimated rent
Home value
$610,000
$580,000 - $647,000
$2,972/mo
Zestimate® history
Owner options
List your home for rent
$2,972/mo
Rent Zestimate®
Find your next renter with Zillow Rental Manager. Plus, with online applications, you can quickly screen prospective tenants – for free.
$2,972/mo
Rent Zestimate®
Refinance and save
$3,842/mo
Est. payment
Refinancing to a lower rate could help reduce your monthly payments and save thousands over the life of the loan.
$3,842/mo
Est. payment
Explore your selling options
Work with a Zillow partner agent
Leverage their expertise and Zillow's premium Showcase listings to get your home seen by more buyers.
Get startedList with your own agent
Get your home in front of millions of buyers by listing it on Zillow.
Learn how to do itSell it yourself
Take full control of how buyers see your home on Zillow by listing For Sale by Owner (FSBO).
List your homeWhat's special
Cozy fireplaceGenerous loftRecessed lightingAbundant natural lightFirst-floor primary suiteAttached two-car garageLarge eat-in area
Zillow last checked:
Listing updated:
Listed by:
Margie Marasco 630-742-3616,
Coldwell Banker Real Estate Group
Bought with:
Frank Passaro, ABR,GRI
Baird & Warner
Source: MRED as distributed by MLS GRID,MLS#: 12263489
Facts & features
Interior
Bedrooms & bathrooms
- Bedrooms: 3
- Bathrooms: 3
- Full bathrooms: 2
- 1/2 bathrooms: 1
Rooms
- Room types: Breakfast Room, Loft
Primary bedroom
- Features: Flooring (Hardwood), Window Treatments (Blinds), Bathroom (Full, Double Sink, Whirlpool)
- Level: Main
- Area: 240 Square Feet
- Dimensions: 16X15
Bedroom 2
- Features: Flooring (Carpet), Window Treatments (Blinds)
- Level: Second
- Area: 168 Square Feet
- Dimensions: 14X12
Bedroom 3
- Features: Flooring (Carpet), Window Treatments (Blinds)
- Level: Second
- Area: 168 Square Feet
- Dimensions: 14X12
Breakfast room
- Features: Flooring (Hardwood), Window Treatments (Blinds)
- Level: Main
- Area: 160 Square Feet
- Dimensions: 16X10
Dining room
- Features: Flooring (Hardwood), Window Treatments (Blinds)
- Level: Main
- Area: 144 Square Feet
- Dimensions: 12X12
Family room
- Features: Flooring (Hardwood), Window Treatments (Blinds)
- Level: Main
- Area: 288 Square Feet
- Dimensions: 18X16
Kitchen
- Features: Kitchen (Eating Area-Table Space), Flooring (Hardwood)
- Level: Main
- Area: 132 Square Feet
- Dimensions: 12X11
Laundry
- Features: Flooring (Hardwood), Window Treatments (Blinds)
- Level: Main
- Area: 72 Square Feet
- Dimensions: 12X6
Loft
- Features: Flooring (Carpet)
- Level: Second
- Area: 182 Square Feet
- Dimensions: 14X13
Heating
- Natural Gas, Forced Air
Cooling
- Central Air
Appliances
- Included: Double Oven, Microwave, Dishwasher, Refrigerator, Washer, Dryer, Disposal, Gas Cooktop
- Laundry: Washer Hookup, Main Level, Gas Dryer Hookup, In Unit
Features
- Cathedral Ceiling(s), 1st Floor Bedroom, 1st Floor Full Bath, Walk-In Closet(s), High Ceilings, Open Floorplan, Pantry
- Flooring: Hardwood, Carpet
- Basement: Unfinished,Full
- Number of fireplaces: 1
- Fireplace features: Gas Log, Gas Starter, Family Room
Interior area
- Total structure area: 0
- Total interior livable area: 2,579 sqft
Property
Parking
- Total spaces: 2
- Parking features: Asphalt, Garage Door Opener, On Site, Garage Owned, Attached, Garage
- Attached garage spaces: 2
- Has uncovered spaces: Yes
Accessibility
- Accessibility features: No Disability Access
Features
- Patio & porch: Patio
Lot
- Size: 4,356 Square Feet
- Dimensions: 44X99
Details
- Additional structures: Pergola
- Parcel number: 0707314012
- Special conditions: None
Construction
Type & style
- Home type: MultiFamily
- Property subtype: Duplex, Single Family Residence
Materials
- Stone, Other
- Foundation: Concrete Perimeter
- Roof: Asphalt
Condition
- New construction: No
- Year built: 1999
Utilities & green energy
- Electric: Circuit Breakers
- Water: Public
Community & HOA
Community
- Subdivision: Stonebridge
HOA
- Has HOA: Yes
- Amenities included: Park
- Services included: Exterior Maintenance, Lawn Care, Snow Removal
- HOA fee: $400 monthly
Location
- Region: Aurora
Financial & listing details
- Price per square foot: $188/sqft
- Tax assessed value: $172,277
- Annual tax amount: $11,280
- Date on market: 1/3/2025
- Listing terms: Conventional
- Ownership: Fee Simple w/ HO Assn.
Price history
| Date | Event | Price |
|---|---|---|
| 2/13/2025 | Sold | $485,000-4.9%$188/sqft |
Source:  MRED as distributed by MLS GRID #12263489 Report a problem MRED as distributed by MLS GRID #12263489 Report a problem | ||
| 1/15/2025 | Pending sale | $509,900$198/sqft |
Source:  Coldwell Banker Real Estate Group #12263489 Report a problem Coldwell Banker Real Estate Group #12263489 Report a problem | ||
| 1/15/2025 | Contingent | $509,900$198/sqft |
Source: MRED as distributed by MLS GRID #12263489 Report a problem | ||
| 1/10/2025 | Listed for sale | $509,900$198/sqft |
Source: MRED as distributed by MLS GRID #12263489 Report a problem | ||
| 1/6/2025 | Pending sale | $509,900$198/sqft |
Source: Coldwell Banker Real Estate Group #12263489 Report a problem | ||
| 1/6/2025 | Contingent | $509,900$198/sqft |
Source: MRED as distributed by MLS GRID #12263489 Report a problem | ||
| 1/3/2025 | Listed for sale | $509,900-7.1%$198/sqft |
Source: MRED as distributed by MLS GRID #12263489 Report a problem | ||
| 12/26/2024 | Listing removed | $549,000$213/sqft |
Source: Coldwell Banker Real Estate Group #12200714 Report a problem | ||
| 10/31/2024 | Price change | $549,000-6.9%$213/sqft |
Source: MRED as distributed by MLS GRID #12200714 Report a problem | ||
| 10/19/2024 | Listed for sale | $589,900+46.4%$229/sqft |
Source: MRED as distributed by MLS GRID #12185184 Report a problem | ||
| 7/7/2004 | Sold | $403,000+15.1%$156/sqft |
Source: Public Record Report a problem | ||
| 7/7/2000 | Sold | $350,000+6.5%$136/sqft |
Source: Public Record Report a problem | ||
| 7/12/1999 | Sold | $328,500$127/sqft |
Source: Public Record Report a problem | ||
Public tax history
| Year | Property taxes | Tax assessment |
|---|---|---|
| 2024 | $11,882 +5.3% | $172,277 +11.3% |
| 2023 | $11,280 +6.2% | $154,800 +12.4% |
| 2022 | $10,623 +2.8% | $137,680 +3.7% |
| 2021 | $10,330 -1.2% | $132,770 |
| 2020 | $10,456 +3.8% | $132,770 +5.1% |
| 2019 | $10,071 -4% | $126,280 -2.7% |
| 2018 | $10,491 +1.8% | $129,780 +3.5% |
| 2017 | $10,305 +1.9% | $125,370 +4.2% |
| 2016 | $10,108 +1.2% | $120,320 +5.3% |
| 2015 | $9,986 +2.9% | $114,240 +5.4% |
| 2014 | $9,706 +1% | $108,420 -0.7% |
| 2013 | $9,609 +2% | $109,170 -2% |
| 2012 | $9,420 +2.3% | $111,430 -6.4% |
| 2011 | $9,210 -10.5% | $119,090 -14.4% |
| 2010 | $10,289 +3% | $139,190 -4% |
| 2009 | $9,989 -8.7% | $144,990 -9.2% |
| 2008 | $10,940 +4.3% | $159,660 +5.8% |
| 2007 | $10,491 +6.7% | $150,900 +8.8% |
| 2006 | $9,833 -0.7% | $138,750 +2.6% |
| 2005 | $9,902 +2.9% | $135,230 +3.8% |
| 2004 | $9,622 +2.5% | $130,280 +6.8% |
| 2003 | $9,387 +2.7% | $121,990 +2.2% |
| 2002 | $9,143 +4.3% | $119,350 +4.7% |
| 2001 | $8,770 +8.1% | $114,000 +6.9% |
| 2000 | $8,109 | $106,670 |
Find assessor info on the county website
Neighborhood: 60502
Nearby homes
- $656,6003 bd2 ba2.6k sqft2359 Woodglen Dr, Aurora, IL 60502Off Market
- $616,1003 bd2 ba2.6k sqft2347 Woodglen Dr, Aurora, IL 60502Off Market
- $630,8003 bd3 ba2.5k sqft2363 Woodglen Dr, Aurora, IL 60502Off Market
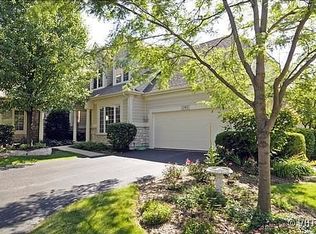
- $626,2003 bd3 ba2.5k sqft2341 Woodglen Dr, Aurora, IL 60502Off Market
- $592,3002 bd2 ba2.6k sqft2367 Woodglen Dr, Aurora, IL 60502Off Market
- $630,7003 bd2 ba2.6k sqft2335 Woodglen Ct, Aurora, IL 60502Off Market
- $551,1003 bd3 ba2.6k sqft2342 Woodglen Dr, Aurora, IL 60502Off Market
- $546,8003 bd3 ba2.6k sqft2342 Woodglen Dr #2342, Aurora, IL 60502Off Market
Nearby schools
GreatSchools rating
- 9/10Gwendolyn Brooks Elementary SchoolGrades: K-5Distance: 0.6 mi
- 9/10Francis Granger Middle SchoolGrades: 6-8Distance: 0.8 mi
- 9/10Metea Valley High SchoolGrades: 9-12Distance: 1 mi
Schools provided by the listing agent
- Elementary: Brooks Elementary School
- Middle: Granger Middle School
- High: Metea Valley High School
- District: 204
Source: MRED as distributed by MLS GRID. This data may not be complete. We recommend contacting the local school district to confirm school assignments for this home.
Get a cash offer in 3 minutes
Find out how much your home could sell for in as little as 3 minutes with a no-obligation cash offer.
Estimated market value
$610,000
Get a cash offer in 3 minutes
Find out how much your home could sell for in as little as 3 minutes with a no-obligation cash offer.
Estimated market value
$610,000
- Illinois
- DuPage County
- Aurora
- 60502
- 2353 Woodglen Dr
Nearby cities
Nearby neighborhoods
Nearby zip codes
Other Aurora Topics
