No HOA & Starlink Business Internet!!! “Fox Hollow” sits at the end of a private tree-lined lane with a gated entry, making it very private yet serene. Conveniently located only a couple miles east of downtown Middleburg, it’s situated in a desirable location just outside of town, making it a great commuter location & provides year-round shopping convenience too. Fox Hollow is just 22 miles to Dulles International Airport and 45 miles to downtown Washington DC. This home has been meticulously cared for & updated in the past years to make it completely turnkey, offering elegant living inside & out! Some interior features include, nearly 10,000 sqft of finished living space with potential for 7 bedrooms, a grand foyer entryway, a large dining room, sitting room, sunroom, private office, powder room, and a two-story family room with a fireplace that leads to a gourmet kitchen. The kitchen is naturally the center of all the household activity. The mudroom is off the kitchen which includes a washer and dryer, and its own powder room. Adjacent to the kitchen is an additional dining area with lots of natural light & doors that open to a back covered stone terrace overlooking a massive dog fenced area and a stone fire pit. Hardwood floors flow throughout, along with high ceilings everywhere and each window showcases a view. New interior house speakers were installed in 2022 as well. Upstairs the Owner's suite has its own sitting area with a fireplace, & a very large, oversized closet. There are two primary bathrooms, each with a large shower, one with a soaking tub, two storage closets, his & her vanities, & separate water closets. The Owner's suite also has stunning windows with sweeping views of the horse pastures, perfect for reading with a morning cup of coffee. The second floor also has 3 additional bedrooms, each with their own private full bathrooms, and the top floor has a guest suite with a private full bath and tons of extra space, great for any activity. The lower level is 2,850 sqft, very private, with a huge versatile main room with enough space for dining at one end, activity area at the other, & has an additional 2-bedrooms, each with their own full bath in addition to another full bathroom and laundry. There is a complete kitchen too that has all the essentials. The basement flows nicely in and out to the pool area too, and one side of the basement is a huge workshop. Fox Chase Farm fronts Little River with lots of cleared trails, allowing for exceptional hiking, camping, riding, 4-wheeling, and all your outdoor adventures. This charming turnkey colonial style-stucco home is surrounded by 25+ acres of green pastures with 3-board fencing (new & repaired), automatic waterers, & each paddock has access to the barn. Every imaginable amenity comes standard on this property, including a 6-stall horse stable with automatic waterers accessible to each stall, a heated tack room, new large ceiling fans, new stall lighting, along with a luxurious sand riding ring, and so much more! Located in the heart of horse country and in the Orange County Hunt territory, there is lots of ride-out too! The home is surrounded by extensive hardscaping that provides multiple entertainment spaces and just outside of the home, is an in-ground heated pool that was re-plastered last year. An attached 3-car garage and large concrete parking pad were thoughtfully designed for your convenience as well. Passing well, septic, water potability test, & termite inspection reports are all available in the documents section along with the easement and covenant information. Please call to schedule an appointment today, you won't be disappointed!
Sold for $3,000,000
$3,000,000
23532 Chase Hollow Ln, Middleburg, VA 20117
6beds
9,350sqft
Single Family Residence
Built in 2000
25.2 Acres Lot
$3,614,500 Zestimate®
$321/sqft
$4,696 Estimated rent
Home value
$3,614,500
$3.22M - $4.16M
$4,696/mo
Zestimate® history
Owner options
List your home for rent
$4,696/mo
Rent Zestimate®
Find your next renter with Zillow Rental Manager. Plus, with online applications, you can quickly screen prospective tenants – for free.
$4,696/mo
Rent Zestimate®
Refinance and save
$14,683/mo
Est. payment
Refinancing to a lower rate could help reduce your monthly payments and save thousands over the life of the loan.
$14,683/mo
Est. payment
Explore your selling options
Work with a Zillow partner agent
Leverage their expertise and Zillow's premium Showcase listings to get your home seen by more buyers.
Get startedList with your own agent
Get your home in front of millions of buyers by listing it on Zillow.
Learn how to do itSell it yourself
Take full control of how buyers see your home on Zillow by listing For Sale by Owner (FSBO).
List your homeWhat's special
Zillow last checked:
Listing updated:
Listed by:
Kristin Johnson 703-673-6920,
Corcoran McEnearney
Bought with:
PETER LEONARD-MORGAN, RB-0031199
Hunt Country Sotheby's International Realty
Charles Thies, 0225257557
Hunt Country Sotheby's International Realty
Source: Bright MLS,MLS#: VALO2073898
Facts & features
Interior
Bedrooms & bathrooms
- Bedrooms: 6
- Bathrooms: 11
- Full bathrooms: 9
- 1/2 bathrooms: 2
- Main level bathrooms: 2
Rooms
- Room types: Living Room, Dining Room, Primary Bedroom, Bedroom 2, Bedroom 3, Bedroom 4, Bedroom 5, Kitchen, Family Room, Breakfast Room, Sun/Florida Room, Laundry, Loft, Office, Recreation Room, Bedroom 6, Primary Bathroom, Full Bath, Half Bath
Primary bedroom
- Features: Flooring - Carpet, Fireplace - Gas, Ceiling Fan(s)
- Level: Upper
- Area: 425 Square Feet
- Dimensions: 17 X 25
Bedroom 2
- Level: Upper
- Area: 238 Square Feet
- Dimensions: 14 X 17
Bedroom 3
- Features: Flooring - Carpet, Ceiling Fan(s)
- Level: Upper
- Area: 221 Square Feet
- Dimensions: 13 X 17
Bedroom 4
- Features: Flooring - Carpet, Ceiling Fan(s)
- Level: Upper
- Area: 272 Square Feet
- Dimensions: 17 X 16
Bedroom 5
- Level: Lower
- Area: 240 Square Feet
- Dimensions: 12 X 20
Bedroom 6
- Level: Lower
- Area: 266 Square Feet
- Dimensions: 19 X 14
Primary bathroom
- Level: Upper
Primary bathroom
- Level: Upper
Breakfast room
- Features: Flooring - HardWood
- Level: Main
- Area: 160 Square Feet
- Dimensions: 16 X 10
Dining room
- Features: Flooring - HardWood, Chair Rail
- Level: Main
- Area: 255 Square Feet
- Dimensions: 17 X 15
Family room
- Features: Flooring - HardWood, Fireplace - Gas
- Level: Main
- Area: 528 Square Feet
- Dimensions: 24 X 22
Other
- Level: Upper
Other
- Level: Upper
Other
- Level: Upper
Other
- Level: Upper
Other
- Level: Lower
Other
- Level: Lower
Other
- Level: Lower
Half bath
- Level: Main
Half bath
- Level: Main
Kitchen
- Features: Flooring - HardWood, Kitchen Island, Granite Counters, Kitchen - Propane Cooking
- Level: Main
- Area: 224 Square Feet
- Dimensions: 16 X 14
Laundry
- Level: Main
Living room
- Features: Flooring - HardWood
- Level: Main
- Area: 195 Square Feet
- Dimensions: 13 X 15
Loft
- Features: Flooring - Carpet, Ceiling Fan(s)
- Level: Upper
- Area: 816 Square Feet
- Dimensions: 34 X 24
Office
- Features: Flooring - HardWood, Fireplace - Gas
- Level: Main
- Area: 238 Square Feet
- Dimensions: 17 X 14
Recreation room
- Features: Flooring - Tile/Brick
- Level: Lower
- Area: 630 Square Feet
- Dimensions: 30 X 21
Other
- Features: Flooring - Tile/Brick, Ceiling Fan(s)
- Level: Main
- Area: 294 Square Feet
- Dimensions: 21 X 14
Heating
- Forced Air, Heat Pump, Zoned, Electric, Propane
Cooling
- Ceiling Fan(s), Central Air, Zoned, Electric
Appliances
- Included: Air Cleaner, Central Vacuum, Cooktop, Dishwasher, Disposal, Dryer, Exhaust Fan, Extra Refrigerator/Freezer, Freezer, Humidifier, Ice Maker, Microwave, Self Cleaning Oven, Oven, Oven/Range - Electric, Refrigerator, Washer, Water Treat System, Water Heater, Electric Water Heater
- Laundry: In Basement, Main Level, Laundry Room
Features
- 2nd Kitchen, Air Filter System, Breakfast Area, Built-in Features, Butlers Pantry, Ceiling Fan(s), Crown Molding, Dining Area, Family Room Off Kitchen, Formal/Separate Dining Room, Kitchen - Gourmet, Kitchen Island, Primary Bath(s), Store/Office, Upgraded Countertops, Walk-In Closet(s), Bar, 2 Story Ceilings, 9'+ Ceilings
- Flooring: Carpet, Wood, Tile/Brick
- Doors: Insulated, Six Panel
- Windows: Bay/Bow, Insulated Windows, Screens, Vinyl Clad
- Basement: Combination,Full,Heated,Improved,Exterior Entry,Partially Finished,Rear Entrance,Sump Pump,Walk-Out Access,Windows,Workshop
- Number of fireplaces: 3
- Fireplace features: Gas/Propane
Interior area
- Total structure area: 9,850
- Total interior livable area: 9,350 sqft
- Finished area above ground: 7,000
- Finished area below ground: 2,350
Property
Parking
- Total spaces: 3
- Parking features: Garage Faces Side, Garage Door Opener, Circular Driveway, Driveway, Attached
- Attached garage spaces: 3
- Has uncovered spaces: Yes
Accessibility
- Accessibility features: None
Features
- Levels: Four
- Stories: 4
- Patio & porch: Patio, Terrace
- Exterior features: Lighting, Satellite Dish, Sidewalks
- Has private pool: Yes
- Pool features: Fenced, In Ground, Heated, Private
- Fencing: Board
- Has view: Yes
- View description: Creek/Stream, Garden, Mountain(s), Pasture, Trees/Woods
- Has water view: Yes
- Water view: Creek/Stream
- Waterfront features: Private Access, River
- Body of water: Little River
- Frontage length: Water Frontage Ft: 1600
Lot
- Size: 25.2 Acres
- Features: Backs to Trees, Cleared, Landscaped, Wooded, Poolside, Rear Yard, Rural, Secluded, SideYard(s), Stream/Creek, Unknown Soil Type
Details
- Additional structures: Above Grade, Below Grade, Outbuilding
- Parcel number: 469464394000
- Zoning: AR2
- Special conditions: Standard
- Horses can be raised: Yes
- Horse amenities: Riding Trail, Horses Allowed, Paddocks, Riding Ring, Stable(s), Arena
Construction
Type & style
- Home type: SingleFamily
- Architectural style: Colonial
- Property subtype: Single Family Residence
Materials
- Stone, Stucco
- Foundation: Stone
- Roof: Asphalt,Shingle
Condition
- Excellent
- New construction: No
- Year built: 2000
Utilities & green energy
- Electric: 200+ Amp Service
- Sewer: Septic < # of BR
- Water: Well
Community & HOA
Community
- Security: 24 Hour Security, Electric Alarm, Exterior Cameras, Fire Alarm, Security Gate, Smoke Detector(s), Security System
- Subdivision: Paper Chase Farm
HOA
- Has HOA: No
Location
- Region: Middleburg
Financial & listing details
- Price per square foot: $321/sqft
- Tax assessed value: $2,262,400
- Annual tax amount: $19,796
- Date on market: 6/19/2024
- Listing agreement: Exclusive Right To Sell
- Listing terms: Cash,Conventional
- Ownership: Fee Simple
- Road surface type: Gravel
Price history
| Date | Event | Price |
|---|---|---|
| 7/18/2024 | Sold | $3,000,000-6.2%$321/sqft |
Source:  Bright MLS #VALO2073898 Report a problem Bright MLS #VALO2073898 Report a problem | ||
| 7/10/2024 | Pending sale | $3,199,999$342/sqft |
Source: Bright MLS #VALO2073898 Report a problem | ||
| 6/30/2024 | Contingent | $3,199,999$342/sqft |
Source: Bright MLS #VALO2073898 Report a problem | ||
| 6/19/2024 | Listed for sale | $3,199,999-3%$342/sqft |
Source: Bright MLS #VALO2073898 Report a problem | ||
| 3/5/2024 | Listing removed | $3,299,999$353/sqft |
Source: Bright MLS #VALO2063342 Report a problem | ||
| 1/27/2024 | Listed for sale | $3,299,999+3.2%$353/sqft |
Source: Bright MLS #VALO2063342 Report a problem | ||
| 9/23/2023 | Listing removed | $3,199,000$342/sqft |
Source: Bright MLS #VALO2052474 Report a problem | ||
| 8/28/2023 | Price change | $3,199,000-1.5%$342/sqft |
Source: Bright MLS #VALO2052474 Report a problem | ||
| 8/14/2023 | Price change | $3,249,000-1.4%$347/sqft |
Source: Bright MLS #VALO2052474 Report a problem | ||
| 7/31/2023 | Price change | $3,295,000-2.4%$352/sqft |
Source: Bright MLS #VALO2052474 Report a problem | ||
| 6/30/2023 | Listed for sale | $3,375,000+14.4%$361/sqft |
Source: Bright MLS #VALO2052474 Report a problem | ||
| 2/15/2022 | Sold | $2,950,000$316/sqft |
Source: Bright MLS #VALO2010088 Report a problem | ||
| 2/8/2022 | Pending sale | $2,950,000$316/sqft |
Source: Bright MLS #VALO2010088 Report a problem | ||
| 11/8/2021 | Contingent | $2,950,000$316/sqft |
Source: Bright MLS #VALO2010088 Report a problem | ||
| 10/27/2021 | Price change | $2,950,000-10.6%$316/sqft |
Source: Bright MLS #VALO2010088 Report a problem | ||
| 10/5/2021 | Listed for sale | $3,300,000$353/sqft |
Source: Bright MLS #VALO2010088 Report a problem | ||
Public tax history
| Year | Property taxes | Tax assessment |
|---|---|---|
| 2025 | $21,520 +8.5% | $3,018,380 +14.6% |
| 2024 | $19,835 +0.2% | $2,634,540 +2.8% |
| 2023 | $19,796 +19.9% | $2,562,350 +20.7% |
| 2022 | $16,508 +38.7% | $2,122,620 +74.8% |
| 2021 | $11,901 -0.1% | $1,214,410 +5.5% |
| 2020 | $11,909 0% | $1,150,610 -19.9% |
| 2019 | $11,909 -6.1% | $1,436,970 -0.2% |
| 2018 | $12,686 +3.3% | $1,439,550 +5.6% |
| 2017 | $12,282 -3.3% | $1,363,100 +30.8% |
| 2016 | $12,695 | $1,042,140 -6.8% |
| 2015 | $12,695 +12.4% | $1,118,530 +14.4% |
| 2014 | $11,292 +0.4% | $977,700 +4.7% |
| 2013 | $11,249 | $933,540 |
| 2012 | -- | -- |
| 2011 | -- | -- |
| 2010 | -- | -- |
| 2009 | -- | $1,607,100 -0.5% |
| 2008 | -- | $1,615,500 -0.5% |
| 2007 | -- | $1,624,100 -17% |
| 2006 | -- | $1,957,700 +37.3% |
| 2005 | -- | $1,425,600 |
| 2004 | -- | $1,425,600 +0.3% |
| 2003 | -- | $1,421,800 +10.7% |
| 2002 | -- | $1,284,100 +28.2% |
| 2001 | -- | $1,001,700 |
Find assessor info on the county website
Neighborhood: 20117
Nearby homes
- $2,771,5005 bd7 ba6.7k sqft23450 Chase Hollow Ln, Middleburg, VA 20117Off Market
- $3,279,3005 bd7 ba6.3k sqft23451 Chase Hollow Ln, Middleburg, VA 20117Off Market
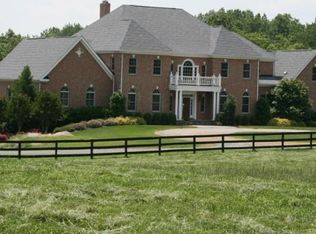
- $2,277,1004 bd6 ba5.1k sqft23515 Light Horse Ct, Middleburg, VA 20117Off Market
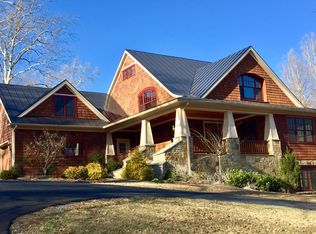
- $2,750,0004 bd7 ba9k sqft23533 Light Horse Ct, Middleburg, VA 20117Sold
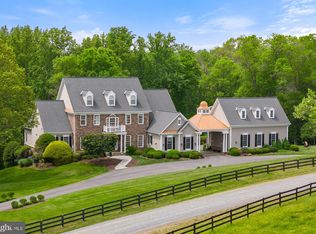
- $1,850,5004 bd3 ba3.8k sqft23410 Four Chimneys Ln, Middleburg, VA 20117Off Market
- $4,846,8003 bd2 ba3.3k sqft23595 Winery Ln, Middleburg, VA 20117Off Market
- $3,110,2006 bd10 ba6.7k sqft23611 Light Horse Ct, Middleburg, VA 20117Off Market
- $3,171,5004 bd6 ba7.1k sqft23502 Light Horse Ct, Middleburg, VA 20117Off Market
Nearby schools
GreatSchools rating
- 9/10Banneker Elementary SchoolGrades: PK-5Distance: 5.4 mi
- 9/10Blue Ridge Middle SchoolGrades: 6-8Distance: 11.3 mi
- 10/10Loudoun Valley High SchoolGrades: 9-12Distance: 12.1 mi
Schools provided by the listing agent
- High: Loudoun Valley
- District: Loudoun County Public Schools
Source: Bright MLS. This data may not be complete. We recommend contacting the local school district to confirm school assignments for this home.
Get a cash offer in 3 minutes
Find out how much your home could sell for in as little as 3 minutes with a no-obligation cash offer.
Estimated market value
$3,614,500
Get a cash offer in 3 minutes
Find out how much your home could sell for in as little as 3 minutes with a no-obligation cash offer.
Estimated market value
$3,614,500
- Virginia
- Loudoun County
- Middleburg
- 20117
- 23532 Chase Hollow Ln
Nearby cities
Nearby zip codes
Other Middleburg Topics
