Skip main navigation
Closed
  • $662,000

    2354 Labrusca St, Manteca, CA 95337

    5beds
    2,537sqft
    Single Family Residence
    Built in 2026
    6,690 Square Feet Lot
    $668,300 Zestimate®
    $261/sqft
    $3,305 Estimated rent

    Home value

    $668,300

    $601,000 - $742,000

    $3,305/mo

    Zestimate® history
    Loading
    Loading...

    Owner options

    List your home for rent

    $3,305/mo

    Rent Zestimate®

    Find your next renter with Zillow Rental Manager. Plus, with online applications, you can quickly screen prospective tenants – for free.

    Learn more

    $3,305/mo

    Rent Zestimate®

    Refinance and save

    $4,387/mo

    Est. payment

    Refinancing to a lower rate could help reduce your monthly payments and save thousands over the life of the loan.

    See today's rates

    $4,387/mo

    Est. payment

    Explore your selling options

    Work with a Zillow partner agent

    Leverage their expertise and Zillow's premium Showcase listings to get your home seen by more buyers.

    Get started

    List with your own agent

    Get your home in front of millions of buyers by listing it on Zillow.

    Learn how to do it

    Sell it yourself

    Take full control of how buyers see your home on Zillow by listing For Sale by Owner (FSBO).

    List your home

    What's special

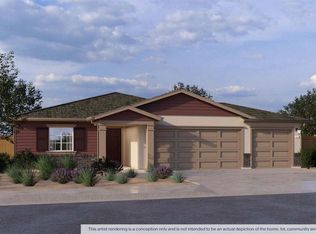
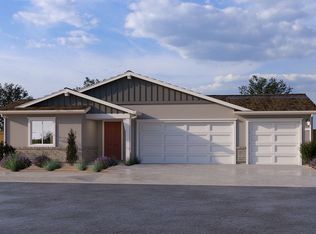
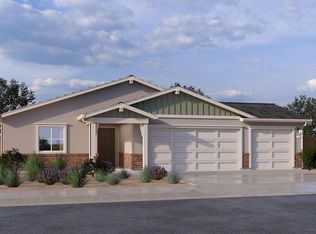
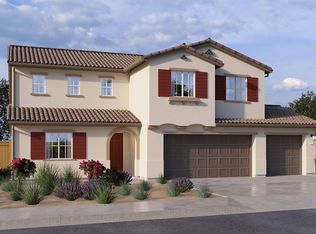
    Brand New Construction! Move in ready! Discover the Cypress floor plan located in the desirable Alpine at Villa Ticino community in Manteca built by D.R. Horton. This is the final Cypress home for sale, do not miss this opportunity to purchase! The home of your dreams is waiting for you! Whether you're downsizing or upsizing, this two-story home lives like a one-story home with the primary suite on the first level. And this home features so much more including four secondary bedrooms, three full baths, a loft, and a total of 2,537 approx. square feet of living space. Enter the home and discover a front bedroom with a full bath separate from the rest of the living space. Head down the hall to find an enormous great room next to a dining area and a large kitchen with an oversized eat-in island for extra dining or prep space along with a pantry. Off the great room on the main level, you'll find the primary suite with a large bath, double vanity, private water closet, walk-in closet, and shower. Take the staircase up and you'll wind up in a large loft that is great for movie nights, a game room and more. Down the hall, you'll find three secondary bedrooms and a full bath with a double vanity and tub. Near the three-car garage, there is a laundry room and extra storage space under the staircase, making this home complete. NO HOA! Why pay more? Our options and upgrades showcased in the model home come standard on all homesites! (Photos/renderings are artist conception, not to scale)

    Zillow last checked:

    Listing updated:

    Listed by:

    Manny Bains DRE #02042340 925-588-9458,

    D R Horton America's Builder,

    Pam Munoz DRE #01165350 925-225-7448,

    D R Horton America's Builder

    Bought with:

    Rudy Jimenez, DRE #01818423

    The Resource Group

    Source: MetroList Services of CA,MLS#: 226064864Originating MLS: MetroList Services, Inc.

    Facts & features

    Interior

    Bedrooms & bathrooms
    • Bedrooms: 5
    • Bathrooms: 3
    • Full bathrooms: 3
    Primary bedroom
    • Features: Ground Floor, Walk-In Closet
    Primary bathroom
    • Features: Double Vanity, Low-Flow Shower(s), Low-Flow Toilet(s), Walk-In Closet(s), Quartz
    Dining room
    • Features: Breakfast Nook, Dining/Family Combo
    Kitchen
    • Features: Pantry Cabinet, Quartz Counter, Kitchen Island, Kitchen/Family Combo
    Heating
    • Central, Zoned
    Cooling
    • Central Air, Zoned
    Appliances
    • Included: Range Hood, Dishwasher, Disposal, Microwave, Plumbed For Ice Maker, Electric Water Heater, Free-Standing Electric Oven, Free-Standing Electric Range
    • Laundry: Hookups Only
    Features
    • Flooring: Carpet, Vinyl
    • Has fireplace: No
    Interior area
    • Total structure area: 0
    • Total interior livable area: 2,537 sqft

    Property

    Parking
    • Total spaces: 3
    • Parking features: Attached, Covered, Side By Side, Enclosed, Garage Door Opener, Garage Faces Front, Interior Access, Driveway
    • Attached garage spaces: 3
    • Has uncovered spaces: Yes
    Features
    • Levels: Two
    • Stories: 2
    • Fencing: Back Yard,Entry Gate,Fenced,Full
    Lot
    • Size: 6,690 Square Feet
    • Features: Landscape Front, Low Maintenance
    • Topography: Level,Level
    Details
    • Parcel number: 198350030000
    • Zoning: Residential
    • Special conditions: Standard

    Construction

    Type & style
    • Home type: SingleFamily
    • Architectural style: Farmhouse
    • Property subtype: Single Family Residence
    Materials
    • Concrete, Wall Insulation, Glass, Wood
    • Foundation: Concrete, Slab
    • Roof: Composition
    Condition
    • Year built: 2026
    Details
    • Builder name: D.R. Horton

    Utilities & green energy

    • Electric: 220 Volts in Laundry
    • Sewer: Public Sewer
    • Water: Public, Meter on Site
    • Utilities for property: Cable Available, Public, Electric, Internet Available

    Community & HOA

    Community
    • Subdivision: Alpine at Villa Ticino
    Location
    • Region: Manteca

    Financial & listing details

    • Price per square foot: $261/sqft
    • Tax assessed value: $126,192
    • Price range: $661.9K - $662K
    • Date on market: 9/20/2026
    • Road surface type: Paved Sidewalk

    Price history

    DateEventPrice
    7/24/2026Sold$662,000+4.5%$261/sqft
    Source: MetroList Services of CA #226064864 Report a problem
    7/12/2026Pending sale$633,490-2.5%$250/sqft
    Source: MetroList Services of CA #226064864 Report a problem
    7/11/2026Listing removed$649,490+2.5%$256/sqft
    Source: DR Horton Report a problem
    7/9/2026Price change$633,490-2.5%$250/sqft
    Source: MetroList Services of CA #226064864 Report a problem
    7/3/2026Price change$649,490-3.7%$256/sqft
    Source: DR Horton Report a problem
    5/21/2026Price change$674,490-2.2%$266/sqft
    Source: MetroList Services of CA #226064864 Report a problem
    5/21/2026Listed for sale$689,490$272/sqft
    Source: DR Horton Report a problem

    Public tax history

    YearProperty taxesTax assessment
    2026-- $126,192 +2%
    2025$3,440 $123,718
    Find assessor info on the county website

    Neighborhood: 95337

    Nearby schools

    GreatSchools rating
    Get a cash offer in 3 minutes
    Find out how much your home could sell for in as little as 3 minutes with a no-obligation cash offer.
    Estimated market value
    $668,300
    Get a cash offer in 3 minutes
    Find out how much your home could sell for in as little as 3 minutes with a no-obligation cash offer.
    Estimated market value
    $668,300