Cul de Sac beauty with updated kitchen and bathrooms, Open flexible floor plan, Vaulted ceilings and ceiling fans, Lots of natural light and large arched windows in living/dining rooms, Quiet park-like landscaped backyard with Tamko EverGrain composite patio and multiple lighting zones, Finished basement bonus room and storage room, 4 bedrooms upstairs, custom Hardwood floors on main level, Central air, 2 car garage, Laundry room is conveniently located on main floor and has storage shelves, Xeriscaped front flower beds. STUNNING 4 bedroom home in Charterwood at Lakewood Estates. Vaulted ceilings, tons of natural light and plant ledges. Pride of ownership with thoughtful updates throughout. BATHROOMS *Newer Corian countertops *newer Corian showers *newer frameless glass shower doors *newer fixtures *newer toilets, newer large tile flooring *newer cabinets in most of the bathrooms * KITCHEN*new cabinets *new corian countertops *new stainless sink * newer stainless appliances* Ten NEWER WINDOWS and/ or EXTERIOR DOORS *garage door with exterior keypad *Anderson sliding door *small arched Andersen front window * seven Marvin sliding rectangular windows* PLUS * composite deck * newer interior paint * updated light fixtures and fans throughout * newer fences * transferable roof warranty * Primary suite is a gem with en suite spa 5-piece bathroom to relax and unwind, and spacious walk in closet! FINISHED BASEMENT! INCREDIBLE LOCATION! Neighborhood trail, park and tennis courts. Hwy 285, Evergreen in 30 minutes!! 20 minutes to Downtown, 3 miles to Bear Valley park and open space, 20 minutes to Red Rocks Amphitheater and Green Mountain trails. Nestled in Lakewood, a vibrant city that seamlessly combines urban amenities with natural splendor. Enjoy the best of both worlds. Close to several prestigious private schools such as Norte Dame Catholic School, Colorado Academy and Mullen High School.
Sold for $675,000
$675,000
2354 S Harlan Street, Lakewood, CO 80227
4beds
2,199sqft
Single Family Residence
Built in 1988
6,490 Square Feet Lot
$672,300 Zestimate®
$307/sqft
$3,388 Estimated rent
Home value
$672,300
$639,000 - $713,000
$3,388/mo
Zestimate® history
Owner options
List your home for rent
$3,388/mo
Rent Zestimate®
Find your next renter with Zillow Rental Manager. Plus, with online applications, you can quickly screen prospective tenants – for free.
$3,388/mo
Rent Zestimate®
Refinance and save
$4,026/mo
Est. payment
Refinancing to a lower rate could help reduce your monthly payments and save thousands over the life of the loan.
$4,026/mo
Est. payment
Explore your selling options
Work with a Zillow partner agent
Leverage their expertise and Zillow's premium Showcase listings to get your home seen by more buyers.
Get startedList with your own agent
Get your home in front of millions of buyers by listing it on Zillow.
Learn how to do itSell it yourself
Take full control of how buyers see your home on Zillow by listing For Sale by Owner (FSBO).
List your homeWhat's special
Zillow last checked:
Listing updated:
Listed by:
TEAM KAMINSKY 720-248-7653 team@landmarkcolorado.com,
Landmark Residential Brokerage
Bought with:
Bonnie Hirning, 100105571
eXp Realty, LLC
Source: REcolorado as distributed by MLS GRID,MLS#: 5555159
Facts & features
Interior
Bedrooms & bathrooms
- Bedrooms: 4
- Bathrooms: 4
- Full bathrooms: 2
- 3/4 bathrooms: 1
- 1/2 bathrooms: 1
- Main level bathrooms: 1
Bedroom
- Description: Primary Suite!!! Vaulted Ceilings, Corner Windows, Carpet Flooring, En Suite 5 Pc Bath And Walk In Closet
- Features: Primary Suite
- Level: Upper
- Area: 121 Square Feet
- Dimensions: 11 x 11
Bedroom
- Description: Private Guest Suite With Walk In Closet And 3/4 Bath
- Level: Upper
- Area: 108 Square Feet
- Dimensions: 9 x 12
Bedroom
- Description: Playroom, Carpet Flooring
- Level: Upper
- Area: 100 Square Feet
- Dimensions: 10 x 10
Bedroom
- Description: Currently Set Up As Home Office, Carpet Flooring
- Level: Upper
- Area: 108 Square Feet
- Dimensions: 12 x 9
Bathroom
- Description: Main Floor Powder Bath
- Level: Main
Bathroom
- Description: 5 Piece Spa Bathroom!!! Dual Vanity, Soaking Tub, Walk In Shower, Private Water Closet, Walk In Closet, Medicine Cabinets For Storage
- Features: Primary Suite
- Level: Upper
- Area: 130 Square Feet
- Dimensions: 13 x 10
Bathroom
- Description: En Suite Guest Bath 3/4 With Walk In Shower
- Level: Upper
Bathroom
- Description: Hallway Full Bathroom
- Level: Upper
Bonus room
- Description: Storage Closet
- Level: Basement
- Area: 54 Square Feet
- Dimensions: 6 x 9
Dining room
- Description: Hardwood Floors, Vaulted Ceilings, Huge Window Looking Out To Backyard, Open To Kitchen And Living Room
- Level: Main
- Area: 100 Square Feet
- Dimensions: 10 x 10
Family room
- Description: Hardwood Floors, Fireplace With Tile Surround, Built In Entertainment System Storage, Stunning Corner Windows To Enjoy The Backyard Views
- Level: Main
- Area: 154 Square Feet
- Dimensions: 14 x 11
Kitchen
- Description: Hardwood Floors, New White Cabinets And Corian Counters, Stainless Steel Appliances, Eat In Breakfast Nook
- Level: Main
- Area: 165 Square Feet
- Dimensions: 11 x 15
Laundry
- Description: Main Floor Mud Room At Entry From The Garage, Lots Of Room To Store Laundry And Cleaning Items!
- Level: Main
- Area: 35 Square Feet
- Dimensions: 5 x 7
Living room
- Description: Hardwood Floors At A Diagonal Design, Vaulted Ceilings, Lots Of Windows, Open Floor Plan Living
- Level: Main
- Area: 132 Square Feet
- Dimensions: 11 x 12
Media room
- Description: Home Theater Room
- Level: Basement
- Area: 100 Square Feet
- Dimensions: 10 x 10
Office
- Description: Space In The Back By The Window For A Home Office Or Gym Set Up
- Level: Basement
- Area: 110 Square Feet
- Dimensions: 11 x 10
Utility room
- Description: Utility Room With Crawl Space Access
- Level: Basement
- Area: 60 Square Feet
- Dimensions: 12 x 5
Heating
- Forced Air
Cooling
- Central Air
Appliances
- Included: Cooktop, Dishwasher, Dryer, Microwave, Oven, Refrigerator, Washer
- Laundry: In Unit
Features
- Audio/Video Controls, Built-in Features, Ceiling Fan(s), Corian Counters, Eat-in Kitchen, Entrance Foyer, Five Piece Bath, High Ceilings, Open Floorplan, Pantry, Primary Suite, Sound System, Vaulted Ceiling(s), Walk-In Closet(s)
- Flooring: Carpet, Tile, Wood
- Windows: Double Pane Windows, Window Coverings, Window Treatments
- Basement: Crawl Space,Daylight,Finished,Partial
- Number of fireplaces: 1
- Fireplace features: Family Room, Wood Burning
Interior area
- Total structure area: 2,199
- Total interior livable area: 2,199 sqft
- Finished area above ground: 1,801
- Finished area below ground: 398
Property
Parking
- Total spaces: 5
- Parking features: Concrete, Lighted, Storage
- Attached garage spaces: 2
- Details: Off Street Spaces: 3
Features
- Levels: Two
- Stories: 2
- Patio & porch: Covered, Deck, Front Porch, Patio
- Exterior features: Garden, Gas Grill, Private Yard
- Fencing: Full
Lot
- Size: 6,490 Square Feet
- Features: Cul-De-Sac, Irrigated, Landscaped, Level, Many Trees, Master Planned, Near Public Transit
Details
- Parcel number: 185295
- Special conditions: Standard
Construction
Type & style
- Home type: SingleFamily
- Architectural style: Traditional
- Property subtype: Single Family Residence
Materials
- Frame, Wood Siding
- Foundation: Slab, Structural
- Roof: Composition
Condition
- Updated/Remodeled
- Year built: 1988
Utilities & green energy
- Electric: 110V
- Sewer: Public Sewer
- Water: Public
- Utilities for property: Cable Available, Electricity Connected, Internet Access (Wired), Phone Available
Community & HOA
Community
- Security: Smoke Detector(s), Video Doorbell
- Subdivision: Charterwood At Lakewood Estates
HOA
- Has HOA: Yes
- Amenities included: Park, Playground, Trail(s)
- Services included: Recycling, Trash
- HOA fee: $80 monthly
- HOA name: Charterwood HOA
- HOA phone: 303-745-2220
Location
- Region: Lakewood
Financial & listing details
- Price per square foot: $307/sqft
- Tax assessed value: $629,704
- Annual tax amount: $3,860
- Date on market: 6/18/2026
- Listing terms: 1031 Exchange,Cash,Conventional,FHA,VA Loan
- Exclusions: Excluded: Personal Property Including All Exterior Decor And Flower Pots..... Included: Stove/Oven, Dishwasher, Microwave, Refrigerator, Washer, Dryer, Basement Storage Room Detached Wooden Shelves, Traeger And Grill, Attached Tv Mount And Tv In The Family Room, Built In Speakers In The Family Room, 3 Backyard Planter Barrels And 1 Barrel In Front Yard, Window Coverings, Rods And Curtains, Garage Work Bench, 1 Backyard Patio Planter On Black Stand, Ring Doorbell
- Ownership: Individual
- Electric utility on property: Yes
- Road surface type: Paved
Price history
| Date | Event | Price |
|---|---|---|
| 7/24/2026 | Sold | $675,000$307/sqft |
Source:  REcolorado as distributed by MLS GRID #5555159 Report a problem REcolorado as distributed by MLS GRID #5555159 Report a problem | ||
| 6/25/2026 | Pending sale | $675,000$307/sqft |
Source: REcolorado as distributed by MLS GRID #5555159 Report a problem | ||
| 6/13/2026 | Listed for sale | $675,000+221.6%$307/sqft |
Source: REcolorado as distributed by MLS GRID #5555159 Report a problem | ||
| 10/4/1999 | Sold | $209,900$95/sqft |
Source: Public Record Report a problem | ||
Public tax history
| Year | Property taxes | Tax assessment |
|---|---|---|
| 2025 | $3,595 +0.5% | $39,356 +0.4% |
| 2024 | $3,578 +11.5% | $39,209 |
| 2023 | $3,210 -1.4% | $39,209 +14.2% |
| 2022 | $3,255 +12.1% | $34,334 -2.8% |
| 2021 | $2,905 | $35,322 +11.7% |
| 2020 | $2,905 +1.3% | $31,625 |
| 2019 | $2,868 +15.2% | $31,625 +19.3% |
| 2018 | $2,489 | $26,519 |
| 2017 | $2,489 +15.2% | $26,519 +9.9% |
| 2016 | $2,161 +100% | $24,135 |
| 2015 | $1,080 -42.8% | $24,135 +23.7% |
| 2014 | $1,888 -1.9% | $19,510 |
| 2013 | $1,923 +2% | $19,510 -2.8% |
| 2012 | $1,885 -1.7% | $20,075 |
| 2011 | $1,919 +0.2% | $20,075 -2.3% |
| 2010 | $1,915 -2.7% | $20,550 |
| 2009 | $1,968 +0.2% | $20,550 -2.5% |
| 2008 | $1,964 +1.8% | $21,070 |
| 2007 | $1,929 +2.4% | $21,070 +2.7% |
| 2006 | $1,884 -2.9% | $20,520 -0.7% |
| 2005 | $1,941 +9% | $20,660 |
| 2004 | $1,780 -0.9% | $20,660 |
| 2003 | $1,797 +1.7% | $20,660 +0.5% |
| 2002 | $1,767 +8.1% | $20,550 +23.2% |
| 2001 | $1,635 -0.8% | $16,680 |
| 2000 | $1,648 | $16,680 |
Find assessor info on the county website
Neighborhood: Thraemoor
Nearby homes
- $588,2004 bd3 ba2.5k sqft2344 S Harlan St, Lakewood, CO 80227Off Market
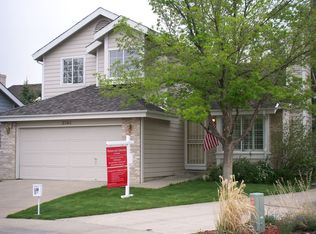
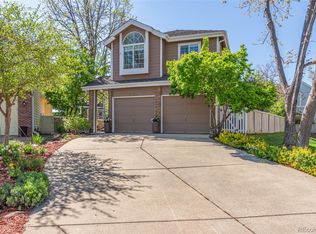
- $720,0004 bd4 ba2.5k sqft2364 S Harlan St, Lakewood, CO 80227Sold
- $617,4003 bd3 ba1.6k sqft2337 S Gray St, Lakewood, CO 80227Off Market
- $533,7003 bd3 ba1.5k sqft2329 S Gray St, Lakewood, CO 80227Off Market
- $625,2004 bd3 ba2.2k sqft2334 S Harlan St, Lakewood, CO 80227Off Market
- $649,9004 bd5 ba2.8k sqft2375 S Harlan St, Lakewood, CO 80227For Sale
- $693,7004 bd4 ba2k sqft2409 S Gray Dr, Lakewood, CO 80227Off Market
- $584,0003 bd2 ba1.6k sqft2417 S Gray Dr, Lakewood, CO 80227Off Market
Nearby schools
GreatSchools rating
- 4/10Lasley Elementary SchoolGrades: K-6Distance: 1.2 mi
- 3/10Alameda International High SchoolGrades: 7-12Distance: 1.8 mi
Schools provided by the listing agent
- Elementary: Lasley
- Middle: Alameda Int'l
- High: Alameda Int'l
- District: Jefferson County R-1
Source: REcolorado as distributed by MLS GRID. This data may not be complete. We recommend contacting the local school district to confirm school assignments for this home.
Get a cash offer in 3 minutes
Find out how much your home could sell for in as little as 3 minutes with a no-obligation cash offer.
Estimated market value
$672,300
Get a cash offer in 3 minutes
Find out how much your home could sell for in as little as 3 minutes with a no-obligation cash offer.
Estimated market value
$672,300
- Colorado
- Jefferson County
- Lakewood
- 80227
- Thraemoor
- 2354 S Harlan Street
