Welcome to the market this lovely 2-story fully updated home located on a quiet cul-de-sac in Charterwood of Lakewood Estates. This home backs to a quaint piece of green open space professionally managed and maintained. Every detail of this home offers tasteful functionality & modern technology while being the center of your serenity - from the xeriscaped zen like gardens & waterfall with night lights, to the wood burning fireplace and fully loaded theatre room. This home is move-in ready with a primary suite, junior suite and 2 additional bedrooms + loft. Every space here is open, inviting and cozy. Timeless hardwood floors line the main level while the newer carpet in the bedrooms provide additional comfort. The kitchen is loaded with quartzite counters, Kraft-Made cabinets, Stainless Steel Kitchen-Aid refrigerator, dishwasher & microwave, GE profile induction & convection range, in-ceiling Polk- Audio in the kitchen + dining & living areas. Features to boast about - New LG ThinQ washer & dryer, Apple Homekit, Lutron enabled smart home - smart front door lock & garage, smart thermostat. The theater is well equipped with built-in dolby atoms 9.1, 8’ acoustic screen & 1080p projector. Lastly, this home uses a Navien Ultra-efficient condensing tankless water heater providing endless hot water to the whole house and was also built with an oversized 2 car garage including ample storage. This has been a well loved, well maintained home with only 2 owners. With quick access to the mountains, walking distance to a pickleball court & playground, and nearby Bear Creek State Park and the world famous Red Rocks amphitheatre, this one checks all the boxes - Welcome home!
Sold for $720,000
$720,000
2364 S Harlan Street, Lakewood, CO 80227
4beds
2,505sqft
Single Family Residence
Built in 1988
4,617 Square Feet Lot
$693,300 Zestimate®
$287/sqft
$3,497 Estimated rent
Home value
$693,300
$645,000 - $742,000
$3,497/mo
Zestimate® history
Owner options
List your home for rent
$3,497/mo
Rent Zestimate®
Find your next renter with Zillow Rental Manager. Plus, with online applications, you can quickly screen prospective tenants – for free.
$3,497/mo
Rent Zestimate®
Refinance and save
$4,317/mo
Est. payment
Refinancing to a lower rate could help reduce your monthly payments and save thousands over the life of the loan.
$4,317/mo
Est. payment
Explore your selling options
Work with a Zillow partner agent
Leverage their expertise and Zillow's premium Showcase listings to get your home seen by more buyers.
Get startedList with your own agent
Get your home in front of millions of buyers by listing it on Zillow.
Learn how to do itSell it yourself
Take full control of how buyers see your home on Zillow by listing For Sale by Owner (FSBO).
List your homeWhat's special
Zillow last checked:
Listing updated:
Listed by:
Vanessa McClanahan 720-690-1524 vanessa@denveragent.com,
Madison & Company Properties
Bought with:
Sean Stover, 100093135
RE/MAX Alliance - Olde Town
Nicki Thompson, 40033037
RE/MAX Alliance - Olde Town
Source: REcolorado as distributed by MLS GRID,MLS#: 7338376
Facts & features
Interior
Bedrooms & bathrooms
- Bedrooms: 4
- Bathrooms: 4
- Full bathrooms: 2
- 3/4 bathrooms: 1
- 1/2 bathrooms: 1
- Main level bathrooms: 1
Primary bedroom
- Description: Walk-In Closet
- Level: Upper
Bedroom
- Description: Junior Suite
- Level: Basement
Bedroom
- Level: Upper
Bedroom
- Level: Upper
Primary bathroom
- Description: En Suite 5-Piece + Double Sinks
- Level: Upper
Bathroom
- Level: Main
Bathroom
- Description: En Suite Massive Custom Walk-In Shower
- Level: Basement
Bathroom
- Level: Upper
Dining room
- Level: Main
Kitchen
- Level: Main
Living room
- Level: Main
Loft
- Level: Upper
Media room
- Description: Theatre Screen, Projector + Bar Fridge
- Level: Basement
Heating
- Forced Air
Cooling
- Central Air
Appliances
- Included: Bar Fridge, Dishwasher, Disposal, Dryer, Microwave, Range, Range Hood, Refrigerator, Tankless Water Heater, Washer
Features
- Eat-in Kitchen, Five Piece Bath, Pantry, Primary Suite, Quartz Counters, Radon Mitigation System, Smart Thermostat, Sound System, Walk-In Closet(s)
- Flooring: Carpet, Wood
- Windows: Window Coverings
- Basement: Finished,Sump Pump
- Number of fireplaces: 1
- Fireplace features: Living Room
Interior area
- Total structure area: 2,505
- Total interior livable area: 2,505 sqft
- Finished area above ground: 1,860
- Finished area below ground: 645
Property
Parking
- Total spaces: 2
- Parking features: Storage
- Attached garage spaces: 2
Features
- Levels: Two
- Stories: 2
- Patio & porch: Front Porch, Patio
- Exterior features: Garden, Private Yard, Water Feature
- Fencing: Full
Lot
- Size: 4,617 Square Feet
- Features: Cul-De-Sac, Landscaped, Open Space, Sprinklers In Front
Details
- Parcel number: 185294
- Special conditions: Standard
Construction
Type & style
- Home type: SingleFamily
- Property subtype: Single Family Residence
Materials
- Frame
- Roof: Composition
Condition
- Updated/Remodeled
- Year built: 1988
Utilities & green energy
- Sewer: Public Sewer
- Water: Public
Community & HOA
Community
- Security: Video Doorbell
- Subdivision: Charterwood At Lakewood Estates
HOA
- Has HOA: Yes
- Services included: Maintenance Grounds, Snow Removal
- HOA fee: $77 monthly
- HOA name: PMI Denver Metro
- HOA phone: 303-745-2220
Location
- Region: Lakewood
Financial & listing details
- Price per square foot: $287/sqft
- Tax assessed value: $608,788
- Annual tax amount: $3,383
- Date on market: 5/14/2025
- Listing terms: Cash,Conventional,FHA,VA Loan
- Exclusions: All Artwork, Seller's Personal Property.
- Ownership: Individual
- Road surface type: Paved
Price history
| Date | Event | Price |
|---|---|---|
| 6/12/2025 | Sold | $720,000+2.9%$287/sqft |
Source:  REcolorado as distributed by MLS GRID #7338376 Report a problem REcolorado as distributed by MLS GRID #7338376 Report a problem | ||
| 5/16/2025 | Pending sale | $700,000$279/sqft |
Source: REcolorado as distributed by MLS GRID #7338376 Report a problem | ||
| 5/14/2025 | Listed for sale | $700,000+143.1%$279/sqft |
Source: REcolorado as distributed by MLS GRID #7338376 Report a problem | ||
| 7/28/2014 | Sold | $288,000-2.4%$115/sqft |
Source: Public Record Report a problem | ||
| 5/29/2014 | Listed for sale | $295,000$118/sqft |
Source: NO COMPANY PROVIDED #4112659 Report a problem | ||
Public tax history
| Year | Property taxes | Tax assessment |
|---|---|---|
| 2025 | $3,383 +0.5% | $38,049 +3.1% |
| 2024 | $3,367 +16.6% | $36,902 |
| 2023 | $2,888 -1.4% | $36,902 +19.5% |
| 2022 | $2,929 +12.7% | $30,888 -2.8% |
| 2021 | $2,599 | $31,778 +12.3% |
| 2020 | $2,599 +1.3% | $28,297 |
| 2019 | $2,566 +9.8% | $28,297 +13.6% |
| 2018 | $2,338 | $24,901 |
| 2017 | $2,338 +9% | $24,901 +3.9% |
| 2016 | $2,145 | $23,960 |
| 2015 | $2,145 +90.3% | $23,960 +22.2% |
| 2014 | $1,127 -41.6% | $19,605 |
| 2013 | $1,928 +2% | $19,605 -2.6% |
| 2012 | $1,890 -1.3% | $20,123 |
| 2011 | $1,914 +0.2% | $20,123 -1.8% |
| 2010 | $1,910 -1.9% | $20,500 |
| 2009 | $1,947 +0.2% | $20,500 -1.6% |
| 2008 | $1,942 +3.2% | $20,840 |
| 2007 | $1,881 +2.4% | $20,840 +4.1% |
| 2006 | $1,837 -1.4% | $20,010 +0.9% |
| 2005 | $1,864 +9% | $19,840 |
| 2004 | $1,710 -0.8% | $19,840 |
| 2003 | $1,724 +1.7% | $19,840 +0.6% |
| 2002 | $1,696 +2.5% | $19,720 +16.8% |
| 2001 | $1,655 -0.8% | $16,880 |
| 2000 | $1,668 | $16,880 |
Find assessor info on the county website
Neighborhood: Thraemoor
Nearby homes
- $675,0004 bd4 ba2.1k sqft2354 S Harlan St, Lakewood, CO 80227Sold

- $649,9004 bd5 ba2.8k sqft2375 S Harlan St, Lakewood, CO 80227For Sale

- $---- bd-- ba-- sqft2375 S Harlan St, Denver, CO 80227Off Market
- $588,2004 bd3 ba2.5k sqft2344 S Harlan St, Lakewood, CO 80227Off Market
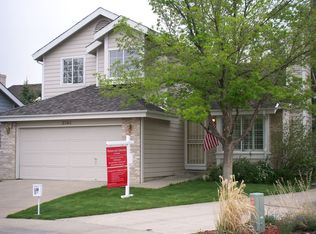
- $3,5954 bd4 ba2.5k sqft2419 S Gray Dr, Lakewood, CO 80227For Rent
- $584,0003 bd2 ba1.6k sqft2417 S Gray Dr, Lakewood, CO 80227Off Market
- $627,3005 bd2 ba2.6k sqft2365 S Harlan St, Lakewood, CO 80227Off Market
- $655,5007 bd4 ba3k sqft2466 S Harlan Ct, Lakewood, CO 80227Off Market
Nearby schools
GreatSchools rating
- 4/10Lasley Elementary SchoolGrades: K-6Distance: 1.3 mi
- 3/10Alameda International High SchoolGrades: 7-12Distance: 1.8 mi
Schools provided by the listing agent
- Elementary: Lasley
- Middle: Alameda Int'l
- High: Alameda Int'l
- District: Jefferson County R-1
Source: REcolorado as distributed by MLS GRID. This data may not be complete. We recommend contacting the local school district to confirm school assignments for this home.
Get a cash offer in 3 minutes
Find out how much your home could sell for in as little as 3 minutes with a no-obligation cash offer.
Estimated market value
$693,300
Get a cash offer in 3 minutes
Find out how much your home could sell for in as little as 3 minutes with a no-obligation cash offer.
Estimated market value
$693,300
- Colorado
- Jefferson County
- Lakewood
- 80227
- Thraemoor
- 2364 S Harlan Street
Nearby cities
Nearby neighborhoods
Nearby zip codes
Other Lakewood Topics
